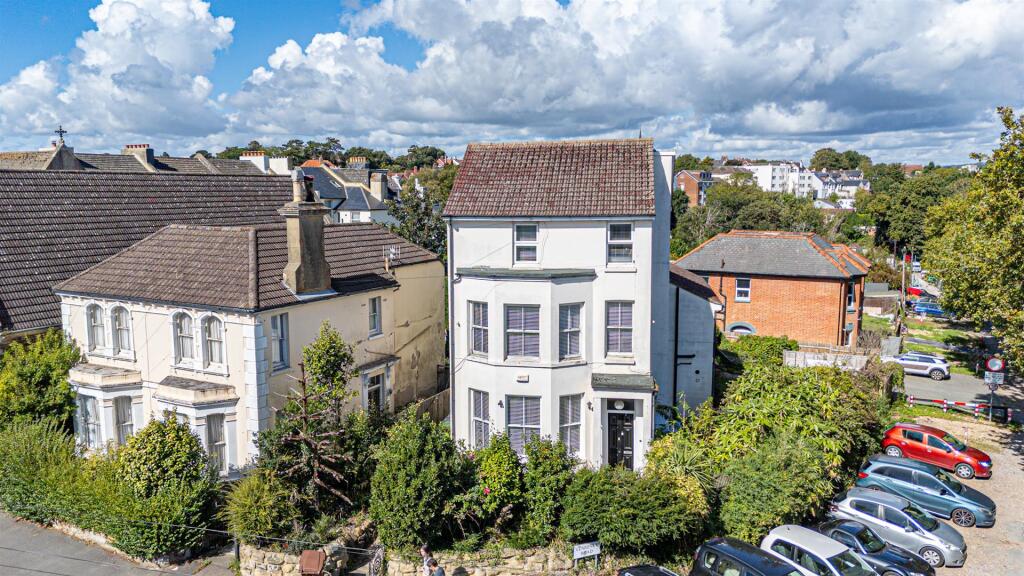
5-bedroom detached house · TN38 0SY
For saleReduced £20k (−2.7%) on 22 SepListed 201 days
Opportunity summary
See Archie’s verdict, returns by strategy and what to check before viewing.
About
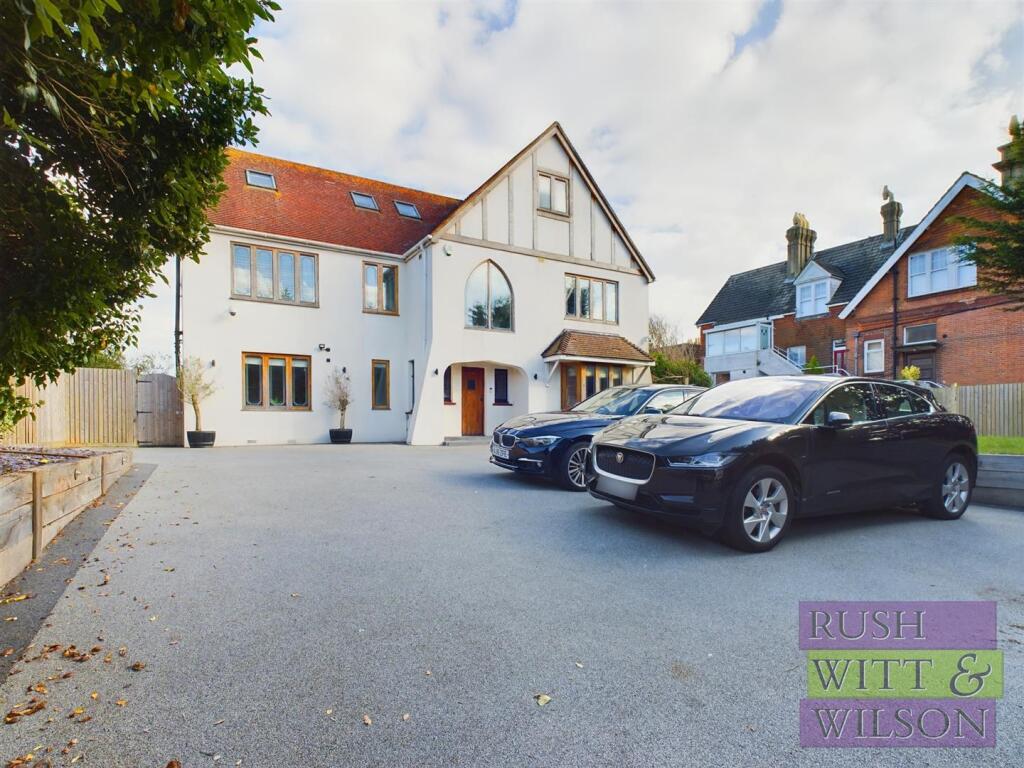
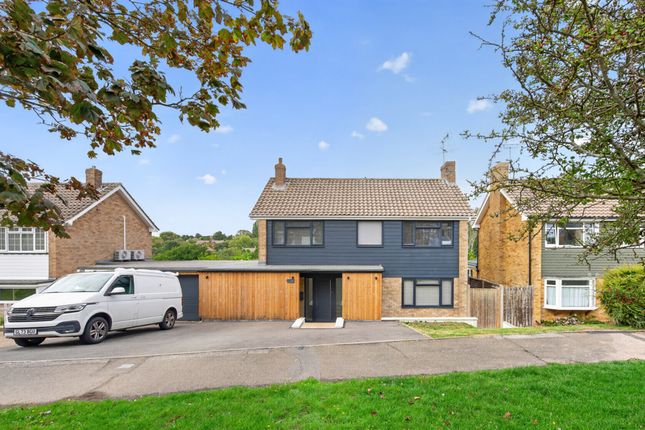
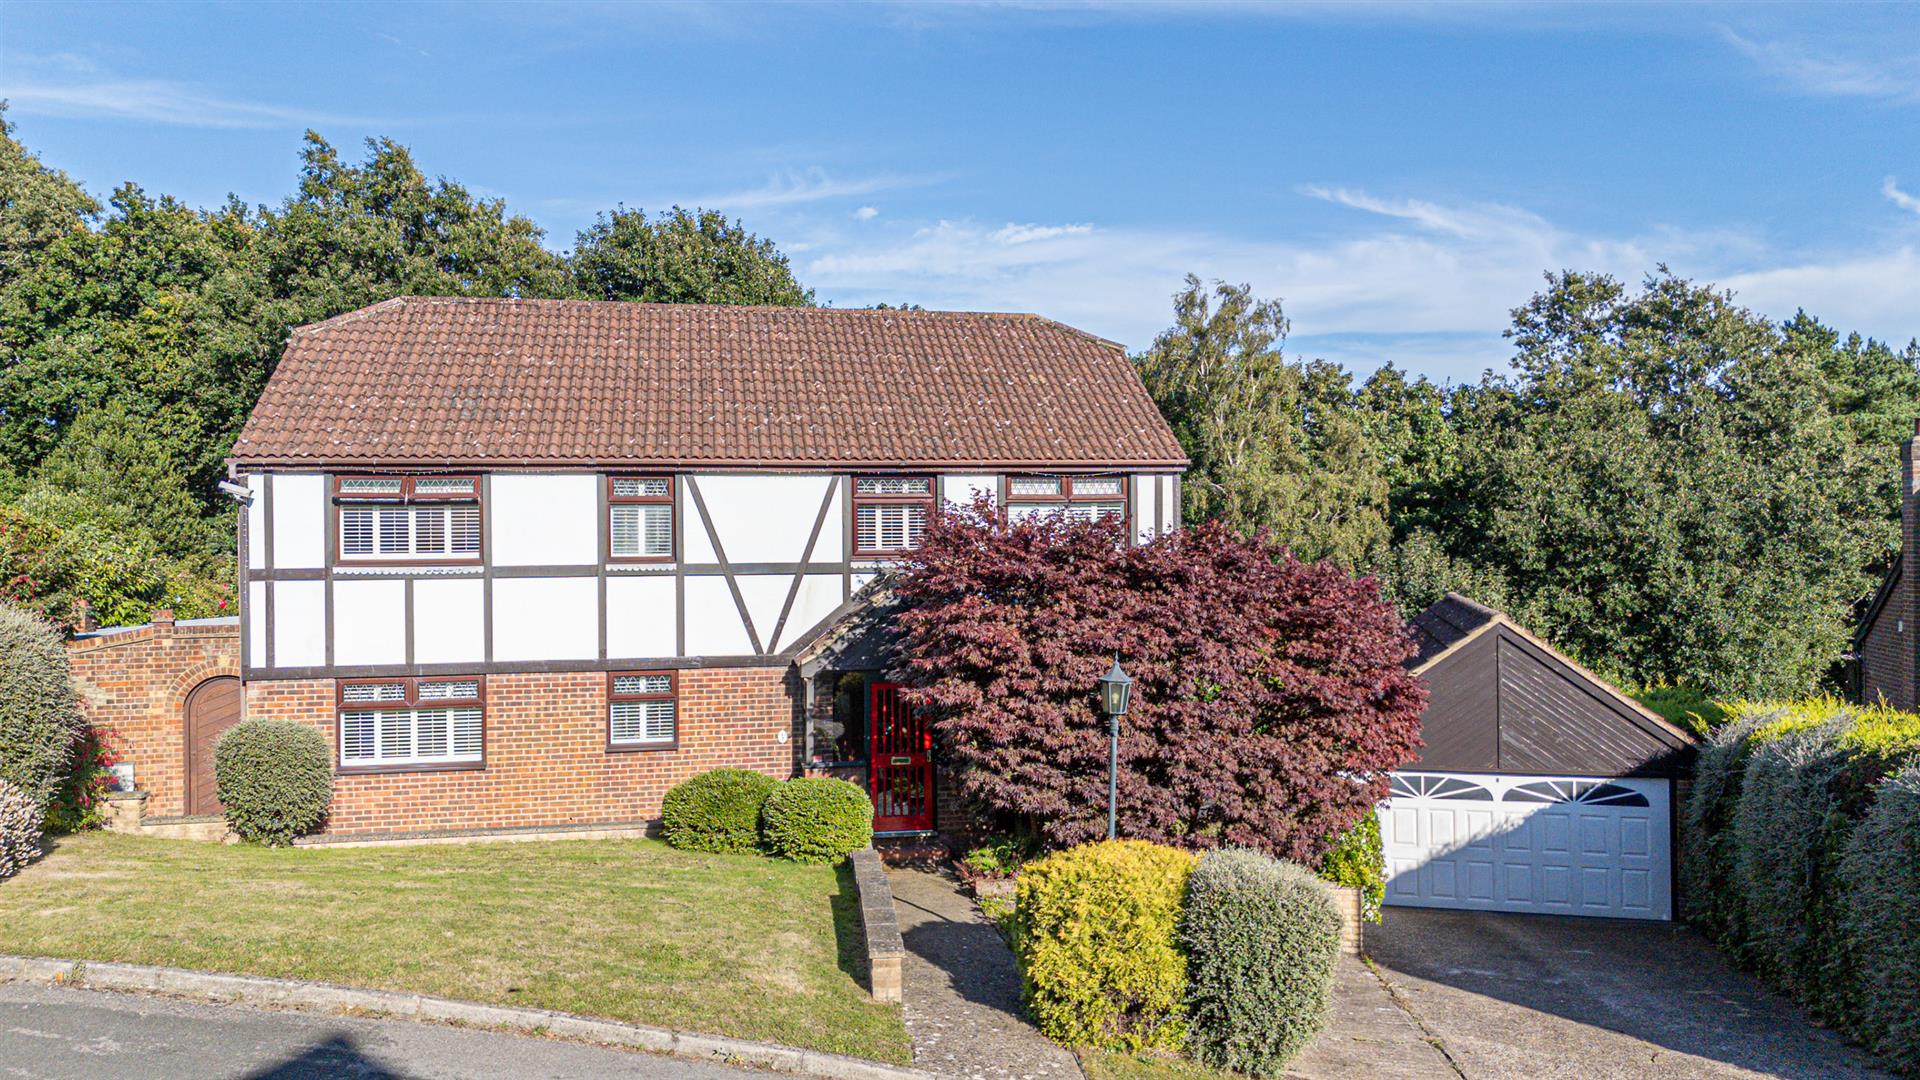
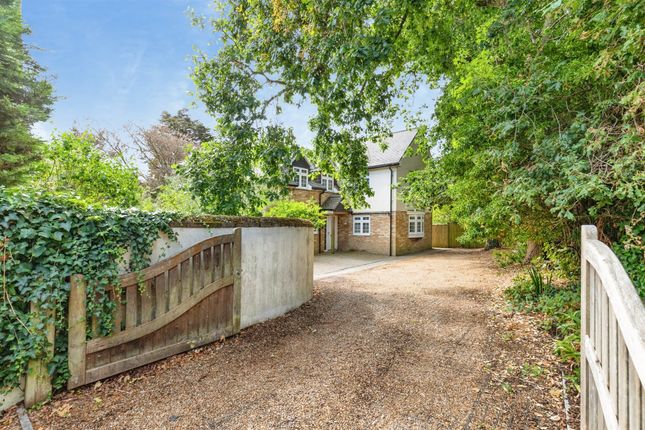
Set back from the road beyond a gated gravel driveway, this detached five-bedroom house occupies a generous plot.
A simple white-painted brick façade is punctuated by dark-framed openings, while broad glazing draws light deep into the plan.
Inside Entry is through a gated porch decorated with mature climbing plants. A tall, Crittall-style glazed door opens into a wide entrance hall.
Oak flooring runs underfoot, linking a considered sequence of spaces. A cloakroom WC sits neatly under the stairs, alongside a study with adjoining photographic dark room.
A series of integrated storage areas are worked discreetly into the plan. To the rear, the house opens into a broad open-plan living space.
Walls are finished in a warm yellow, offset by white ceilings and pale oak floors.
A bank of near full width glazing draws easterly light through the rear elevation, connecting directly with the terrace and garden beyond.
White cabinetry topped in timber lines the kitchen area, paired with a bank of full-height matte black units. A circular island sits centrally, anchoring the space.
The adjoining living and dining areas are loosely defined, with room for a large dining table, and a more relaxed seating area positioned alongside.
Stairs climb to the first floor, where a generous landing is lined with open shelving, giving a sense of continuity between floors, varnished plywood underfoot adds texture to the space.
A set of double doors within a wide opening reveal a large reception room. Rich blue tones create a quiet atmosphere, centred around a simple painted brick fireplace.
A large window provides west facing views over the front garden and trees beyond. The principal suite occupies the rear of the first floor.
The space is gently divided, with a sleeping area set alongside garden views.
The adjoining dressing room and ensuite is complete with built-in storage, double vanity unit, bath and separate enclosed shower. Timber, cork and soft neutral tones give a calm, cohesive feel.
The uppermost floor provides four further double bedrooms, each with fitted wardrobes and elevated outlooks across the surrounding tree canopy.
A family bathroom completes the floor, housing bespoke cabinetry, a walk-in shower and a bath. A high-set window filters light into the room.
Outside The walled rear garden is broad, laid predominantly to lawn and bordered by mature planting.
A magnolia tree sits centrally within the plot, surrounded by shrubs and established trees providing a sense of enclosure and privacy.
To the front, a gated gravel driveway provides off-street parking for multiple vehicles, set behind boundary walls and planted borders.
Area Both Alexandra Park and Central St Leonards are within walking distance, giving access to the beach, numerous popular restaurants, cafes and galleries.
St Leonards mainline station provides a direct link into Central London.
Value & comps
No previous sales on record.
Returns
Set an offer; the calculator follows it.
We're still gathering serviced-accommodation data for this area.
Archie refurb estimate: a Pro feature
0.0% below asking
This is not financial or investment advice. Prop AI Deals is not authorised by the Financial Conduct Authority (FCA) to provide investment advice.
All investment calculators, property analyses, and AI-generated insights are for informational purposes only. Property investment carries risk and may result in financial loss. All calculations should be independently verified and you should consult with FCA-authorised financial advisers before making any investment decisions.
Past performance does not guarantee future results. Tax implications vary by individual circumstances.
Deal
Properties like this can earn 2–3x BTL yields when converted to HMO, with retrofit costs around £10k/room. Sign in to see the full tier, yield projection, and cost breakdown.
Commercial properties like this can earn 30-50% higher yields when converted to residential under Class MA / Q / P / PA, with prior approval costing ~GBP 96/unit. Sign in to see the recommended route, yield uplift, and cost breakdown.
BRRR-suited properties can recycle 80-100% of investor capital on refi, leaving a high-yielding rental with most of the money out. Sign in to see the refurb cost stack, ARV projection, and refinance maths.
Detached + large garden = sub-division play. Pro tier unlocks the tier badge, plot size, uplift estimate, and regional land benchmark.
Short-lease flats trade at deep discount, but extending under the 1993 Act often costs far less than the discount. Pro tier unlocks the tier badge, premium breakdown, long-lease ARV and arbitrage maths.
See projected short-stay revenue vs a vanilla BTL for this property.
See real sub-let margins (HMO room rates & SA nightly rates) vs the landlord rent.
Area
Agent & docs
FAQ
About Simar, St. Leonards-on-Sea
Explore nearby