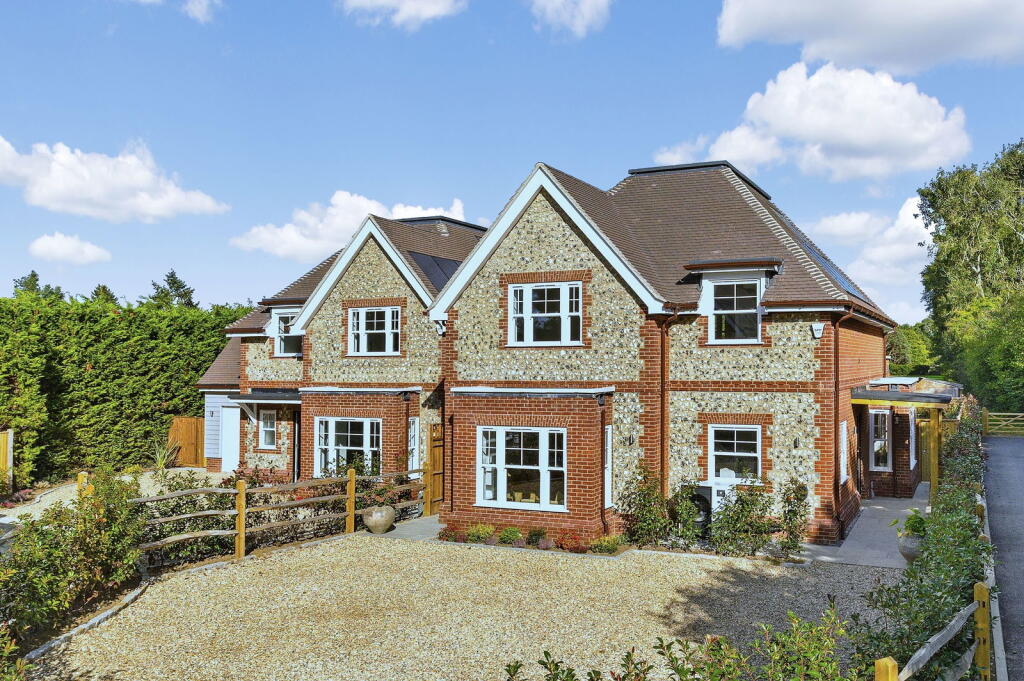
4-bedroom detached house · GU23 7BB
For saleListed 37 days
Opportunity summary
See Archie’s verdict, returns by strategy and what to check before viewing.
About
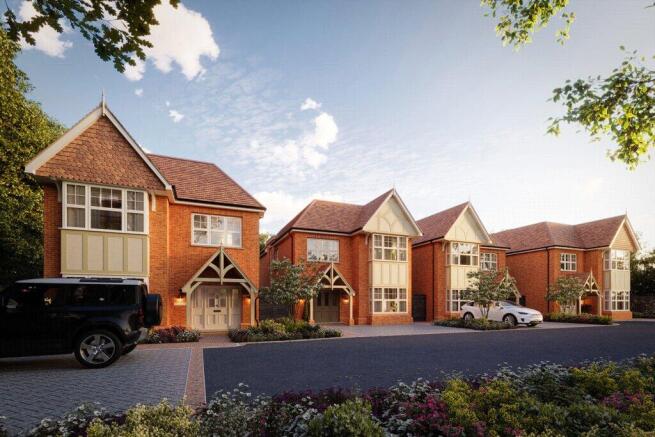
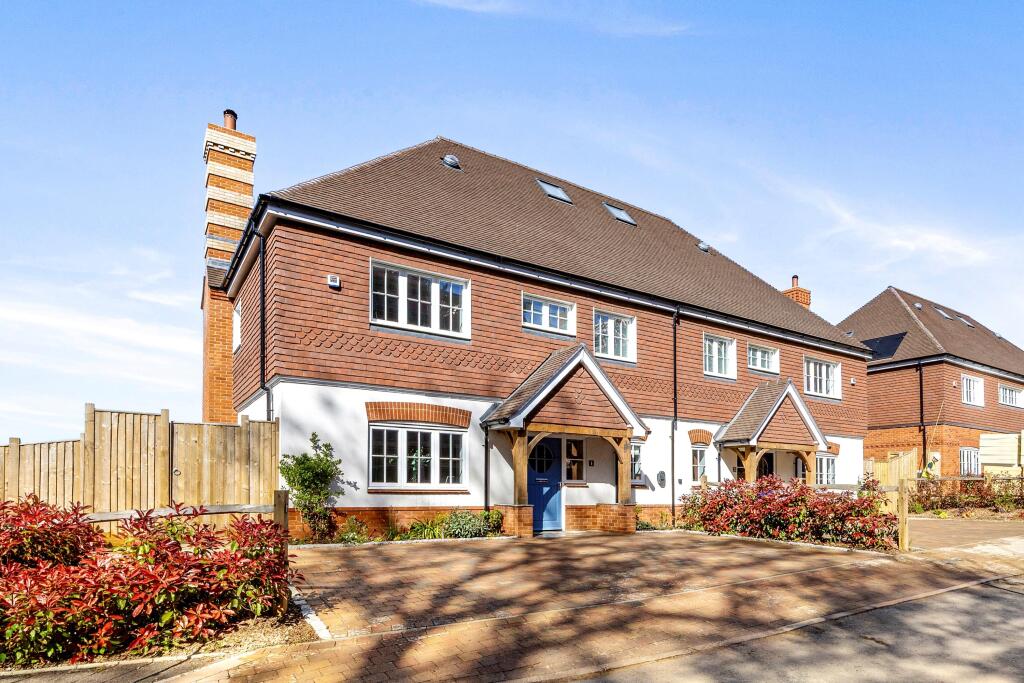
Set within an exclusive development on the outskirts of West Clandon, this exceptional detached contemporary barn-style home enjoys a peaceful semi-rural setting surrounded by protected woodland, while remaining conveniently close to excellent transport links and local amenities.
Finished to an impeccable standard throughout, the property offers bright, beautifully proportioned accommodation designed for modern family living.
A striking double-height entrance hall, flooded with natural light from multiple windows, creates an impressive first impression and is complemented by an elegant galleried landing above.
Undoubtedly the heart of the home is the stunning open-plan kitchen, dining and family room, which extends the full length of the house.
Designed and handcrafted by Wooden Hart of Weybridge, the bespoke kitchen is fitted with an excellent range of Siemens integrated appliances, combining timeless style with everyday practicality.
Both this space and the generous sitting room feature contemporary fireplaces and full-width bi-fold doors opening onto the rear terrace, creating a seamless connection between the indoor and outdoor living spaces.
A well-appointed utility room, guest cloakroom and internal access to the integral double garage complete the ground floor.
The first floor is centred around the light-filled galleried landing, leading to four generous double bedrooms, each benefitting from vaulted ceilings and built-in storage.
The luxurious principal suite enjoys its own private balcony overlooking the front gardens, together with a stylish en-suite shower room.
The remaining three bedrooms are served by a beautifully appointed family bathroom. Externally, the property is equally impressive.
To the front, a landscaped garden and private driveway provide ample parking in addition to the integral double garage.
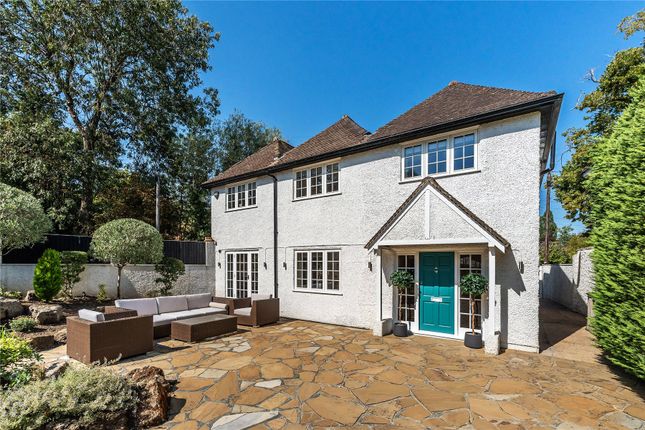
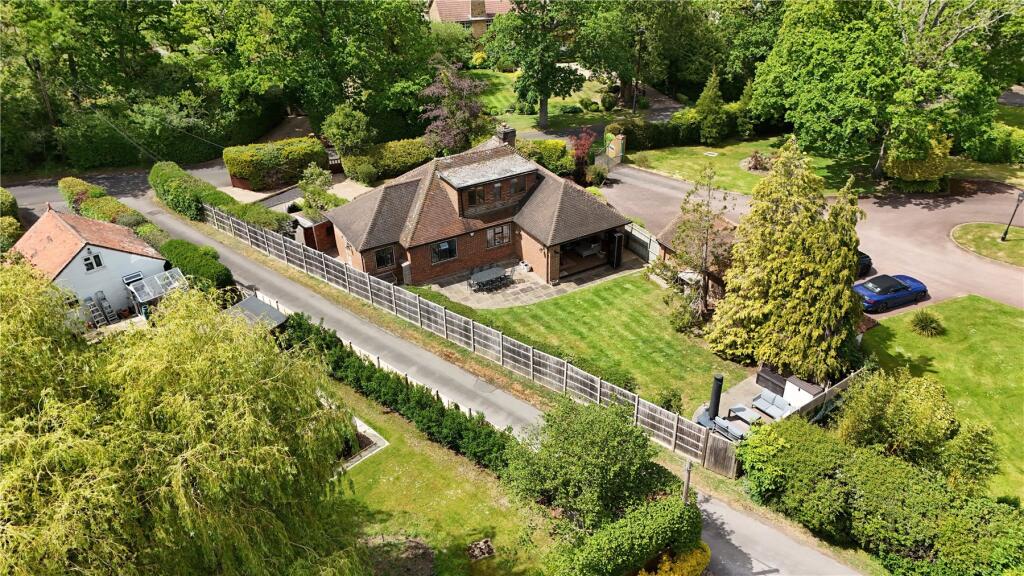
The rear garden has been thoughtfully designed to create a private and tranquil outdoor retreat, featuring mature planting, a generous patio ideal for entertaining, and an additional secluded seating area from which to enjoy the peaceful surroundings.
West Clandon is a popular village that has appeared in the Doomsday Book listed as Clanedum.
The village has two pubs, a Saxon church, a village school as well as a British Legion, and a garden centre at Clandon Park (National Trust property and the former home of the Earl of Onslow).
The neighbouring village of Send is close to open countryside which is ideal for walking and outdoor pursuits.
The centre offers some local shops for one’s day to day needs as well as a recreation ground, a medical centre, a pharmacy and two pubs one of which is situated on the Wey Navigation Canal.
The area has excellent road and rail connections with the A3 and Junction 10 of the M25 being within close proximity.
Woking Station offers regular service to London Waterloo with trains approximately every 7 minutes and a journey time of around 22 minutes.
Alternative services are provided from West Clandon with trains to London Waterloo arriving within one hour.
Value & comps
No previous sales on record.
Returns
Set an offer; the calculator follows it.
We're still gathering serviced-accommodation data for this area.
Archie refurb estimate: a Pro feature
0.0% below asking
This is not financial or investment advice. Prop AI Deals is not authorised by the Financial Conduct Authority (FCA) to provide investment advice.
All investment calculators, property analyses, and AI-generated insights are for informational purposes only. Property investment carries risk and may result in financial loss. All calculations should be independently verified and you should consult with FCA-authorised financial advisers before making any investment decisions.
Past performance does not guarantee future results. Tax implications vary by individual circumstances.
Deal
Properties like this can earn 2–3x BTL yields when converted to HMO, with retrofit costs around £10k/room. Sign in to see the full tier, yield projection, and cost breakdown.
Commercial properties like this can earn 30-50% higher yields when converted to residential under Class MA / Q / P / PA, with prior approval costing ~GBP 96/unit. Sign in to see the recommended route, yield uplift, and cost breakdown.
BRRR-suited properties can recycle 80-100% of investor capital on refi, leaving a high-yielding rental with most of the money out. Sign in to see the refurb cost stack, ARV projection, and refinance maths.
Detached + large garden = sub-division play. Pro tier unlocks the tier badge, plot size, uplift estimate, and regional land benchmark.
Short-lease flats trade at deep discount, but extending under the 1993 Act often costs far less than the discount. Pro tier unlocks the tier badge, premium breakdown, long-lease ARV and arbitrage maths.
See projected short-stay revenue vs a vanilla BTL for this property.
See real sub-let margins (HMO room rates & SA nightly rates) vs the landlord rent.
Area
Agent & docs
FAQ
About 3, Foxfield, Surrey
Explore nearby