We've tightened what earns a Pursue. A home now needs a published valuation, a strategy that still makes money after real running costs and lender stress tests, and no listing problems that would stop a mortgage. You'll see fewer Pursues, and each one has been checked harder.
See how verdicts work3-bedroom detached house · GU4 7RZ
For saleListed 192 days
Opportunity summary
See Archie’s verdict, returns by strategy and what to check before viewing.
About
"What stands out here is how the house has been opened up at the back.
The kitchen/dining/family space runs wide across the rear and draws in natural light through rooflights and doors out to the garden.
It’s a layout that suits day-to-day life as well as weekends entertaining friends.
Upstairs, the rooms are well sized and practical, with a notably generous principal bedroom and a clean, modern finish to the bathrooms.
The ground floor study adds flexibility, whether for working from home or occasional guest space. Outside, the garden is totally private and enclosed, with a defined seating area and lawn beyond.
Combined with its position in the centre of the village, it’s a house that balances space, layout and location in a way buyers tend to respond well to." Anthony Brown - Chantries & Pewleys This rarely available home is set in the heart of the village and sits within a short stroll of local amenities including the pub and surrounding countryside walks, with residents access to Hatchlands Park.
The location is ideal for someone looking for a village lifestyle, but within a short drive of a bustling Town Centre and transport links into London.
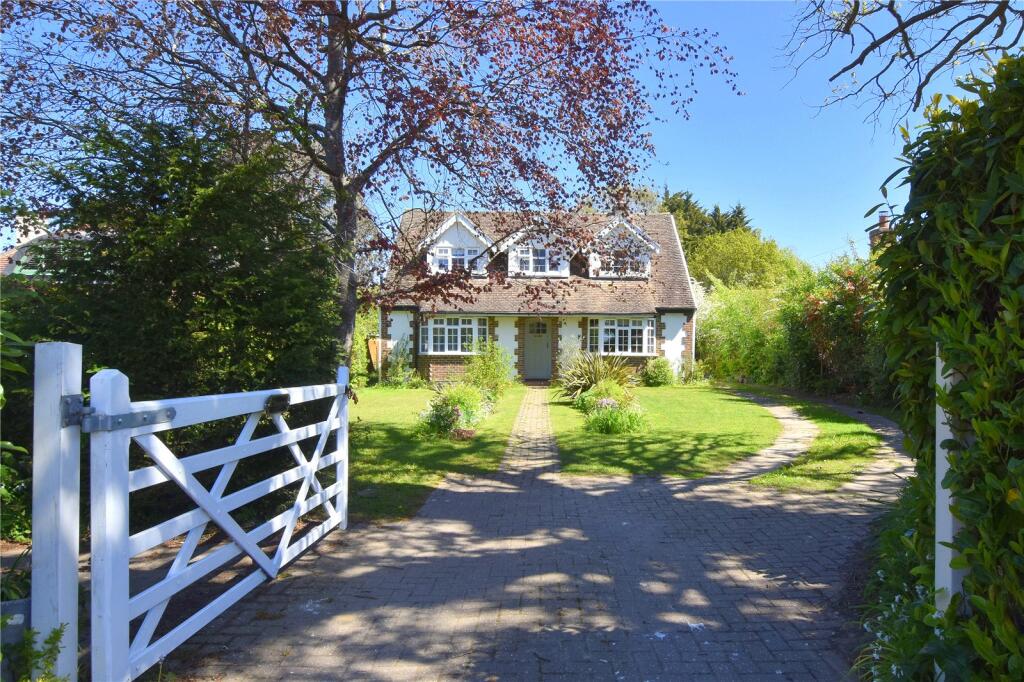
The front of the house is traditional in layout, with a separate sitting room featuring a bay window overlooking the pretty front garden. To the rear, the space opens up considerably.
The kitchen, dining and family area stretches across the back of the house and forms the natural hub of the home. There is a clear division of zones, with space for cooking, dining and seating.
Rooflights and wide openings to the garden bring in consistent natural light, and the connection outside works well in warmer months.
The air conditioning unit is a fantastic addition for the warmer summer months.
A separate utility room with a stable door sits off the kitchen, keeping day-to-day tasks contained, with external access to the side - ideal for muddy dogs and muddy children!
A further room to the front works well as a study or fourth bedroom, depending on requirements.
Upstairs, the principal bedroom stands out for its scale, with space for freestanding furniture, built-in storage and an en-suite shower room.
There are two further bedrooms, both practical in size, along with a modern family bathroom. The finish is consistent with the rest of the house, with a clean and considered feel throughout.
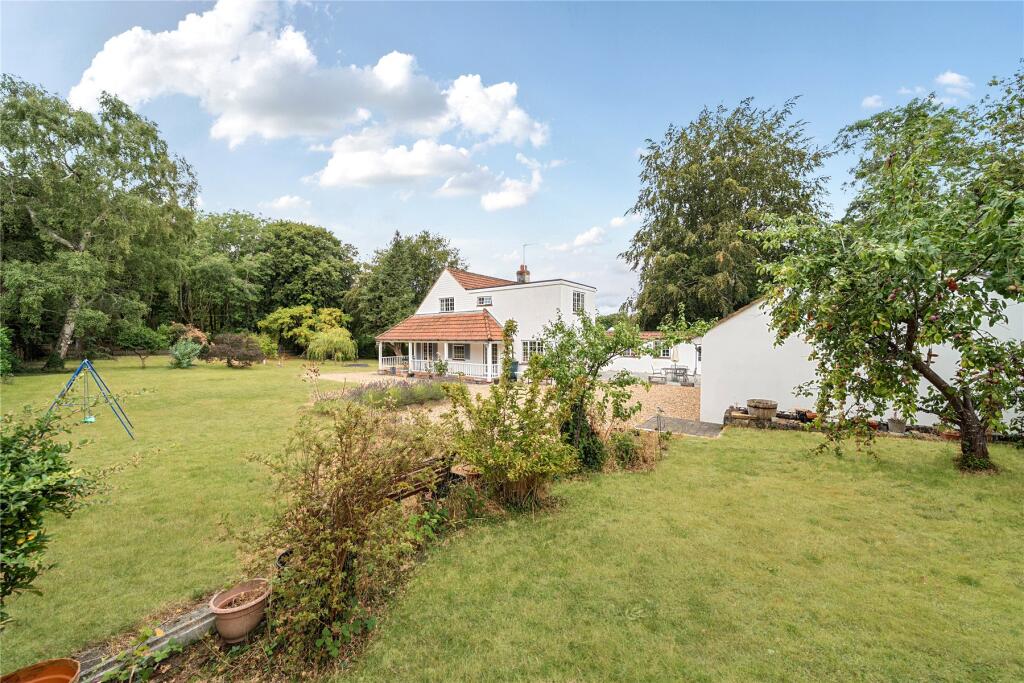
The rear garden is enclosed and private, with a patio area directly off the house that works well for seating and outdoor dining. The lawn extends beyond, bordered by established planting and fencing.
It’s a manageable space that still offers enough room for families, without feeling overly formal or high maintenance.
The Surrey village of East Clandon is a conservation area, 4 miles east of Guildford and is made up of a small number of homes clustered around the communal buildings of the 12th century Church of St Thomas of Canterbury, The Queen's Head pub for drinks and food and the village hall.
This tiny parish landscape at the foot of the North Downs includes a traditional country estate, arable and livestock farmlands, woodlands, a golf course and Hatchlands Park, a National Trust property.
Value & comps
No previous sales on record.
Returns
Set an offer; the calculator follows it.
We're still gathering serviced-accommodation data for this area.
Archie refurb estimate: a Pro feature
0.0% below asking
This is not financial or investment advice. Prop AI Deals is not authorised by the Financial Conduct Authority (FCA) to provide investment advice.
All investment calculators, property analyses, and AI-generated insights are for informational purposes only. Property investment carries risk and may result in financial loss. All calculations should be independently verified and you should consult with FCA-authorised financial advisers before making any investment decisions.
Past performance does not guarantee future results. Tax implications vary by individual circumstances.
Deal
Properties like this can earn 2–3x BTL yields when converted to HMO, with retrofit costs around £10k/room. Sign in to see the full tier, yield projection, and cost breakdown.
Commercial properties like this can earn 30-50% higher yields when converted to residential under Class MA / Q / P / PA, with prior approval costing ~GBP 96/unit. Sign in to see the recommended route, yield uplift, and cost breakdown.
BRRR-suited properties can recycle 80-100% of investor capital on refi, leaving a high-yielding rental with most of the money out. Sign in to see the refurb cost stack, ARV projection, and refinance maths.
Detached + large garden = sub-division play. Pro tier unlocks the tier badge, plot size, uplift estimate, and regional land benchmark.
Short-lease flats trade at deep discount, but extending under the 1993 Act often costs far less than the discount. Pro tier unlocks the tier badge, premium breakdown, long-lease ARV and arbitrage maths.
See projected short-stay revenue vs a vanilla BTL for this property.
See real sub-let margins (HMO room rates & SA nightly rates) vs the landlord rent.
Area
Agent & docs

FAQ
About St. Thomas Drive, East Clandon, GU4
Explore nearby