3-bedroom terraced house · BA13 3TU
For saleListed 26 days
Opportunity summary
See Archie’s verdict, returns by strategy and what to check before viewing.
About
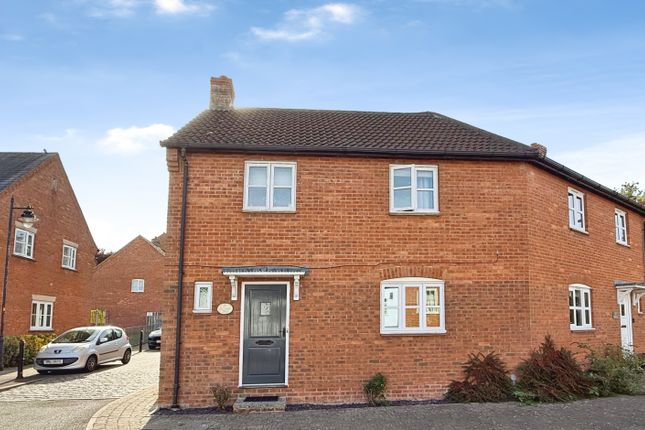
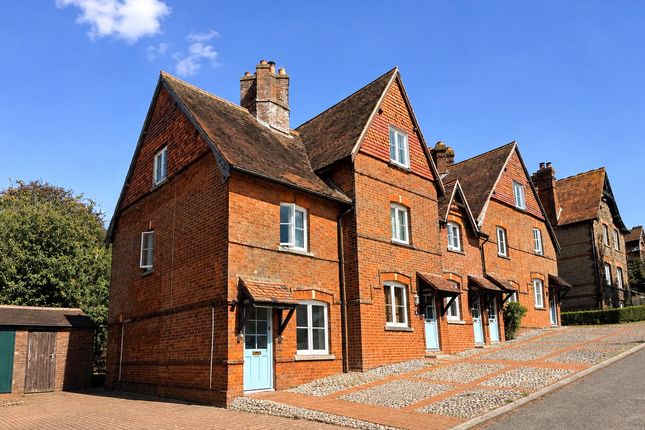
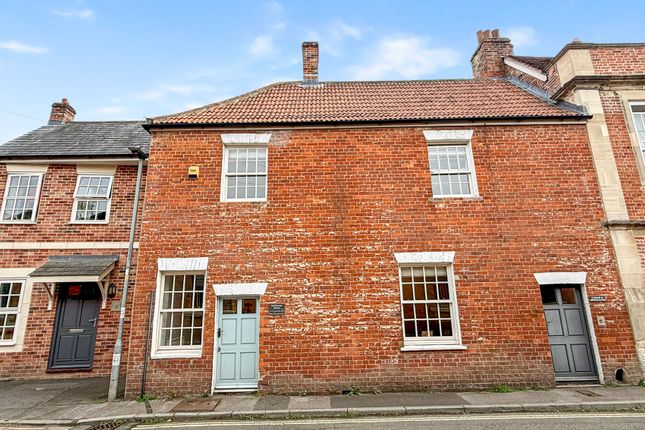
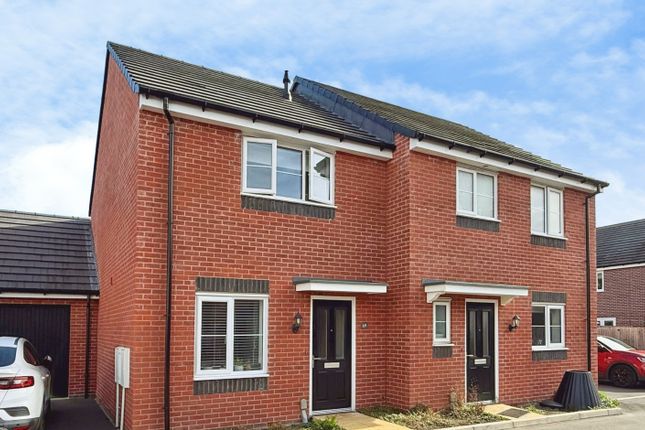
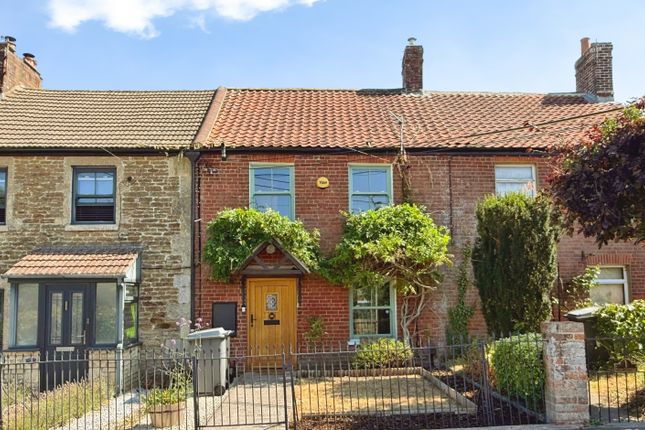
A beautifully presented and exceptionally spacious three-bedroom home, finished to a high standard throughout and offering excellent living accommodation together with an attractive enclosed rear garden and two allocated parking spaces.
Location Westbury is a charming medieval market town situated on the western edge of Salisbury Plain, close to the famous Westbury White Horse.
The town offers a good range of everyday amenities and leisure facilities, including a library, sports centre, schools, churches, doctors' and dental surgeries, post office and the historic Westbury Swimming Pool, reputed to be the oldest swimming pool in the country.
Westbury also benefits from excellent transport links, with the mainline railway station providing convenient connections to Bath, Bristol and London.
By road, Salisbury, Bristol and Swindon can all be reached in approximately an hour, making Westbury an attractive location for commuters while retaining the character and amenities of a traditional market town.
Description The property is entered into a spacious entrance hall with useful storage, leading to a stylish modern fitted kitchen, downstairs cloakroom and an impressive lounge/diner.
Underfloor heating runs throughout the ground floor, providing added comfort and warmth.
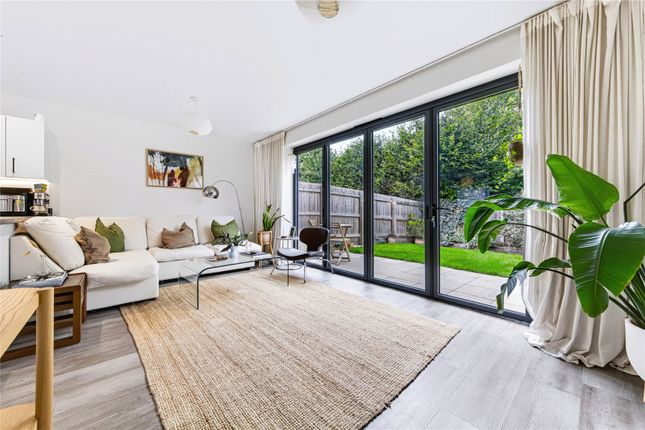
The generously sized lounge/diner offers an excellent space for both everyday family life and entertaining, featuring a fireplace, driftwood beam, recessed downlighting, TV recess and French doors opening onto the rear garden.
To the first floor are three good-sized double bedrooms, with the second bedroom benefiting from a feature paneled wall and the third bedroom having air conditioning.
The spacious landing also provides access to a large storage cupboard and loft.
Completing the accommodation is a beautifully appointed modern bathroom, fitted to a high standard with a bath, separate mains-fed waterfall shower, concealed cistern WC and wall-mounted wash hand basin.
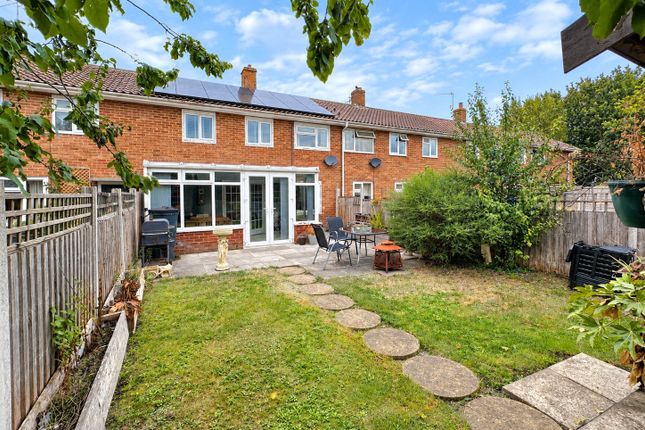
Outside, the enclosed rear garden features a composite decking area, attractive artificial lawn, decorative raised sleeper beds, pathway and rear access, together with an additional hard standing area.
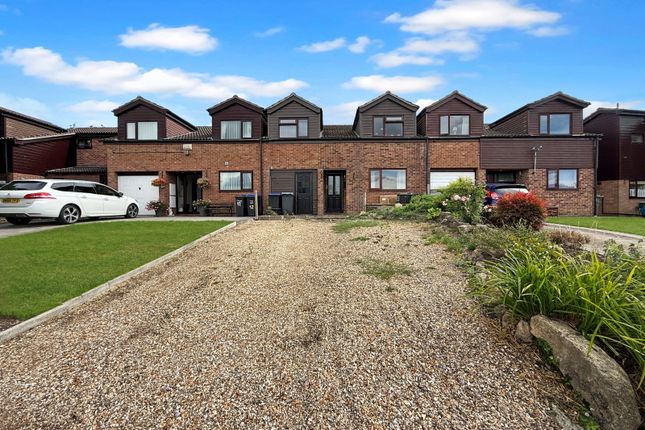
To the front is decorative gravel and a pathway to the entrance, while to the side of the terrace is an exclusive parking area providing two good-sized allocated parking spaces.
Entrance Hall The property is entered through a composite door into a spacious entrance hall, which benefits from a useful storage cupboard and provides access to the kitchen, cloakroom and lounge/diner.
Kitchen (3 x 3 (9'10" x 9'10")) The stylish modern fitted kitchen has been finished to a high standard and features an excellent range of matching wall, base and drawer units, complemented by sleek quartz worktops and an undermounted stainless steel sink.
The kitchen is well equipped with an inset gas hob and extractor hood over, along with integrated appliances including a washing machine, dishwasher and fridge/freezer.
Cloakroom The downstairs cloakroom features a concealed cistern WC, wall-mounted wash hand basin with a useful storage cupboard beneath and a chrome heated towel rail.
Lounge/Diner (8.72 x 5.26 (28'7" x 17'3")) The exceptionally spacious lounge/diner provides an excellent area for both relaxing and entertaining and is beautifully presented with two UPVC double glazed windows, a feature fireplace with a striking driftwood beam, recessed downlighting and a dedicated TV recess.
A staircase with oak banister rails rises to the first floor, with useful storage beneath, while UPVC French doors provide direct access to the rear garden.
First Floor Landing The spacious first-floor landing provides access to all first-floor rooms and the loft, while also benefiting from a large storage cupboard with double doors, offering useful additional storage.
Bedroom One (4.09 x 2.95 (13'5" x 9'8")) The first of the property's good-sized double bedrooms benefits from a UPVC double glazed window to the front and a radiator.
Bedroom Two (4.17 x 2.95 (13'8" x 9'8")) Bedroom two is equally as spacious as bedroom one and benefits from a UPVC double glazed window overlooking the rear, a radiator and a feature paneled wall.
Bedroom Three (2.83 x 3.29 (9'3" x 10'9")) The third of the property's bedrooms is also a good-sized double room and benefits from a UPVC double glazed window, radiator and air conditioning.
Bathroom (2.35 x 3 (7'8" x 9'10")) The beautifully appointed modern bathroom has been finished to a high standard and features a paneled bath alongside a separate mains-fed shower, complete with a luxurious waterfall shower head and additional handheld attachment.
Further features include a concealed cistern WC, wall-mounted wash hand basin with integrated storage beneath, extractor fan and a contemporary LED illuminated bathroom mirror.
Exterior Rear Garden The enclosed rear garden is accessed via the UPVC French doors from the dining area, opening onto a composite decking area.
A pathway leads through the garden to a gate providing convenient rear access, while the remainder of the garden features an attractive artificial lawn, decorative raised sleeper beds and a further hardstanding area to the bottom of the garden.
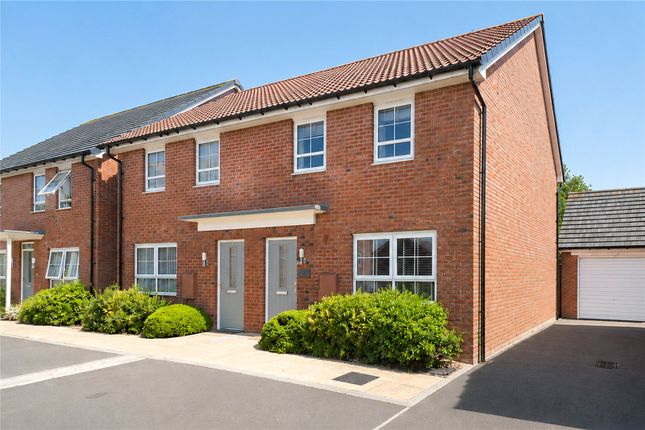
Front & Parking A pathway leads to the front entrance, with the remainder of the frontage finished with attractive decorative gravel.
To the side of the terrace is an exclusive parking area, where the property benefits from two good-sized allocated parking spaces. Additional Information Council tax band D
Value & comps
No previous sales on record.
Returns
Set an offer; the calculator follows it.
We're still gathering serviced-accommodation data for this area.
Archie refurb estimate: a Pro feature
0.0% below asking
This is not financial or investment advice. Prop AI Deals is not authorised by the Financial Conduct Authority (FCA) to provide investment advice.
All investment calculators, property analyses, and AI-generated insights are for informational purposes only. Property investment carries risk and may result in financial loss. All calculations should be independently verified and you should consult with FCA-authorised financial advisors before making any investment decisions.
Past performance does not guarantee future results. Tax implications vary by individual circumstances.
Deal
Properties like this can earn 2–3x BTL yields when converted to HMO, with retrofit costs around £10k/room. Sign in to see the full tier, yield projection, and cost breakdown.
Commercial properties like this can earn 30-50% higher yields when converted to residential under Class MA / Q / P / PA, with prior approval costing ~GBP 96/unit. Sign in to see the recommended route, yield uplift, and cost breakdown.
BRRR-suited properties can recycle 80-100% of investor capital on refi, leaving a high-yielding rental with most of the money out. Sign in to see the refurb cost stack, ARV projection, and refinance maths.
Detached + large garden = sub-division play. Pro tier unlocks the tier badge, plot size, uplift estimate, and regional land benchmark.
Short-lease flats trade at deep discount, but extending under the 1993 Act often costs far less than the discount. Pro tier unlocks the tier badge, premium breakdown, long-lease ARV and arbitrage maths.
See projected short-stay revenue vs a vanilla BTL for this property.
See real sub-let margins (HMO room rates & SA nightly rates) vs the landlord rent.
Area
Agent & docs
FAQ
About 3, Glovers Row, Westbury
Explore nearby