We've tightened what earns a Pursue. A home now needs a published valuation, a strategy that still makes money after real running costs and lender stress tests, and no listing problems that would stop a mortgage. You'll see fewer Pursues, and each one has been checked harder.
See how verdicts work4-bedroom terraced house · SG1 4HB
For saleListed 240 days
Opportunity summary
See Archie’s verdict, returns by strategy and what to check before viewing.
About
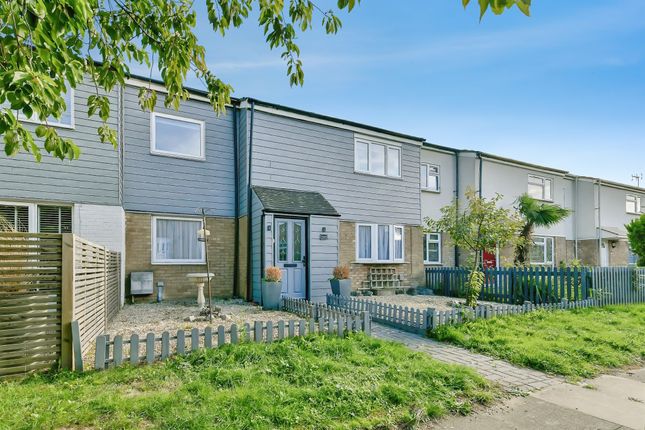
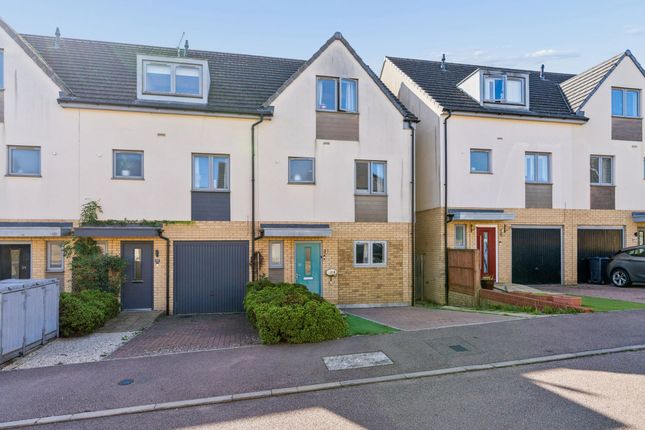
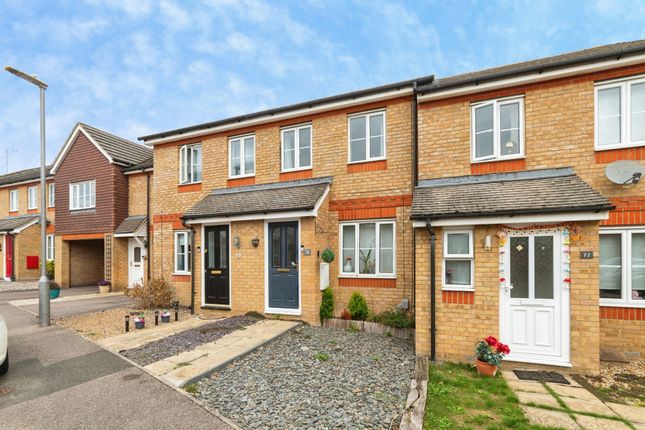
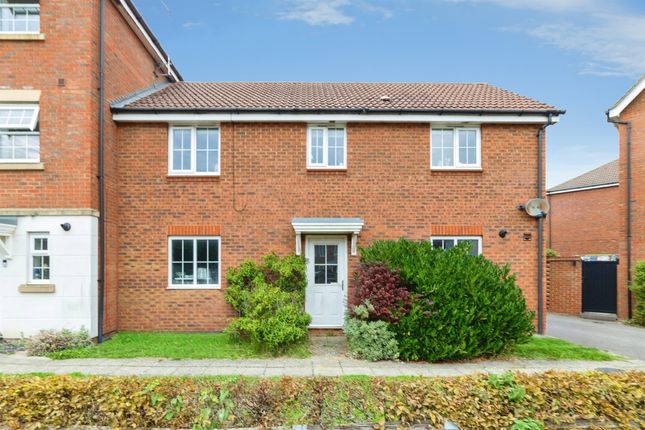
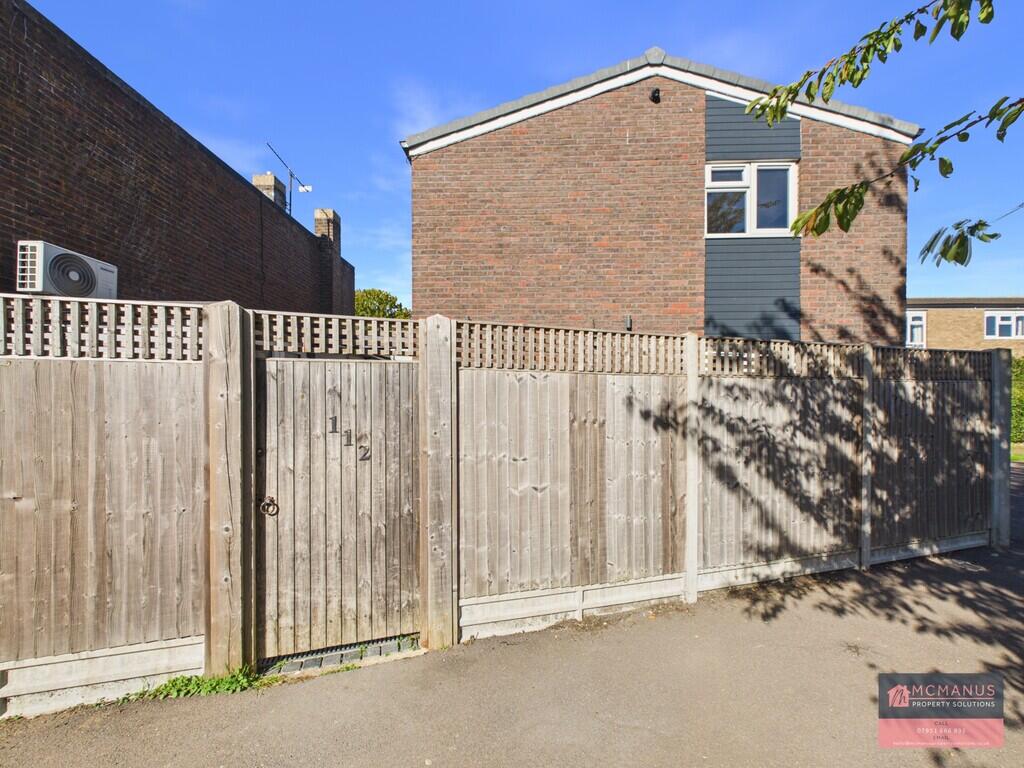
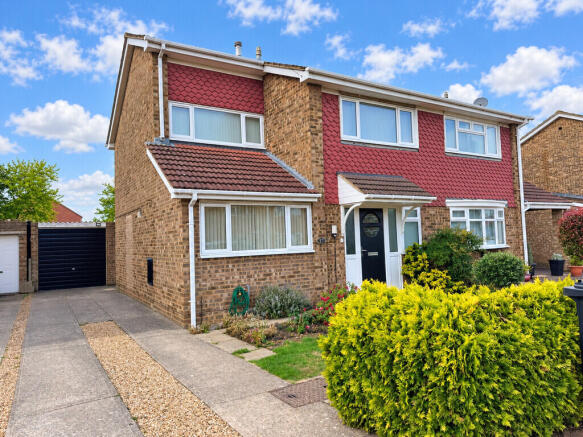
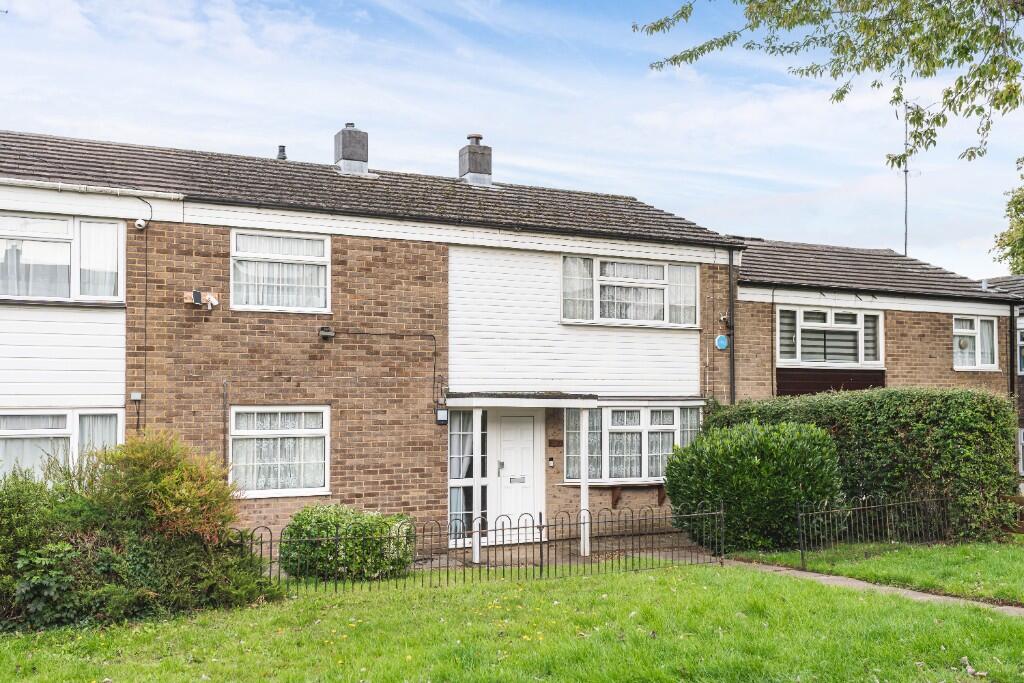
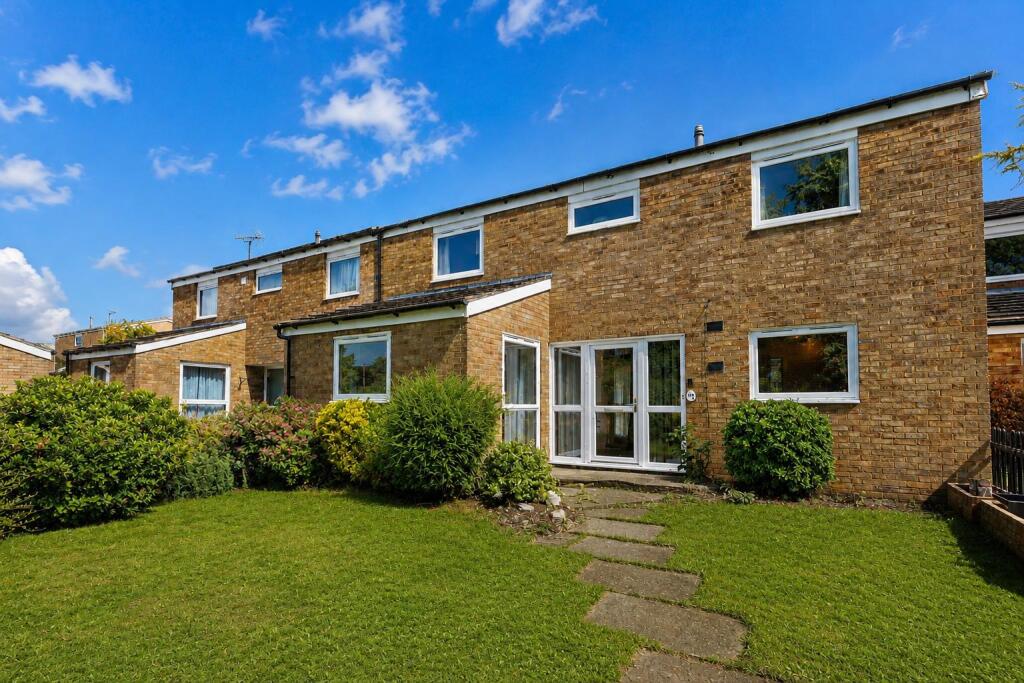
A rare opportunity to purchase this considerably improved, purpose built four-bedroom property featuring a contemporary styled grey panelled exterior with matching composite front door, complimented further by double-glazing, gas-fired central heating and a larger than average rear garden enjoying a private aspect.
The property is tucked away at the end of this St Nicholas cul-de-sac, yet conveniently situated within reach of the local amenities and schools.
The interior of the property has been substantially improved by the current owners with the original layout remodelled to provide an open-plan spacious dining room, comfortable lounge and modern fitted kitchen with the practical advantages of a spacious separate utility room with a downstairs cloakroom/WC.
The first-floor landing leads to four purpose-built bedrooms, whilst the original bathroom has been converted into a sleek modern family shower room.
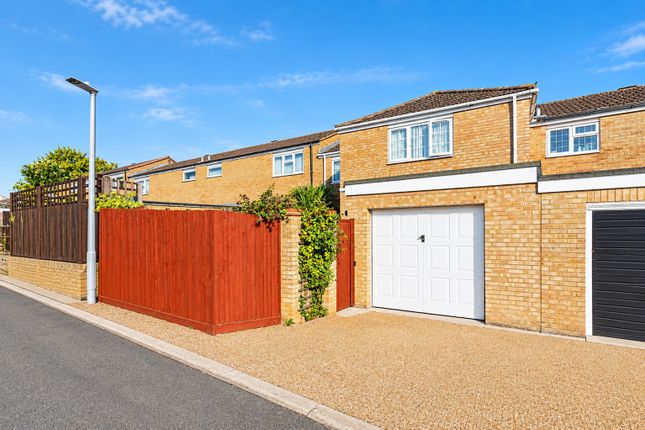
There are ample residents parking bays situated towards the end of the cul-de-sac within close proximity of the property. Viewing is highly recommended.
Location Stevenage comprises both the New and Old Towns and is conveniently situated within easy access of the A1M offering easy access to London, the M25 and also to the North.
Local road links provide access to adjacent towns including Hitchin, Letchworth, Baldock, Welwyn Garden City and Hertford. Stevenage is currently undergoing a £1billion Regeneration Plan.
The initial plan will include the development covering 14.5 acres of the town centre and introducing 11 new buildings including residential, leisure, community, commercial and retail facilities.
The Historic High Street in the Old Town offers a good selection of shops, cafés/restaurants, public houses, a Library and two Doctor’s Surgeries.
In addition, the area is well served by Lister Hospital and a good selection of local primary and secondary schools.
The New Town currently provides a large pedestrianised shopping centre and retail parks together with the Gordon Craig Theatre, David Lloyd Health Club, the Leisure Park (truncated) The Accommodation Comprises Grey leaded light double-glazed composite front door opening to: Entrance Porch Tiled flooring and hardwood part-glazed door to: Dining Room (4.72m x 3.83m) The original reception hall and dining room have been combined to create an open-plan flexible second reception room with the measurements including the staircase rising to the first-floor with study recess below.
Vertical panel radiator with a further radiator with a decorative cover.
Practical wooden laminate flooring, door to kitchen with a further door to: Lounge (4.51m x 3.26m) A comfortable room, featuring continuation of the wooden laminate flooring.
Radiator with decorative cover, decorative feature fireplace with a living flame effect electric fire and wooden mantle. Wall light points and a double-glazed bow window to the front elevation.
Kitchen (4.67m x 2.37m) Fitted with a comprehensive range of cream shaker style base and eye-level units and drawers finished with black contrasting handles complimented by a grey natural stone effect rolled edge worksurfaces inset with a white ceramic sink unit with a traditional chrome mixer tap.
Space and plumbing for a dishwasher, fridge/freezer and a freestanding double-oven incorporating a gas hob (included in the sale price) with a glazed and stainless-steel extractor canopy above.
White tiled splashbacks, tiled effect flooring, French doors opening to the rear garden with a double-glazed window to the rear elevation.
Doorway to: Utility Room (2.32m x 1.69m) The property enjoys the practical advantages of a separate utility room, featuring a matching range of cream eye-level units with contrasting black handles with a solid wooden worksurface with space and plumbing for further kitchen appliances below.
Continuation of tiled effect flooring with tiled splashbacks. Double-glazed window to the rear elevation.
Door to: Downstairs Cloakroom/WC Fitted with a low-level WC with push button flush and a pedestal wash hand basin and tiled flooring.
First-Floor Landing Access to part-boarded loft space with light and ladder. Storage cupboard.
Doors to: Bedroom One (3.77m x 3.74m) Radiator with decorative cover, and a double-glazed window to the front elevation.
Bedroom Two (3.53m x 3.27m) Wooden effect flooring, radiator with decorative cover. Measurements exclude built-in wardrobe. Double-glazed window to the front elevation.
Bedroom Three (2.68m x 2.53m) Radiator with decorative cover and double-glazed window to the rear elevation.
Bedroom Four (2.66m x 2.31m) Wooden laminate flooring, and a double-glazed window to the rear elevation.
Family Shower Room (2m x 1.69m) The original bathroom has been re-fitted and converted into a sleek modern, family shower room comprising of a low-level WC with push button flush, vanity wash hand basin with chrome mixer tap and graphite grey gloss vanity cupboard below.
Walk-in shower cubicle with a dual valve rain shower and glazed screen.
Stylish marbled effect porcelain wall tiles with patterned floor tiles, downlighters, chrome towel radiator and a double-glazed window to the rear elevation.
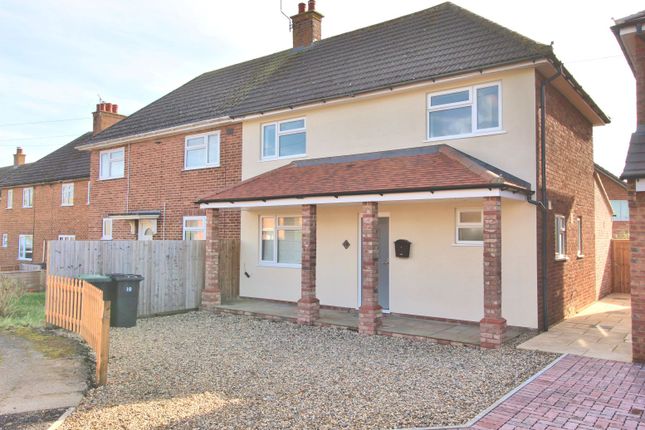
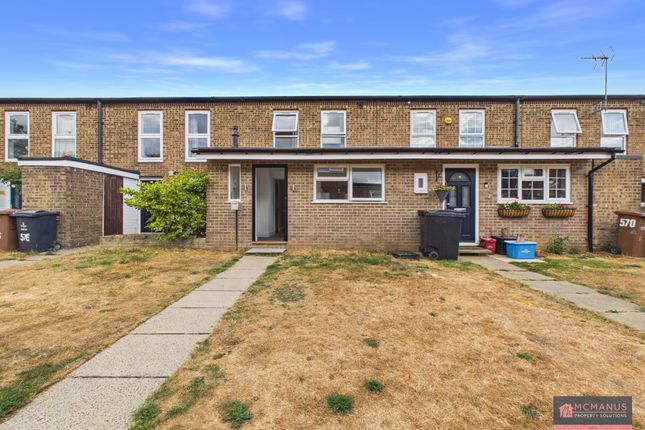
Outside The property fronts a pedestrian pathway with no passing traffic, enhancing the private nature of the location.
Front Garden A well-maintained front garden with shingle borders, privet hedging and low picket style fencing with pathway extending to the front door.
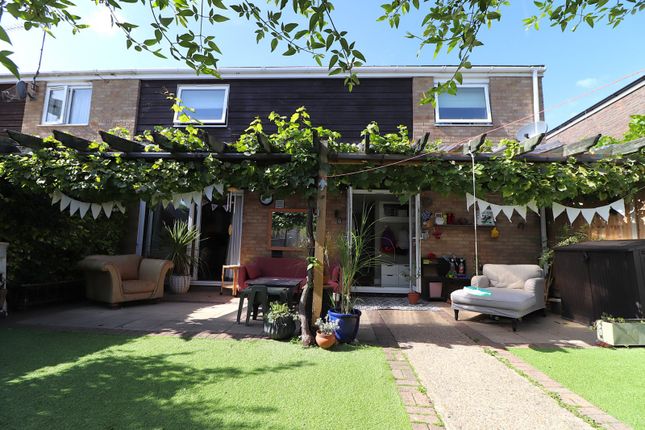
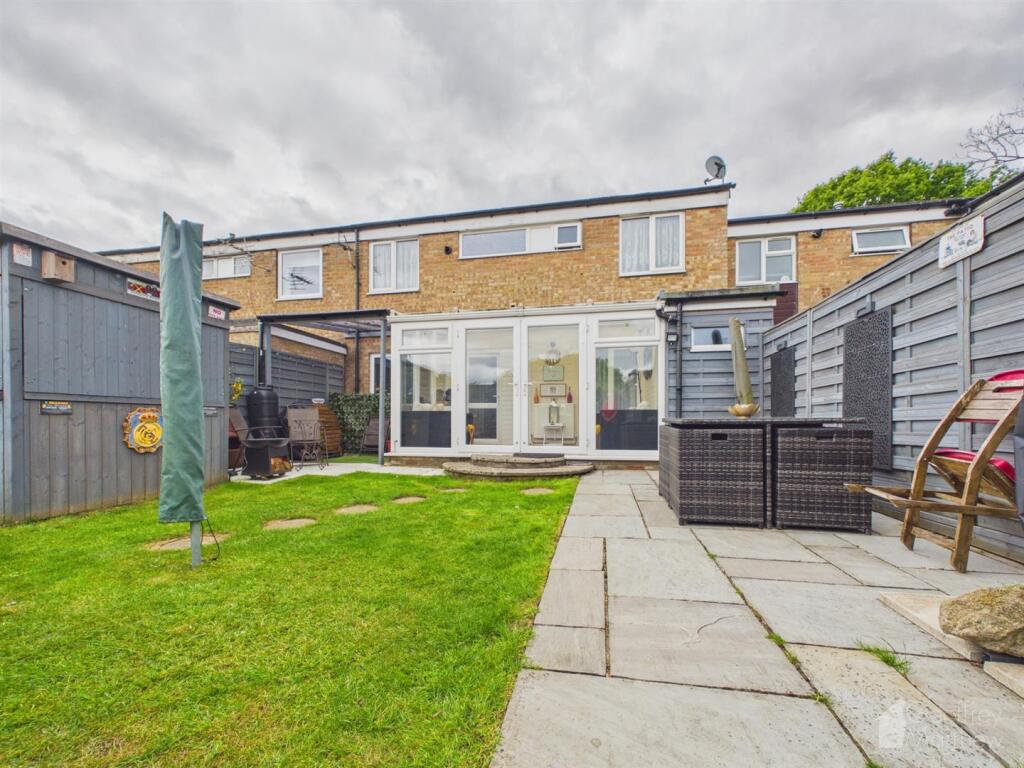
Rear Garden A further highlight of the property is the larger than average rear garden. Laid predominately to lawn with deep well-stocked wooden sleeper edged borders.
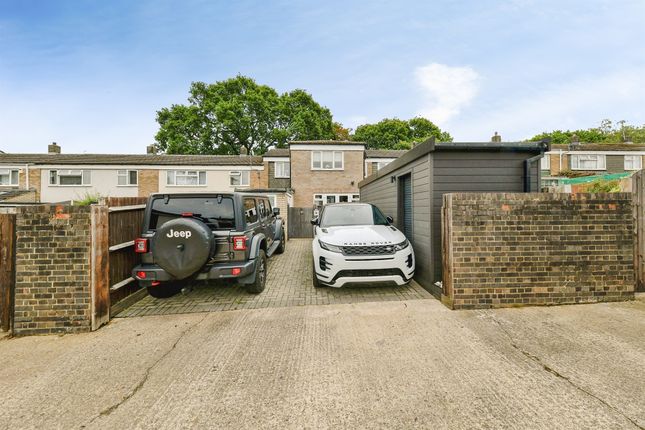
Paved terrace and part-raised Koi pond enclosed by wooden sleepers, wooden decking with wooden bar and shed to the rear with gated access to residents parking beyond.
Agents Note Please note that the Koi carp and related pond equipment are not included in the sale price.
Tenure, Council Tax And EPC The Tenure of this Property is: The Local Authority is: Tba The Council Tax Band: The EPC Rating is: Viewing Information Viewing is strictly by appointment only through Putterills of Hertfordshire, through whom all negotiations should be conducted.
Disclaimer Putterills endeavour to maintain accurate depictions of properties in virtual tours, floor plans and descriptions, however, these are intended only as a guide and intended purchasers must satisfy themselves by personal inspection.
Money Laundering Regulations Prior to a sale being agreed, prospective purchasers will be required to produce identification documents.
Your co-operation with this, in order to comply with Money Laundering regulations, will be appreciated and will assist with the smooth progression of the sale.
Fixtures & Fittings All items in the written text of these particulars are included in the sale. All others are expressly excluded regardless of inclusion in any photographs.
Purchasers must satisfy themselves that any equipment included in the sale of the property is in satisfactory order. Stay Connected Website Facebook Putterills Stevenage Instagram Putterills Stevenage
Value & comps
No previous sales on record.
Returns
Set an offer; the calculator follows it.
We're still gathering serviced-accommodation data for this area.
Archie refurb estimate: a Pro feature
0.0% below asking
This is not financial or investment advice. Prop AI Deals is not authorised by the Financial Conduct Authority (FCA) to provide investment advice.
All investment calculators, property analyses, and AI-generated insights are for informational purposes only. Property investment carries risk and may result in financial loss. All calculations should be independently verified and you should consult with FCA-authorised financial advisers before making any investment decisions.
Past performance does not guarantee future results. Tax implications vary by individual circumstances.
Deal
Properties like this can earn 2–3x BTL yields when converted to HMO, with retrofit costs around £10k/room. Sign in to see the full tier, yield projection, and cost breakdown.
Commercial properties like this can earn 30-50% higher yields when converted to residential under Class MA / Q / P / PA, with prior approval costing ~GBP 96/unit. Sign in to see the recommended route, yield uplift, and cost breakdown.
BRRR-suited properties can recycle 80-100% of investor capital on refi, leaving a high-yielding rental with most of the money out. Sign in to see the refurb cost stack, ARV projection, and refinance maths.
Detached + large garden = sub-division play. Pro tier unlocks the tier badge, plot size, uplift estimate, and regional land benchmark.
Short-lease flats trade at deep discount, but extending under the 1993 Act often costs far less than the discount. Pro tier unlocks the tier badge, premium breakdown, long-lease ARV and arbitrage maths.
See projected short-stay revenue vs a vanilla BTL for this property.
See real sub-let margins (HMO room rates & SA nightly rates) vs the landlord rent.
Area
Agent & docs

FAQ
About 259, York Road, Hertfordshire
Explore nearby