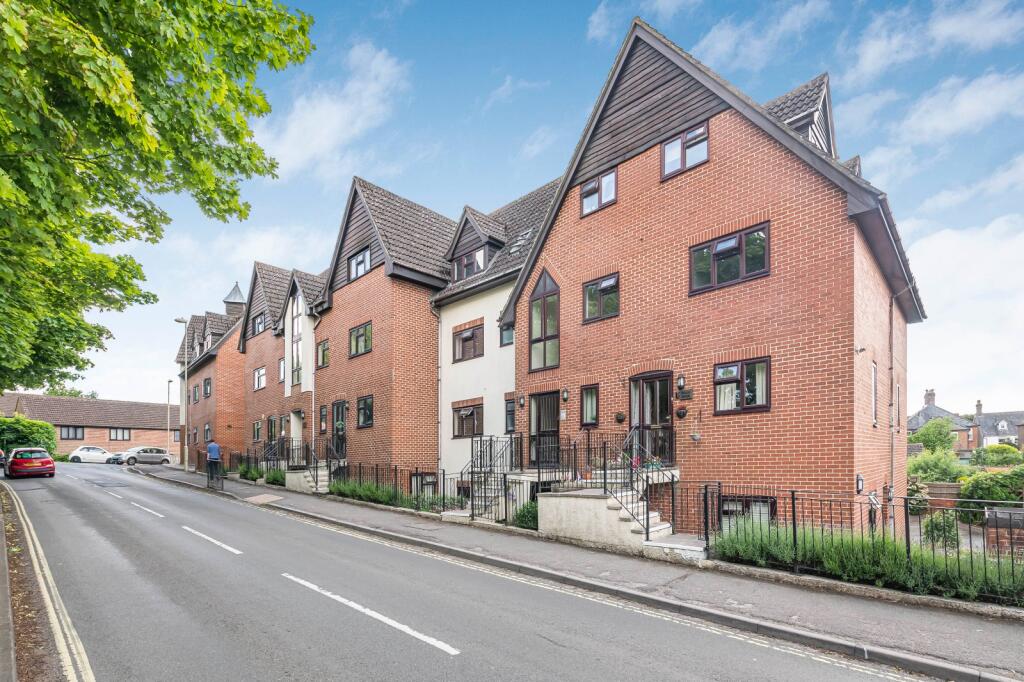
2-bedroom flat · GU30 7AL
For saleListed 402 days
Opportunity summary
See Archie’s verdict, returns by strategy and what to check before viewing.
About
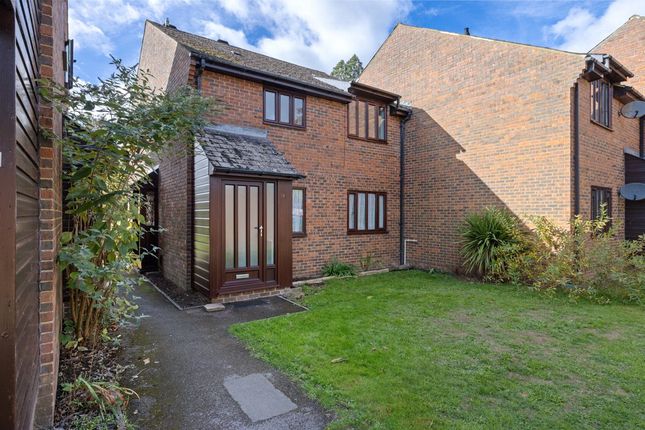
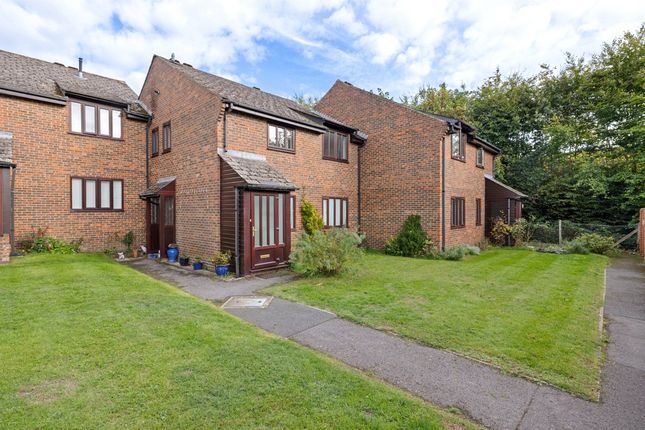
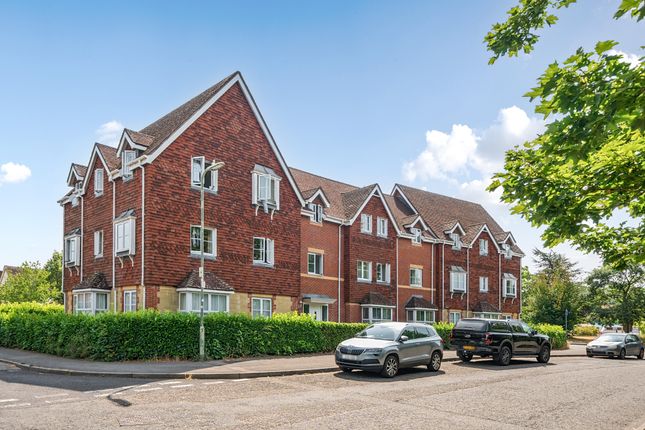
This first-floor flat is well-presented is situated in the heart of Liphook village, and provides convenient access to a variety of amenities and the mainline station.
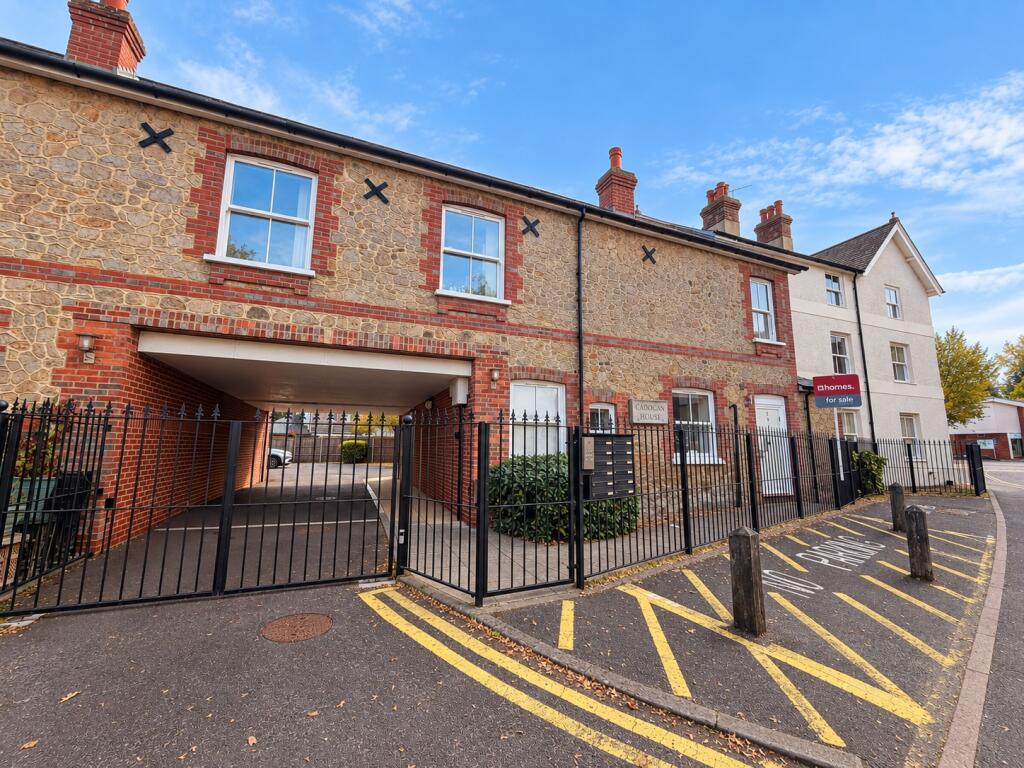
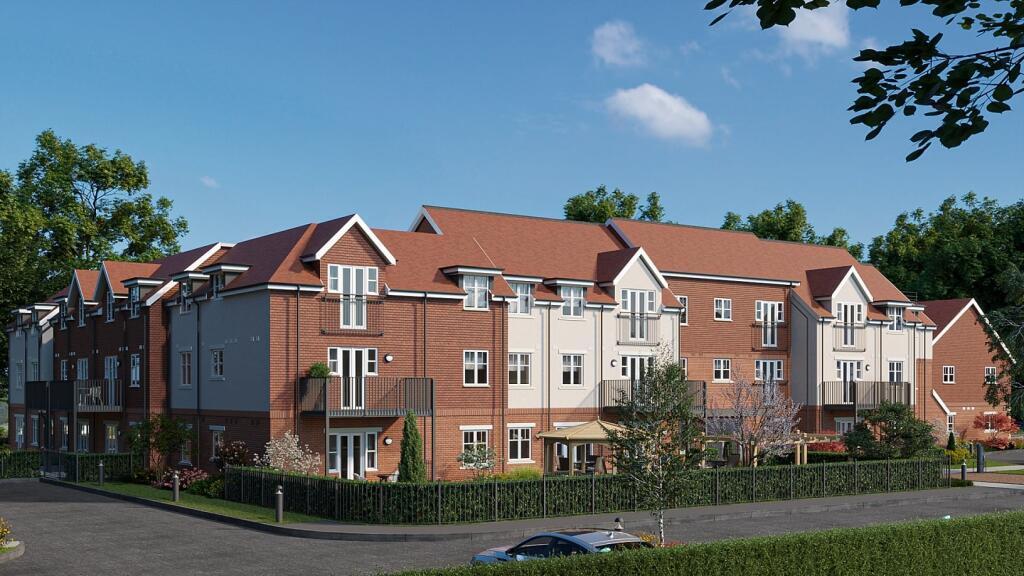
Property Description - The flat is part of a conversion project, comprising five units transformed from a characterful older residence.
Residents enter through a communal front door leading to a shared entrance hall with stairs ascending to the first floor.
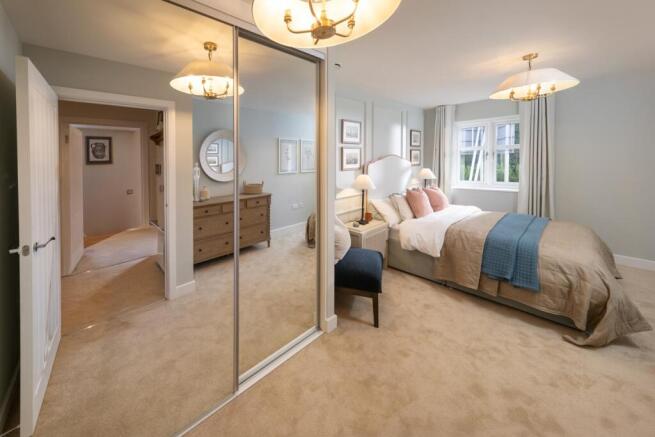
Upon entering you step into the sitting/dining room featuring a beamed ceiling and a skylight window. This room leads to the kitchen and the second bedroom/study.
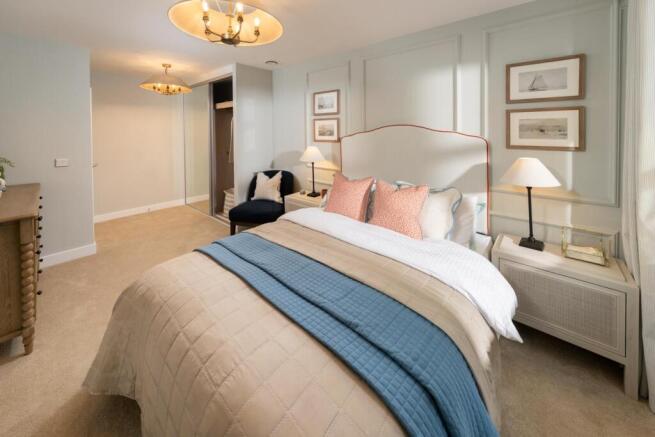
An inner hall, equipped with a built-in wardrobe and loft access via a pull-down ladder, connects to the master bedroom and the family bathroom, which includes a panel-enclosed bath, wash basin, and WC.
The second bedroom is currently utilized as a study.
The kitchen is well-appointed with integrated sink and drainer, wall and floor units, built-in electric cooker and hob with an extractor fan, space for a fridge freezer, and tiled surrounds to the work surfaces.
At the rear of the property, there is an allocated parking space for one vehicle.
Liphook is on the Hampshire/Surrey/Sussex borders within reach of London and the South Coast via the Waterloo/Portsmouth main line and the A3.
The polo at Cowdray and the sailing at Frensham Ponds can be easily accessed from Liphook and there are a variety of walks and bridleways in the National Trust land and the South Downs National Park.
Adjacent to Liphook Golf Club is Champneys Forest Mere and the Liphook Equine Hospital.
There are a range of local amenities including shops, pubs, cafes, golf courses and restaurants as well as doctors, dentists, a Sainsburys supermarket and a library.
Further facilities are available in the nearby towns of Haslemere (approx. 5 miles) and Petersfield (just over 8 miles). Education is provided by a wide choice of both state and private schooling.
Agents Note: Upon acceptance of an offer, White & Brooks will complete an online identity check provided by Veriphy.
The cost of this check to the successful purchaser is £79 including VAT per purchase which will be payable in advance to White & Brooks Ltd.
This charge verifies your identity in line with our obligations as requested by hmrc and documents to prove your identity and address will be required.
EPC Rating: D Lounge (4.07m x 4.10m) Kitchen (2.68m x 1.62m) Bedroom (3.68m x 2.86m) Bedroom 2 (2.60m x 1.62m) Bathroom (2.39m x 1.62m) Parking - Allocated Parking Disclaimer Agent’s Note: We have not tested any equipment, fittings, or services and cannot confirm their working order.
Buyers should seek verification from their solicitor or surveyor. Items shown in photos may not be included in the sale.
Room measurements are approximate and should not be relied upon for ordering furniture, appliances, or flooring. These particulars are intended as a general guide only.
Please contact us to verify any important details, especially if travelling a long distance to view.
Any references to parking have not been checked and should be confirmed by the buyer’s legal representative.
Value & comps
No previous sales on record.
Returns
Set an offer; the calculator follows it.
We're still gathering serviced-accommodation data for this area.
Archie refurb estimate: a Pro feature
0.0% below asking
This is not financial or investment advice. Prop AI Deals is not authorised by the Financial Conduct Authority (FCA) to provide investment advice.
All investment calculators, property analyses, and AI-generated insights are for informational purposes only. Property investment carries risk and may result in financial loss. All calculations should be independently verified and you should consult with FCA-authorised financial advisors before making any investment decisions.
Past performance does not guarantee future results. Tax implications vary by individual circumstances.
Deal
Properties like this can earn 2–3x BTL yields when converted to HMO, with retrofit costs around £10k/room. Sign in to see the full tier, yield projection, and cost breakdown.
Commercial properties like this can earn 30-50% higher yields when converted to residential under Class MA / Q / P / PA, with prior approval costing ~GBP 96/unit. Sign in to see the recommended route, yield uplift, and cost breakdown.
BRRR-suited properties can recycle 80-100% of investor capital on refi, leaving a high-yielding rental with most of the money out. Sign in to see the refurb cost stack, ARV projection, and refinance maths.
Detached + large garden = sub-division play. Pro tier unlocks the tier badge, plot size, uplift estimate, and regional land benchmark.
Short-lease flats trade at deep discount, but extending under the 1993 Act often costs far less than the discount. Pro tier unlocks the tier badge, premium breakdown, long-lease ARV and arbitrage maths.
See projected short-stay revenue vs a vanilla BTL for this property.
See real sub-let margins (HMO room rates & SA nightly rates) vs the landlord rent.
Area
Agent & docs
FAQ
About Flat 5, 29 Haslemere Road, Liphook
Explore nearby