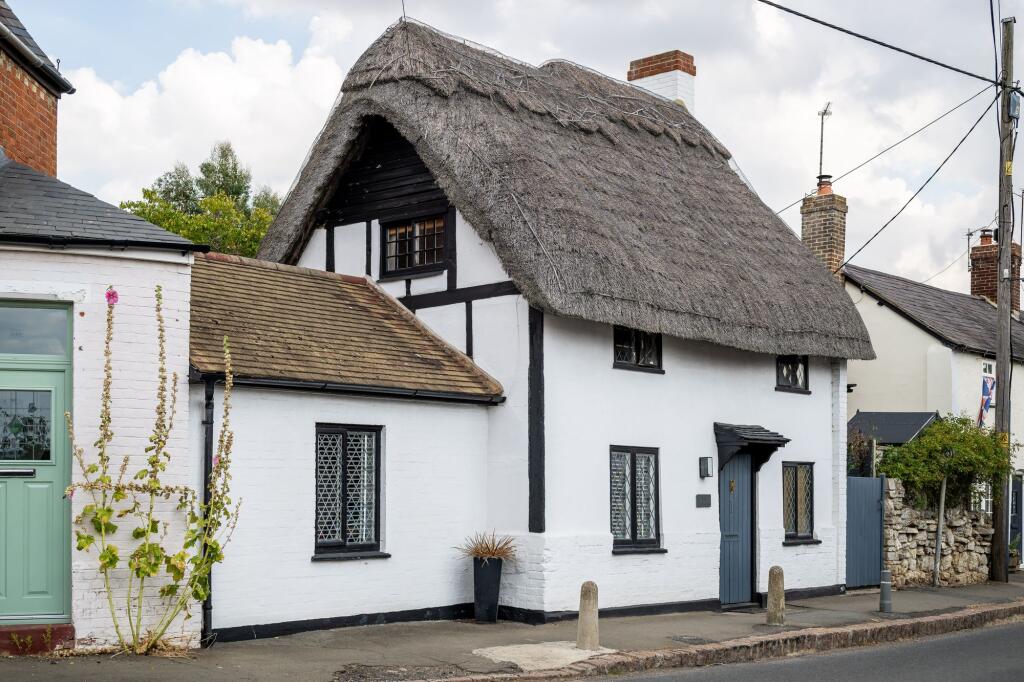
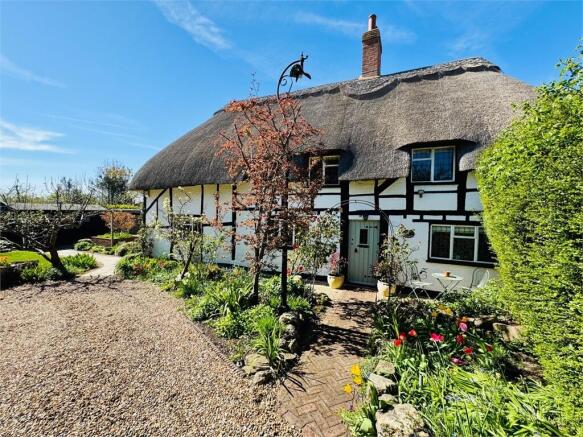
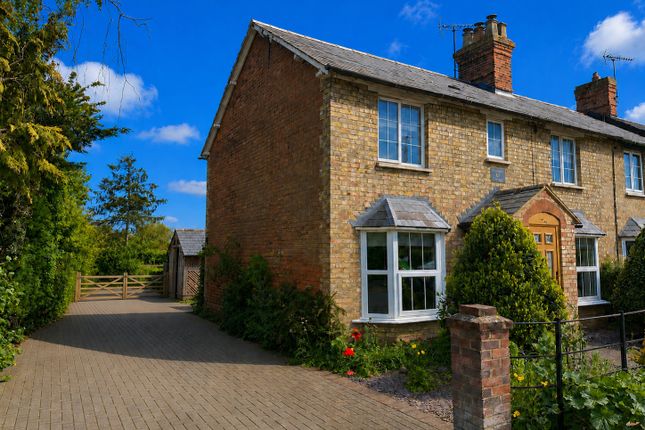
3-bedroom detached house · HP22 4AZ
For saleListed 164 days
Opportunity summary
See Archie’s verdict, returns by strategy and what to check before viewing.
About
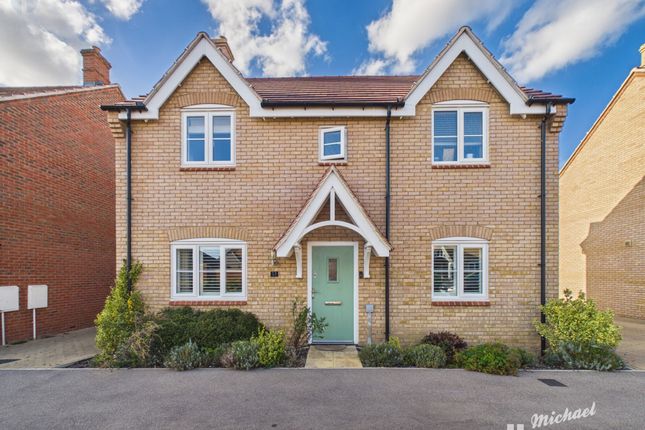
DESCRIPTION Winwood Drive is in the middle of the village and connects Lower Street to Upper Street, number 13 sits at the top end.
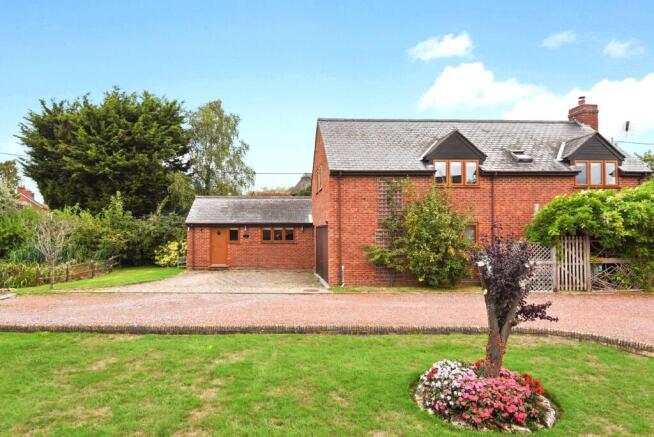
The house has elevations of mellow brick beneath a tiled roof and enjoys a mature corner plot with well proportioned accommodation.
At the entrance is a porch with a terracotta floor, a door to the side garden and another with leaded light patterned glass and fanlight into the hall where the staircase can be found that has a cupboard underneath.
Off the hall is a cloakroom that contains a wash basin and wc set in cupboards and shelving.
The kitchen/breakfast room is fitted with beech units and granite effect worktops, the integrated appliances include a dishwasher, freezer, oven, grill and an induction hob that has an extractor hood above.
The floor is tiled and the room is dual aspect with a door to outside.
The dining room and sitting room have a mediterranean feel and are semi open plan and split level, the former looking down onto the latter.
Both have sliding doors out to the garden and the sitting room boasts a tall ceiling with beams and a substantial stone fireplace that houses a woodburning stove upon a marble hearth.
The staircase is a dog leg with a window on the half landing.
There are three excellent double bedrooms all with built-in wardrobes and the master has a triple aspect capturing a lovely elevated view towards Lodge Hill, atop which is Waddesdon Manor.
In the bathroom there is a coloured suite of wc, wash basin and a corner jacuzzi bath. It has a separate shower cubicle and there are some vanity cupboards and a counter.
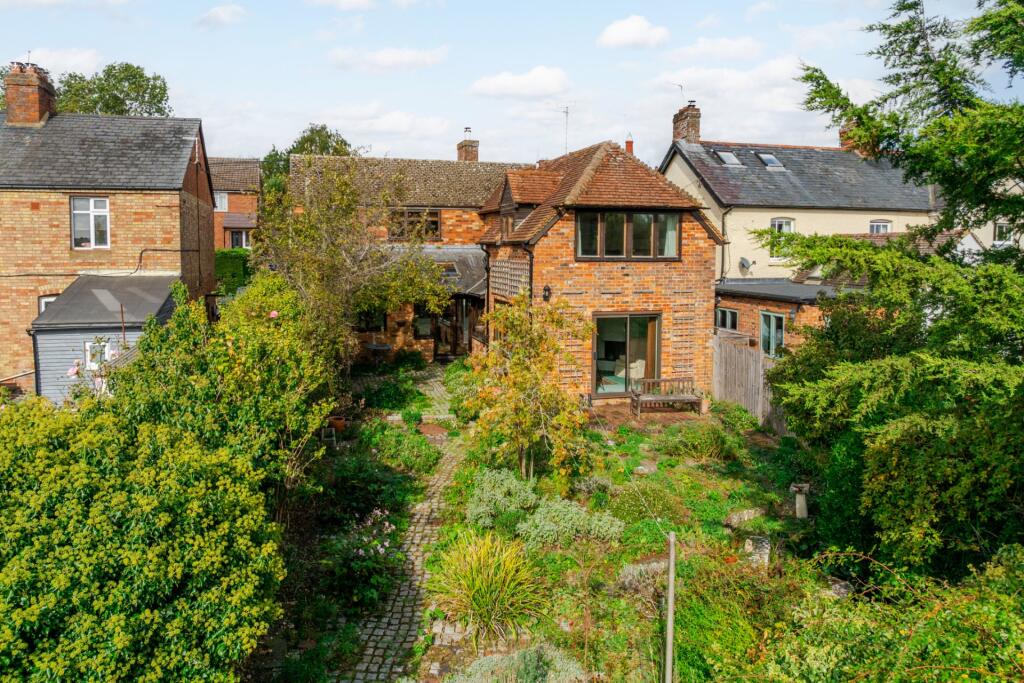
OUTSIDE The property benefits from a great corner plot and as such has garden areas to the rear and side. At the rear is a private patio adjacent an ornamental pond prior to a rockery.
To the side is the lawn with a further patio that has a backdrop of a fabulous climbing rose.
A summer house has been erected, 10ft x 7ft, a lovely space with double glazed windows and doors, floorboards and a painted timber clad interior. Ahead of the summerhouse is a decked terrace.
The whole is well established and filled by flowers, shrubs and bushes and adjacent the boiler room is a gravelled spot for pots and then a sleeper retained fruit patch with rhubarb, blackcurrants and strawberries, said boiler room also provides a place for a washing machine and tumble dryer and doubles as a utility room.
To the front is a generous lawn and a path up to the entrance. A gravelled area before the garage creates parking and beside the garage gated off is another bay for a vehicle.
The garage itself has an up and over door, power and light.
COUNCIL TAX Band F 3,626.49 2026/27 LOCATION Quainton takes its name from the Old English words Cwen Tun and means The Queens Farmstead or Estate prominent on the skyline is the 14th century church which is exceptionally rich in large late 17th and 18th century monuments.
The centre point of Quainton is the picturesque village green which looks up towards the 1830 working windmill.
In the middle of the green is a fourteenth century preaching cross and in a picture from the late 1800s the old whipping post is visible where miscreants were tied and flogged Until the outbreak of Dutch Elm disease the village was encompassed by trees.
Quainton now has a public house which hosts fine dining evenings, caf, motor repairs, a general store and post office, and there are many clubs and societies.
The sports ground features a football pitch, tennis court, and skateboard park.
The surrounding market towns and villages provide a wealth of historical and interesting places to visit including Waddesdon Manor, Claydon House and Quainton Steam Railway which frequently hosts family events.
Extensive shopping facilities are situated at Bicester Village Retail Outlet, Friars Square Centre in Aylesbury, and Milton Keynes.
The A41 provides easy access into Aylesbury, Bicester and the M40 network. Rail connections are fast and convenient on the Chiltern Turbo reaching London Marylebone in under an hour from Aylesbury.
Services to Euston are available from Cheddington and Leighton Buzzard. Aylesbury Parkway now provides a link to Marylebone at Fleet Marston.
Bicester Village station provides a rail service to Oxford in 10 minutes and again London Marylebone in under an hour. EDUCATION Preparatory schools at Ashfold, Swanbourne and Oxford.
Village Pre-School and Primary School at Quainton. Waddesdon Secondary School. Public schools at Stowe, Berkhamsted and Oxford. Grammar Schools at Aylesbury and Buckingham.
VIEWING Strictly via the vendors agent. SERVICES Mains electricity, water and drainage. Oil fired central heating
Value & comps
No previous sales on record.
Returns
Set an offer; the calculator follows it.
We're still gathering serviced-accommodation data for this area.
Archie refurb estimate: a Pro feature
0.0% below asking
This is not financial or investment advice. Prop AI Deals is not authorised by the Financial Conduct Authority (FCA) to provide investment advice.
All investment calculators, property analyses, and AI-generated insights are for informational purposes only. Property investment carries risk and may result in financial loss. All calculations should be independently verified and you should consult with FCA-authorised financial advisors before making any investment decisions.
Past performance does not guarantee future results. Tax implications vary by individual circumstances.
Deal
Properties like this can earn 2–3x BTL yields when converted to HMO, with retrofit costs around £10k/room. Sign in to see the full tier, yield projection, and cost breakdown.
Commercial properties like this can earn 30-50% higher yields when converted to residential under Class MA / Q / P / PA, with prior approval costing ~GBP 96/unit. Sign in to see the recommended route, yield uplift, and cost breakdown.
BRRR-suited properties can recycle 80-100% of investor capital on refi, leaving a high-yielding rental with most of the money out. Sign in to see the refurb cost stack, ARV projection, and refinance maths.
Detached + large garden = sub-division play. Pro tier unlocks the tier badge, plot size, uplift estimate, and regional land benchmark.
Short-lease flats trade at deep discount, but extending under the 1993 Act often costs far less than the discount. Pro tier unlocks the tier badge, premium breakdown, long-lease ARV and arbitrage maths.
See projected short-stay revenue vs a vanilla BTL for this property.
See real sub-let margins (HMO room rates & SA nightly rates) vs the landlord rent.
Area
Agent & docs
FAQ
About Winwood Drive, Quainton, Buckinghamshire.
Explore nearby