We've tightened what earns a Pursue. A home now needs a published valuation, a strategy that still makes money after real running costs and lender stress tests, and no listing problems that would stop a mortgage. You'll see fewer Pursues, and each one has been checked harder.
See how verdicts work4-bedroom bungalow · PE14 7AZ
Sold STCListed 191 days
Opportunity summary
See Archie’s verdict, returns by strategy and what to check before viewing.
About
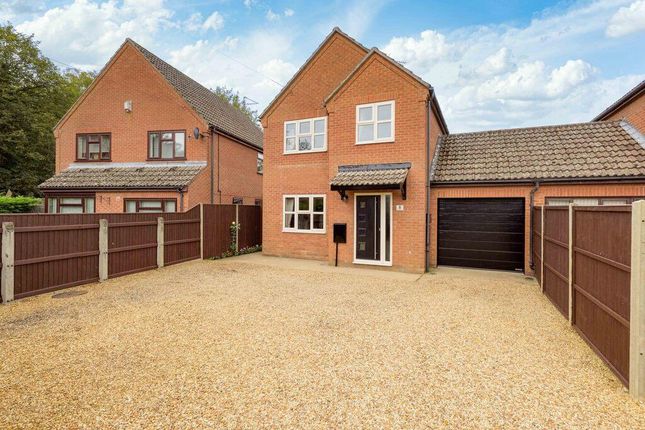
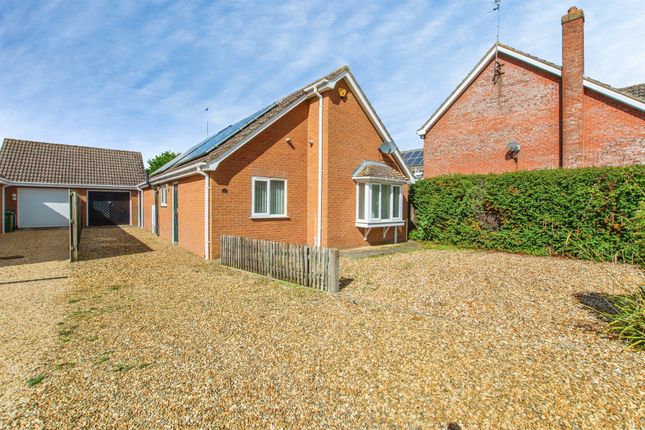
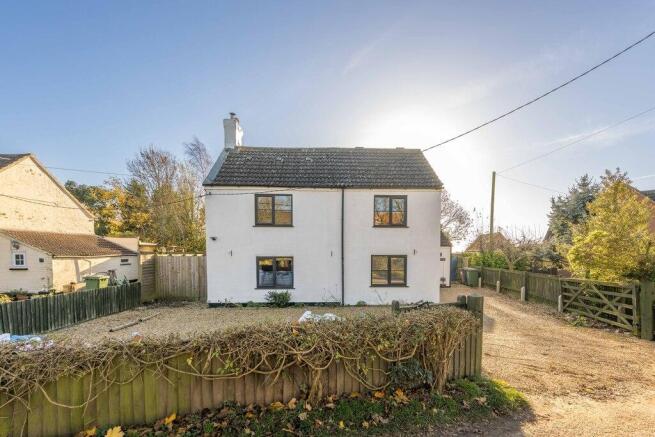
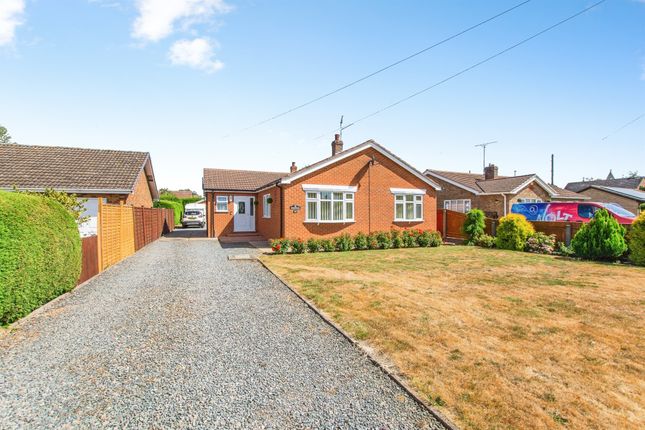
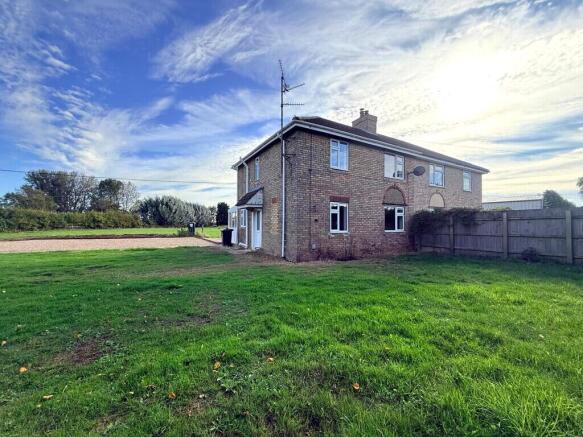
Property Intro Positioned on a generous plot of approximately 0.5 acre, this distinguished 1970s superb, detached bungalow is ready and waiting for a buyer to make their own, with updating required.
Whether you're looking to refresh, extend or redesign, the potential here is remarkable.
The property offers spacious and light, versatile accommodation, presenting an exceptional opportunity for those seeking space, privacy and the freedom to modernise to their own taste.
The expansive interior includes a large Kitchen/Diner with Utility room, two large Reception rooms, four well-proportioned Bedrooms, a family Bathroom and a Cloakroom.
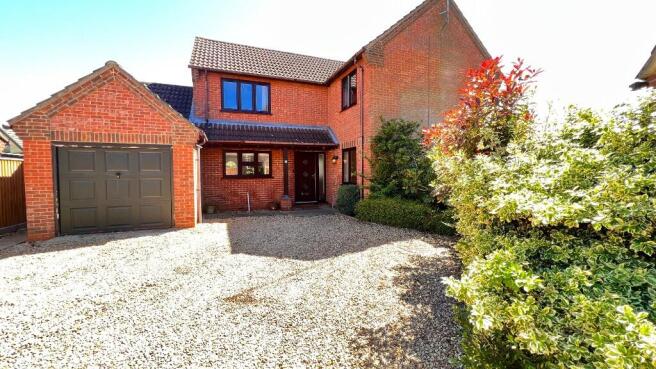
Outside, the grounds are equally impressive, featuring a double Garage, ample driveway parking, and beautifully sized Gardens that frame the home. Offered with no upward chain.
Viewings strictly via advanced booking with 24 hour's notice. Entrance Hall Timber and glazed panel door with side obscured glazed panels leads into the Entrance Hall.
Further timber and glazed panel door with side glazed panels leads into the main Hallway with doors leading off to all rooms. Two radiators. Loft access. Telephone point.
D ouble doors to airing cupboard with water tank and slatted shelving for storage. Kitchen/Diner - 6.06m x 5m (19'10" x 16'4") 'L' shaped, maximum measurements. Double drainer, single sink unit.
Range of base units and drawers below with preparation surface over. Tiled splashbacks. Integrated electric hob and tall standing unit with integrated electric oven and grill.
Space for tall standing fridge freezer. Timber framed window to rear. Radiator. Serving hatch through to the dining room. Door to Utility Room. Three ceiling light points. Two wall light points.
Utility Room - 4.23m x 2.7m (13'10" x 8'10") Stainless steel single drainer sink unit with a mixer tap over and base unit beneath. Space and facilities for washing machine, large freezer.
Wall mounted units. Timber framed window to rear. Timber door to rear. Floor standing Oil fired boiler serving central heating. Door to the Integral Double Garage.
Integral Double Garage - 5.47m x 5.59m (17'11" x 18'4") Two cantilever up and over style doors. Timber frame window to side. Ceiling strip lights. Cold water tap. Electric consumer unit wall mounted.
Cloakroom - 2.28m x 0.89m (7'5" x 2'11") Toilet. Double glazed port hole window to front. Dining Room - 4.59m x 3.22m (15'0" x 10'6") Timber framed window to front. Radiator.
Serving hatch through from the Kitchen. Lounge - 5.76m x 4.55m (18'10" x 14'11") Double glazed window to front. Two radiators.
Feature open fireplace with Italian marble hearth and mantle and display niches. Six wall light points. Television aerial point.
Bedroom One - 3.9m x 3.88m (12'9" x 12'8") Double glazed window to side. Radiator. Bedroom Two - 3.63m x 3.02m (11'10" x 9'10") Timber framed window to rear. Radiator.
Bedroom Three - 3.3m x 2.7m (10'9" x 8'10") Double glazed window to rear. Radiator. Bedroom Four - 2.39m x 2.34m (7'10" x 7'8") Timber framed window to rear.
Bathroom - 2.72m x 2.71m (8'11" x 8'10") A good-sized Bathroom currently arranged with multiple sanitary fittings. Tiled splashback to half height. Radiator. Timber framed obscured window to side.
Please note: Some facilities are not currently in working order. The estate agent has included a full disclaimer within this brochure. Outside The property sits almost central on approx.
0.5 acre plot with gardens laid to lawn. Gravel driveway leads to Double Garage. Mature plants shrubs and trees. With open views to the front.
The Gardens enjoy a peaceful, natural setting with a variety of visiting birds and plenty of space to relax, plant or landscape to your own taste.
The surrounding farmland outlook enhances the sense of privacy and rural calm. Services Mains electricity and water. Non-mains drainage. Oil fired central heating.
Cesspit emptied February 2026, report available upon request Broadband The property benefits from broadband , providing excellent connect connectivity for home working, streaming and modern family use.
About Walsoken Walsoken is a peaceful rural village that blends countryside living with convenient access to everyday amenities.
The village offers local shops, a post office, primary school/junior school, pubs and essential services, while the nearby market towns of Wisbech and King's Lynn provide a wider choice of supermarkets, leisure facilities, healthcare and retail options.
Despite its rural charm, Walsoken benefits from strong road links to the A47 and surrounding towns, making it an attractive location for those seeking space, tranquillity and practicality in equal measure.
Possession Vacant possession upon completion. Viewings Please contact us to arrange a viewing. The Health and Safety of those viewing is the responsibility of the individual undertaking the viewing.
Neither the Seller nor the Agent accept any responsibility for damage or injury to persons or property as a result of viewing and parties do so entirely at their own risk.
Viewings must be booked in advance + 24 hours notification.
Agents' Note This Brochure and its contents / these details are a general outline for guidance only and, whilst prepared in good faith, do not constitute an offer or contract.
Maxey Grounds & Co LLP, their Client(s) and any Joint Agent(s) accept no responsibility for any statement that may be made, and any statement should not be relied upon as a statement or representation of fact.
Neither they, nor anyone employed by them, are authorised to make or give any representations or warranties in relation to the property, either on their own behalf or on behalf of their Client(s) or otherwise.
All areas, measurements or distances are approximate. Floor plans and other plans are provided for illustrative purposes only and are not necessarily to scale.
All text, photographs and plans are for guidance only and are not necessarily comprehensive.
It should not be assumed that the property has all necessary planning, building regulation or other consents and no guarantee is given or implied for any apparatus, equipment, facilities or services being connected or in working order.
Interested parties should satisfy themselves on all matters prior to buying or leasing the property either by inspection or otherwise.
We would suggest you contact the office before travelling any distance to ensure the property is still available and that your impression of the property is as we intended.
Value & comps
No previous sales on record.
Returns
Set an offer; the calculator follows it.
We're still gathering serviced-accommodation data for this area.
Archie refurb estimate: a Pro feature
0.0% below asking
This is not financial or investment advice. Prop AI Deals is not authorised by the Financial Conduct Authority (FCA) to provide investment advice.
All investment calculators, property analyses, and AI-generated insights are for informational purposes only. Property investment carries risk and may result in financial loss. All calculations should be independently verified and you should consult with FCA-authorised financial advisers before making any investment decisions.
Past performance does not guarantee future results. Tax implications vary by individual circumstances.
Deal
Properties like this can earn 2–3x BTL yields when converted to HMO, with retrofit costs around £10k/room. Sign in to see the full tier, yield projection, and cost breakdown.
Commercial properties like this can earn 30-50% higher yields when converted to residential under Class MA / Q / P / PA, with prior approval costing ~GBP 96/unit. Sign in to see the recommended route, yield uplift, and cost breakdown.
BRRR-suited properties can recycle 80-100% of investor capital on refi, leaving a high-yielding rental with most of the money out. Sign in to see the refurb cost stack, ARV projection, and refinance maths.
Detached + large garden = sub-division play. Pro tier unlocks the tier badge, plot size, uplift estimate, and regional land benchmark.
Short-lease flats trade at deep discount, but extending under the 1993 Act often costs far less than the discount. Pro tier unlocks the tier badge, premium breakdown, long-lease ARV and arbitrage maths.
See projected short-stay revenue vs a vanilla BTL for this property.
See real sub-let margins (HMO room rates & SA nightly rates) vs the landlord rent.
Area
Agent & docs

FAQ
About Wheatley Bank, Wisbech
Explore nearby