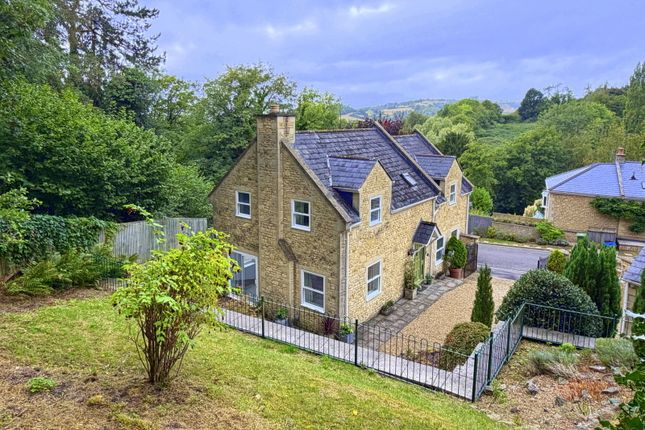
3-bedroom detached house · BA1 9AZ
Sold STCListed 30 days
Opportunity summary
See Archie’s verdict, returns by strategy and what to check before viewing.
About
Situated towards the top of Lansdown, this home welcomes you inside to a light entrance hallway, complete with a convenient cloakroom/W.C and practical understairs storage for shoes.
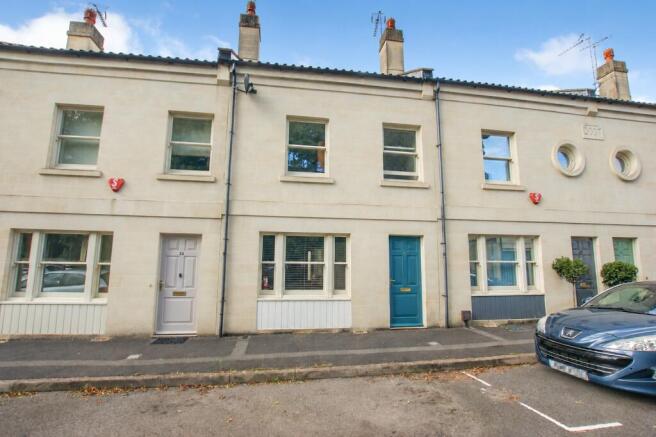
The well-proportioned sitting room overlooks the neat gated front garden and provides a comfortable space for relaxation, while the inviting and high-quality kitchen/dining room truly stands out at the rear.
Featuring high-spec solid worktops, this tastefully finished kitchen offers an abundance of fitted storage alongside integrated appliances including a dishwasher, tall fridge/freezer, oven, and an four-ting induction hob with an extractor fan with lighting above.
Bright spotlighting and undercounter lighting illuminate this space, which has been designed for both culinary enjoyment and social gatherings via the use of bi-fold doors which seamlessly connect the dining area to the garden.
A designated utility area adds to the home's practicality with the space, power, and plumbing to house a washing machine and a separate drier, with extra worktop space above for laundry requirements.
Upstairs you will find three comfortable bedrooms, two of which are double bedrooms that both come complete with recently added fitted wardrobes.
A genuinely usable single bedroom offers additional flexible space, fulfilling the requirements for a home office, nursery, or child's bedroom.
The main bedroom boasts a generous, fully tiled en suite, featuring a large shower enclosure with rain-drop showerhead further to a heated towel rail, sink, and W.C, all of which is often found bathing in natural light from the frosted window.
The spacious, fully tiled family bathroom has also been finished to the same sleek neutral style as the ensuite, offering a full-length bath with a shower over, a sink, heated towel rail, W.C, and a large mirror.
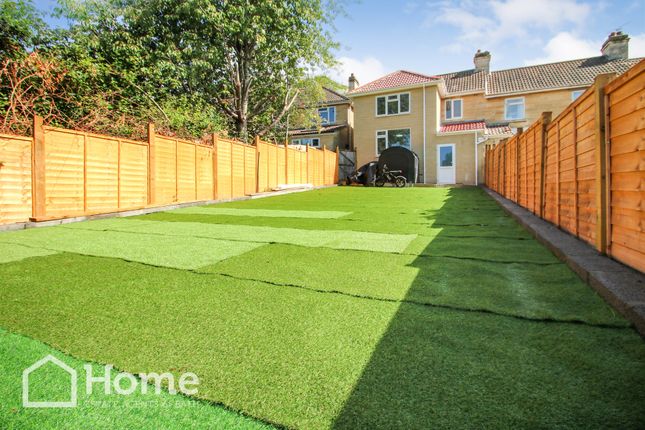
Spotlighting overhead highlights this bright and refreshing space. Externally, the property features a nicely maturing and notably private, leafy, level rear garden.
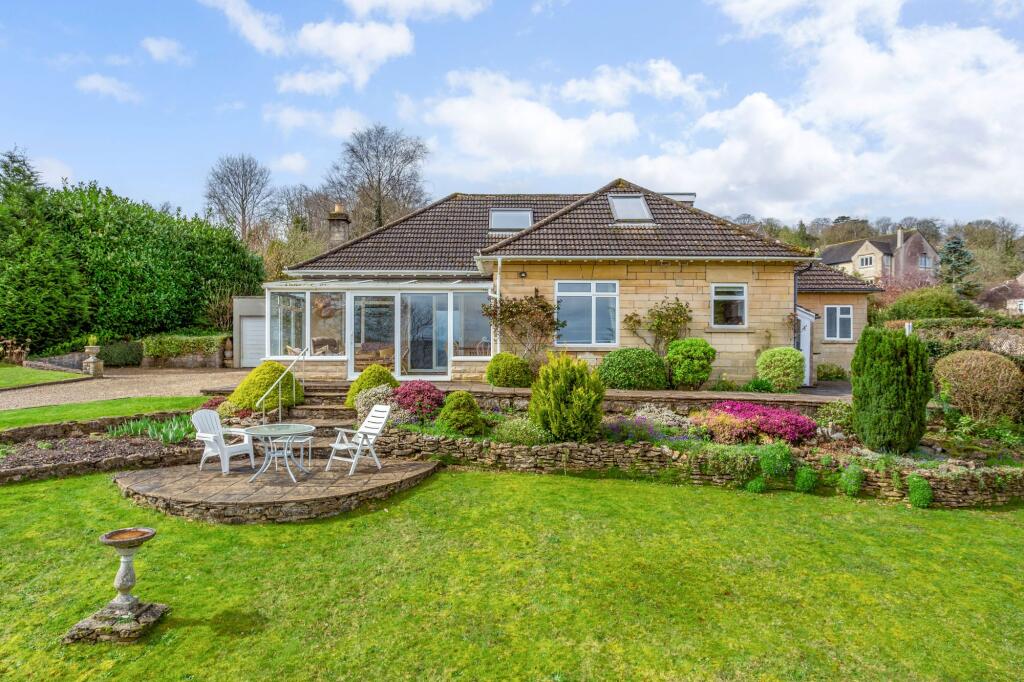
Fully enclosed and benefitting from secure gated side access, as well as side access into the garage, this well-proportioned garden showcases a generous patio dining area, complete with an electric awning and outside lighting - perfect for al fresco meals and entertaining.
A secondary seating area occupies the end part of the garden, with a lush lawn in between, which is bordered on one side by well-stocked herbaceous borders which create a serene outdoor retreat with a backdrop of greenery and colourful flowers.
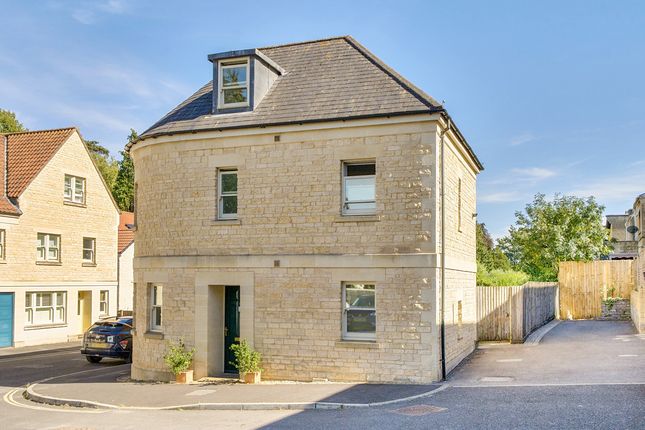
To the front, an ample private driveway provides parking for approximately three vehicles 'in tandem', leading to a genuinely usable single garage with light, power, and potential storage in the loft space.
Situated in the sought-after Lansdown area on the northern slopes of Bath, 21 Hopton Way enjoys a peaceful residential setting and access to the Lansdown Park & Ride, which is just a short stroll away - Perfect to enjoy a day or evening out in the city centre with ease.
The highly regarded Kingswood School and the wider collection of independent educational facilities, for which the area is renowned, can also be found a few moments away, as can the reputable 'Hare & Hounds' pub.
The Charlcombe Inn can be found within a mile of this home, as can easy access to walking and recreational opportunities across Lansdown and the surrounding countryside.
The bustling city centre of Bath is approximately two miles away, providing an extensive range of shopping, restaurants, cultural attractions, schools and leisure facilities.
Additional information: Tenure: Freehold LINK-DETACHED House Council Tax Band: E Current EPC Rating: B (84) Potential EPC Rating: A (95) Services: Mains gas fired radiator central heating // Mains electricity supply // Mains water supply // Mains drainage // Double glazing throughout Annual Development Maintenance Charge: £___________
Value & comps
No previous sales on record.
Returns
Set an offer; the calculator follows it.
We're still gathering serviced-accommodation data for this area.
Archie refurb estimate: a Pro feature
0.0% below asking
This is not financial or investment advice. Prop AI Deals is not authorised by the Financial Conduct Authority (FCA) to provide investment advice.
All investment calculators, property analyses, and AI-generated insights are for informational purposes only. Property investment carries risk and may result in financial loss. All calculations should be independently verified and you should consult with FCA-authorised financial advisers before making any investment decisions.
Past performance does not guarantee future results. Tax implications vary by individual circumstances.
Deal
Properties like this can earn 2–3x BTL yields when converted to HMO, with retrofit costs around £10k/room. Sign in to see the full tier, yield projection, and cost breakdown.
Commercial properties like this can earn 30-50% higher yields when converted to residential under Class MA / Q / P / PA, with prior approval costing ~GBP 96/unit. Sign in to see the recommended route, yield uplift, and cost breakdown.
BRRR-suited properties can recycle 80-100% of investor capital on refi, leaving a high-yielding rental with most of the money out. Sign in to see the refurb cost stack, ARV projection, and refinance maths.
Detached + large garden = sub-division play. Pro tier unlocks the tier badge, plot size, uplift estimate, and regional land benchmark.
Short-lease flats trade at deep discount, but extending under the 1993 Act often costs far less than the discount. Pro tier unlocks the tier badge, premium breakdown, long-lease ARV and arbitrage maths.
See projected short-stay revenue vs a vanilla BTL for this property.
See real sub-let margins (HMO room rates & SA nightly rates) vs the landlord rent.
Area
Agent & docs

FAQ
About Hopton Way, Lansdown, Bath, BA1 9AZ
Explore nearby