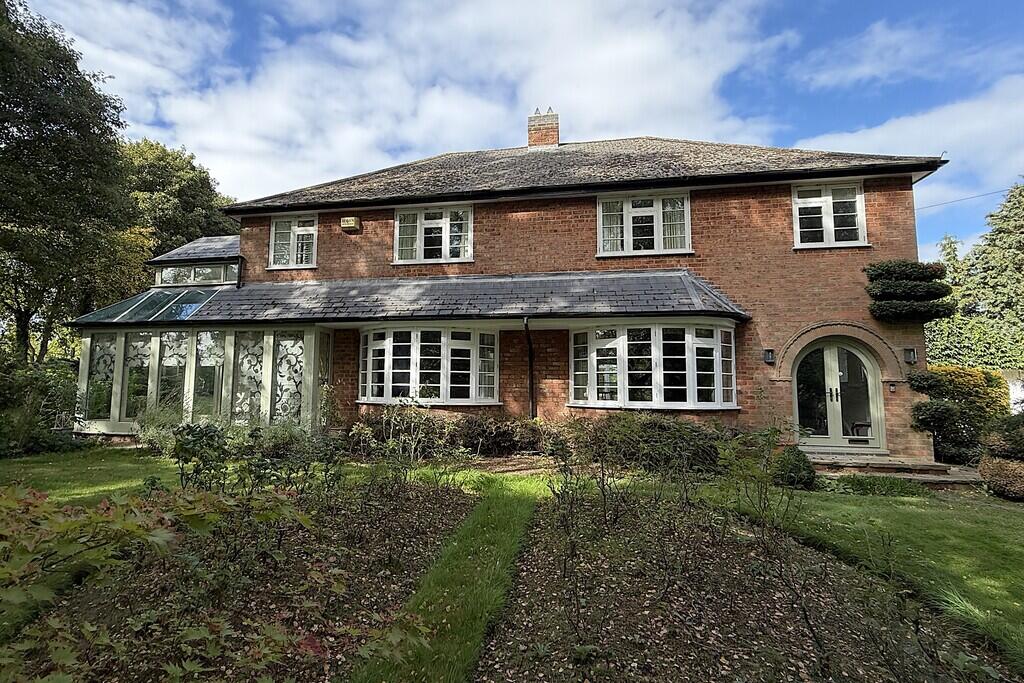
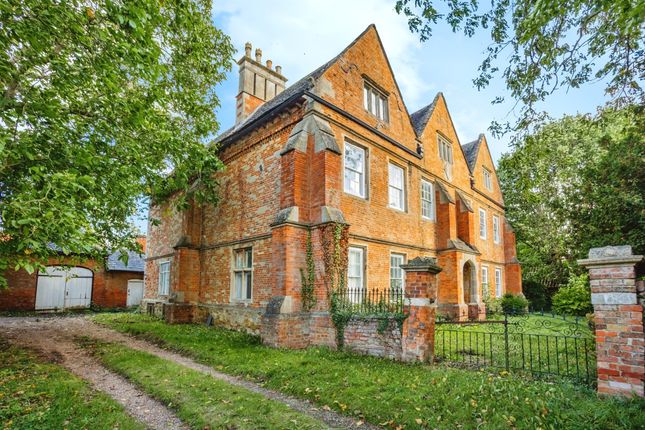
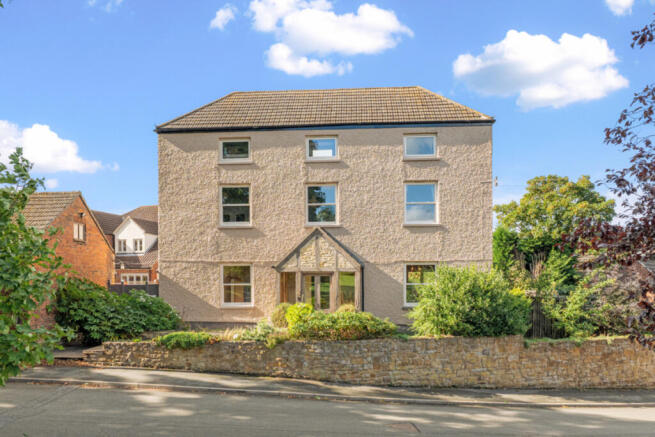
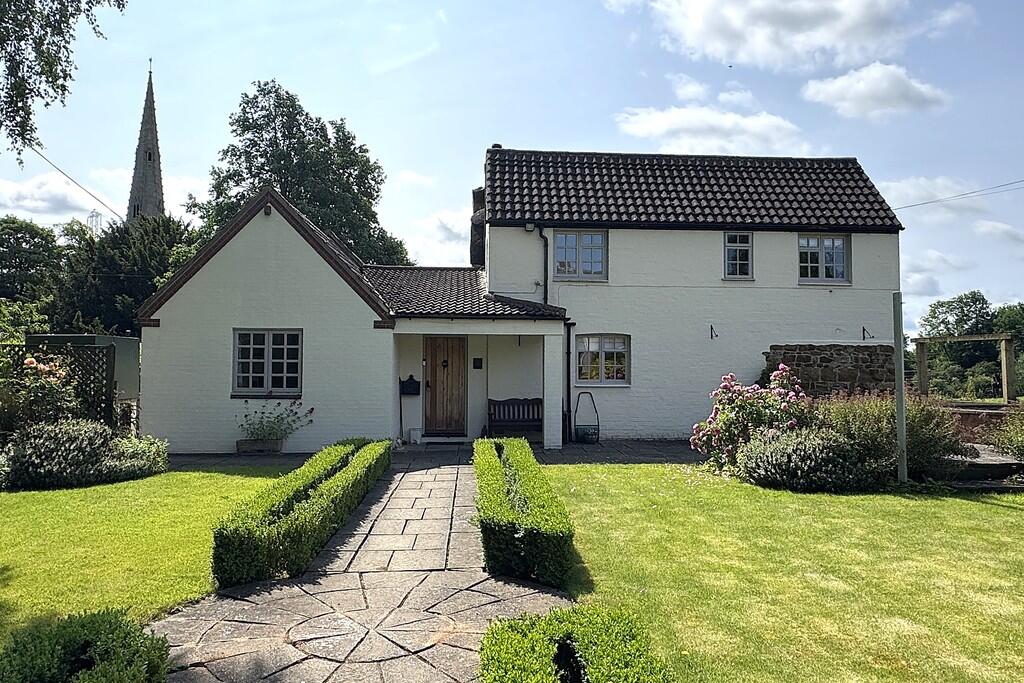
4-bedroom house · LE14 3PA
For saleListed 36 days
Opportunity summary
See Archie’s verdict, returns by strategy and what to check before viewing.
About
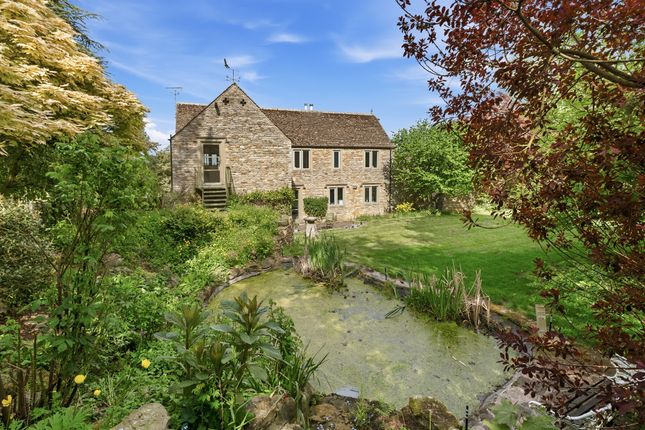
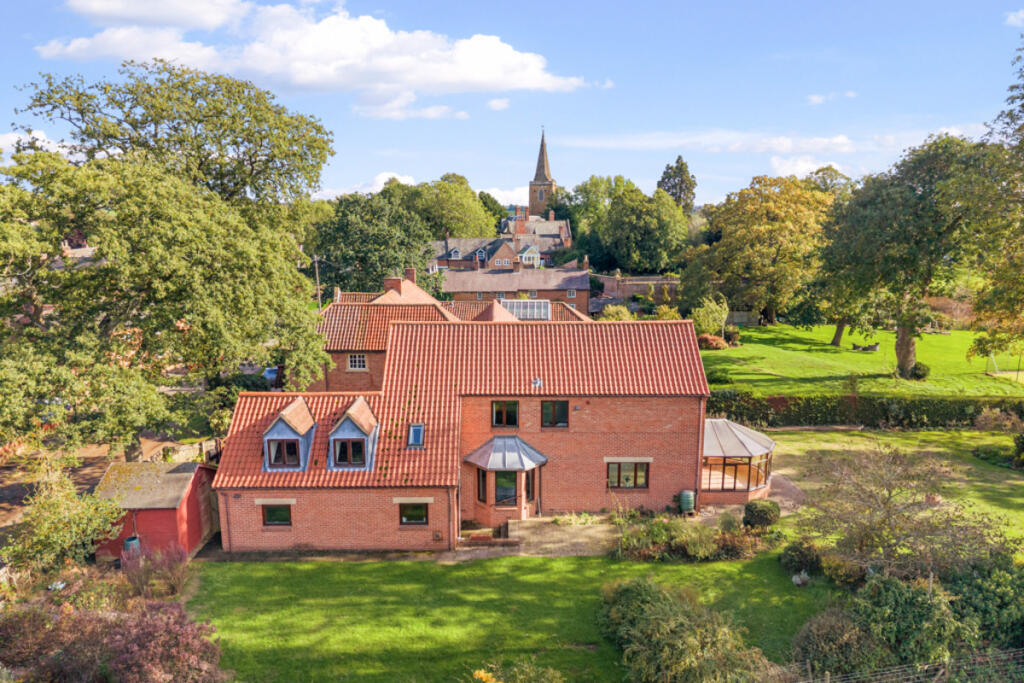
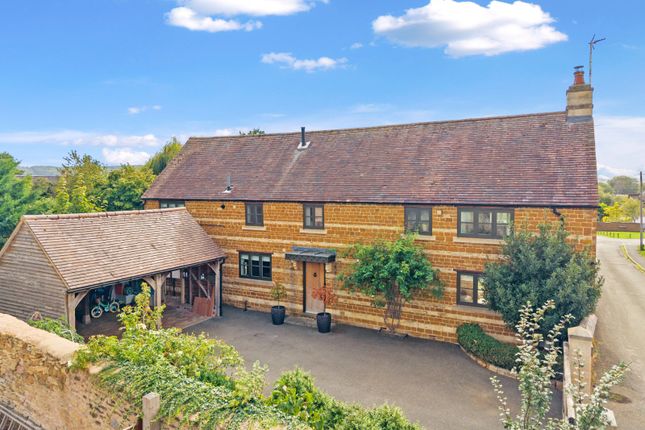
A stunning contemporary four-bedroom Dutch Barn extending to over 3,500 sq ft, forming part of an exclusive rural development of just four homes in Saxelbye.
This bespoke home combines thoughtful contemporary design with a high-specification finish throughout.
Set within approximately 0.62 acres, with a detached triple garage, private gated driveway and landscaped wraparound gardens.
A further 2.2 acres of adjoining land, incorporating a lake and benefiting from agricultural building consent, is available by separate negotiation.
Well placed for Melton Mowbray, Nottingham and Leicester.
The Dutch Barn is an impressive four-bedroom detached contemporary home, forming part of an exclusive development of just four homes nestled within a traditional rural setting.
Located in the highly regarded hamlet of Saxelbye in the Vale of Belvoir, the property offers convenient access to Melton Mowbray, Nottingham and Leicester.
Traditional farmstead character is combined with thoughtful contemporary design and a high-specification finish throughout.
The ground floor is centred around an impressive open-plan kitchen and dining space with a feature island.
Perfectly suited to modern-day living and entertaining alike, this substantial space is complemented by a separate sitting room, utility room and boot room/cloakroom, all designed with practicality and quality in mind.
To the first floor are four exceptionally appointed double bedrooms, all featuring their own en-suite facilities.
The principal suite includes a spacious dressing room and a beautifully appointed, luxurious bathroom showcasing a polished-nickel Witt & Berg freestanding bath.
The second bedroom also benefits from a walk-in wardrobe, while the remaining bedrooms include built-in storage. Large windows and a generous landing enhance the sense of space and natural light.
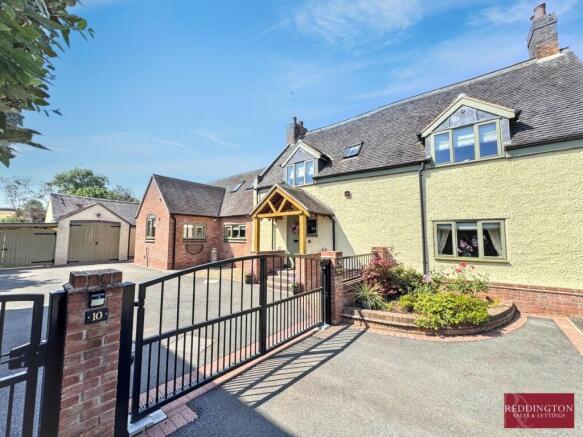
Externally, the property is approached via a private gated driveway, set behind traditional red-brick walling with black metal railings.
Landscaped wraparound gardens complement the home and create an ideal environment for outdoor dining and entertaining, with paved seating areas.
A substantial detached triple garage (29'6" x 19'4") provides excellent parking and storage. Approximately 2.2 acres (0.89 hectares) of adjoining land is available by separate negotiation.
The land incorporates a lake and grazing land, together with planning permission for the erection of a steel-framed agricultural storage building (Ref: 25/00047/gdoagr).
The Development Introducing The Barns, Church Lane, Saxelbye. An exclusive collection of just four beautifully designed new homes, offering a perfect blend of modern comfort and countryside charm.
Located in the picturesque village of Saxelby, this bespoke development features two 2-bedroom semi-detached bungalows, a 3-bedroom detached bungalow, and a 4-bedroom detached two-storey home, all thoughtfully designed to provide spacious, high-quality living.
Each property boasts contemporary open-plan layouts, stylish kitchens and bathrooms, energy-efficient features including air-source, and large windows to maximise natural light.
Set within a peaceful rural setting, the homes enjoy private gardens, scenic views, and excellent access to Melton Mowbray and key transport links to Nottingham and Leicester.
Retaining the character of the original farm buildings while offering high-specification, modern living, The Barns, Church Lane is an exceptional opportunity to enjoy countryside living with (truncated) Land Approximately 2.2 acres (0.89 hectares) of adjoining land is available by separate negotiation, offering a valuable extension to the property’s setting and lifestyle appeal.
The land incorporates a lake and areas suitable for grazing, together with planning permission for the erection of a steel-framed agricultural storage building (Ref: 25/00047/gdoagr).
Location Saxelbye is a picturesque rural hamlet in the heart of Leicestershire, approximately three miles north-west of Melton Mowbray.
Nestled on the southern slopes of the ridge that forms the boundary of the Vale of Belvoir, the village enjoys stunning countryside views and a peaceful, unspoilt setting.
Despite its small size, Saxelbye boasts a rich history and strong local identity.
The village is home to St Peter’s Church, a striking Grade II* listed ironstone church with an elegant crocketed spire, which serves as a focal point in the community.
The village itself is a charming collection of attractive period cottages and houses, surrounded by rolling fields and open countryside.
Nearby villages such as Grimston, Old Dalby, and Asfordby offer local amenities, including shops and schools, while Melton Mowbray, Nottingham, and Leicester are all easily accessible, making Saxelbye a desirable location for those seeking both rural tranquillity and good transport links.
Adding to (truncated) Ground Floor Kitchen Area (25' 11" x 17' 0") Dining Area (25' 11" x 17' 0") Living Room (17' 4" x 16' 1") Boot Room (10' 4" x 5' 10") Utility Room (18' 1" x 9' 8") WC (6' 11" x 5' 10") Entrance Hall (15' 0" x 16' 6") First Floor Primary Bathroom (17' 8" x 15' 0") Ensuite (14' 8" x 13' 6") Walk In Wardrobe (17' 8" x 5' 5") Bedroom 2 (17' 9" x 15' 8") Ensuite (10' 5" x 7' 3") Walk In Wardrobe (6' 1" x 4' 9") Bedroom 3 (17' 9" x 12' 0") Ensuite (7' 1" x 8' 0") Bedroom 4 (17' 8" x 11' 11") Ensuite (7' 0" x 8' 0") Hallway (14' 8" x 9' 4") Garage (29' 6" x 19' 4") Money Laundering & Consumer Protection Money Laundering Under the Protecting Against Money Laundering and the Proceeds of Crime Act 2002, Gascoines require any successful purchasers proceeding with a purchase to provide two forms of identification i.e.
Passport or photocard driving license and a recent utility bill. This evidence will be required prior to Gascoines instructing solicitors in the purchase or the sale of a property.
All offers are made Subject to Contract.
Consumer Protection Gascoines Chartered Surveyors, on its behalf and for the vendor of this property whose agents they are, give notice that: (i) The particulars are set out as a general outline only for guidance of intending purchaser and do not constitute, nor constitute part of, an offer or contract.
(ii) All descriptions, dimensions, references to condition and necessary permissions for and occupation, and other details are given in good faith and are believed to be accurate, but any intending purchaser or tenants should not rely on (truncated) Fixtures & Fittings Only fixtures and fittings specifically described within these particulars of sale are included.
Tenure Freehold with vacant possession.
Value & comps
No previous sales on record.
Returns
Set an offer; the calculator follows it.
We're still gathering serviced-accommodation data for this area.
Archie refurb estimate: a Pro feature
0.0% below asking
This is not financial or investment advice. Prop AI Deals is not authorised by the Financial Conduct Authority (FCA) to provide investment advice.
All investment calculators, property analyses, and AI-generated insights are for informational purposes only. Property investment carries risk and may result in financial loss. All calculations should be independently verified and you should consult with FCA-authorised financial advisors before making any investment decisions.
Past performance does not guarantee future results. Tax implications vary by individual circumstances.
Deal
Properties like this can earn 2–3x BTL yields when converted to HMO, with retrofit costs around £10k/room. Sign in to see the full tier, yield projection, and cost breakdown.
Commercial properties like this can earn 30-50% higher yields when converted to residential under Class MA / Q / P / PA, with prior approval costing ~GBP 96/unit. Sign in to see the recommended route, yield uplift, and cost breakdown.
BRRR-suited properties can recycle 80-100% of investor capital on refi, leaving a high-yielding rental with most of the money out. Sign in to see the refurb cost stack, ARV projection, and refinance maths.
Detached + large garden = sub-division play. Pro tier unlocks the tier badge, plot size, uplift estimate, and regional land benchmark.
Short-lease flats trade at deep discount, but extending under the 1993 Act often costs far less than the discount. Pro tier unlocks the tier badge, premium breakdown, long-lease ARV and arbitrage maths.
See projected short-stay revenue vs a vanilla BTL for this property.
See real sub-let margins (HMO room rates & SA nightly rates) vs the landlord rent.
Area
Agent & docs
FAQ
About Barn 2,, Church Lane, Melton Mowbray
Explore nearby