We've tightened what earns a Pursue. A home now needs a published valuation, a strategy that still makes money after real running costs and lender stress tests, and no listing problems that would stop a mortgage. You'll see fewer Pursues, and each one has been checked harder.
See how verdicts work6-bedroom detached house · LE15 7NF
For saleReduced £25k (−4.2%) on 21 JunListed 433 days
Opportunity summary
See Archie’s verdict, returns by strategy and what to check before viewing.
About
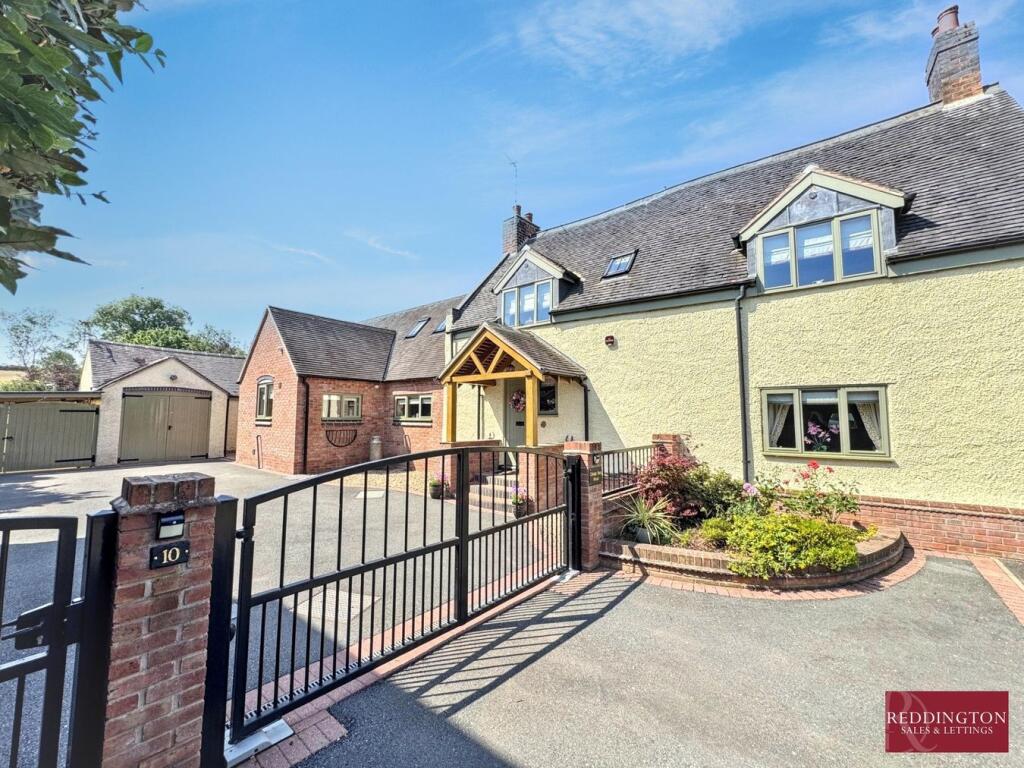
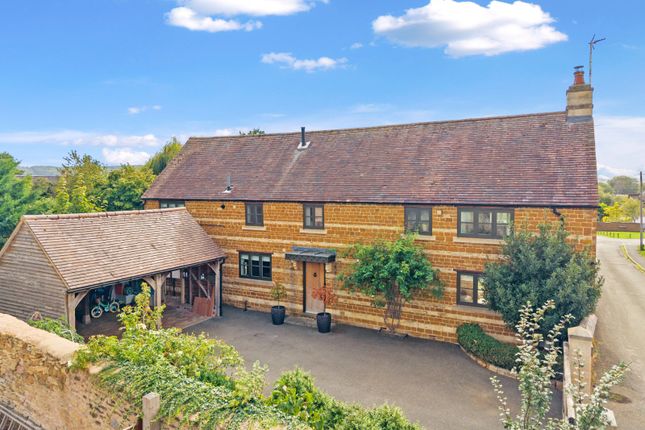
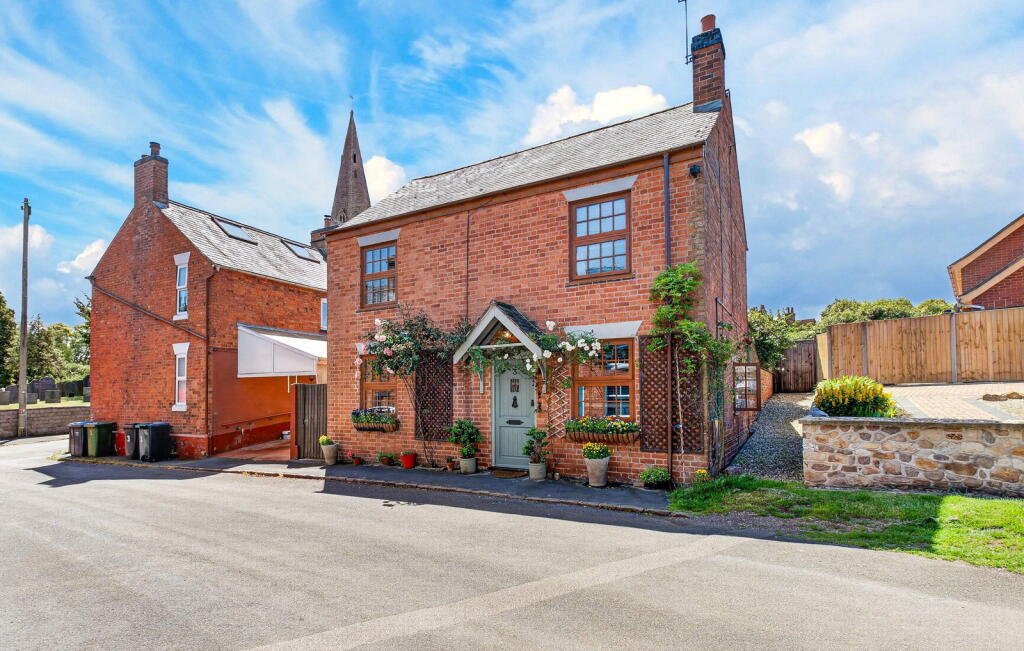
With over 2500 square foot, please step inside this stunning property and experience its charm firsthand.
This is your chance to explore a beautifully presented home Discover your forever home nested in a highly desirable enclave, awash with enviable features.
This versatile home has many options, whether as a family home, Air b&b or multi-generational living.
This two-story stunner comes complete with six generously sized bedrooms and three luxuriously appointed bathrooms, ensuring ultimate comfort.
Taking a tour of the ground floor, you'll discover a practical floor plan, 3 Bedrooms one currently being used as an office leaving 2 bedrooms free from work clutter, a laundry room for all your utility needs, two cozy bedrooms for guests or kids, a large reception room/ Dining room perfect for entertainment, and a roomy bathroom complete with bath and shower.
Your journey continues to the first floor, where you'll fall in love with the warm and welcoming living room, featuring an inviting log burner as the centerpiece.
This floor further houses a chef-pleasing kitchen complete with a rangemaster stove, a regal dining room for your fancy dinners, three additional bedrooms, two more exquisite bathrooms, and a light-soaked sun room - a perfect spot to rejuvenate while gazing at the sunrise or the starry night sky.
Each room meticulously designed for style, convenience, and comfort. This is undoubtedly a home to build memories and treasure for generations.
The property boasts a substantial south facing rear garden perfect for relaxing or entertaining with access from both the sun room and side access from the front of the property.
In addition, due to the versatility of the property there is a great opportunity to run serviced accommodation (Air B&B) on the ground floor, which is currently being utilised and has a great occupancy rate, this would also be great for Multi-generational living.
Material information: Mains supply for Electricity Heating: Gas fired boiler - central heating Mains supply for Water and Sewage by Anglian Water Broadband - High Speed Available Mobile Coverage - variable depending on provider Tenure Type: Freehold Shared Ownership: No Council Tax Band: F Construction Type: Brick exterior and tiled roof Sources of Heating: Gas fired central heating Parking: Gravel Driveway for up to 6 cars and Garage Building Safety: No known issues Listed Property: No Restrictions: None declared by sellers Private Rights of Way: Yes - Access road to further housing Public Rights of Way: None known Flooded in Last 5 Years: No Sources of Risk: None known Flood Defences: None known Planning Permission/Development Proposals: Previous extension planning permitted but not carried out.
No outstanding proposals.
Entrance Location: Ground floor Accessibility Measures: None Bathroom Ground Floor 2.413m x 2.6416m - 7'11” x 8'8” Bedroom 1 Ground Floor 3.4798m x 3.7338m - 11'5” x 12'3” Bedroom 2 Ground Floor 3.4036m x 4.1656m - 11'2” x 13'8” Reception Room 7.2136m x 3.7084m - 23'8” x 12'2” Bedroom 3 1st Floor 3.6322m x 3.6068m - 11'11” x 11'10” Bedroom 4 1st Floor 4.5466m x 2.413m - 14'11” x 7'11” Bathroom 1st Floor 3.8354m x 1.9812m - 12'7” x 6'6” Dining Room 3.38m x 4.07m - 11'1” x 13'4” Sun Room 5.588m x 2.0066m - 18'4” x 6'7” Front Access Rear Garden Living Room 6.2738m x 4.5466m - 20'7” x 14'11” Kitchen 5.1308m x 4.2418m - 16'10” x 13'11”
Value & comps
No previous sales on record.
Returns
Set an offer; the calculator follows it.
We're still gathering serviced-accommodation data for this area.
Archie refurb estimate: a Pro feature
0.0% below asking
This is not financial or investment advice. Prop AI Deals is not authorised by the Financial Conduct Authority (FCA) to provide investment advice.
All investment calculators, property analyses, and AI-generated insights are for informational purposes only. Property investment carries risk and may result in financial loss. All calculations should be independently verified and you should consult with FCA-authorised financial advisers before making any investment decisions.
Past performance does not guarantee future results. Tax implications vary by individual circumstances.
Deal
Properties like this can earn 2–3x BTL yields when converted to HMO, with retrofit costs around £10k/room. Sign in to see the full tier, yield projection, and cost breakdown.
Commercial properties like this can earn 30-50% higher yields when converted to residential under Class MA / Q / P / PA, with prior approval costing ~GBP 96/unit. Sign in to see the recommended route, yield uplift, and cost breakdown.
BRRR-suited properties can recycle 80-100% of investor capital on refi, leaving a high-yielding rental with most of the money out. Sign in to see the refurb cost stack, ARV projection, and refinance maths.
Detached + large garden = sub-division play. Pro tier unlocks the tier badge, plot size, uplift estimate, and regional land benchmark.
Short-lease flats trade at deep discount, but extending under the 1993 Act often costs far less than the discount. Pro tier unlocks the tier badge, premium breakdown, long-lease ARV and arbitrage maths.
See projected short-stay revenue vs a vanilla BTL for this property.
See real sub-let margins (HMO room rates & SA nightly rates) vs the landlord rent.
Area
Agent & docs

FAQ
About 16, Church Lane, Oakham
Explore nearby