3-bedroom house · LE14 2DF
For saleListed 54 days
Opportunity summary
See Archie’s verdict, returns by strategy and what to check before viewing.
About
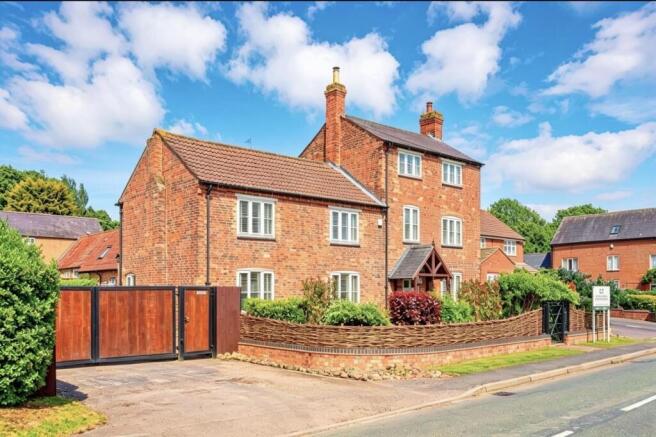
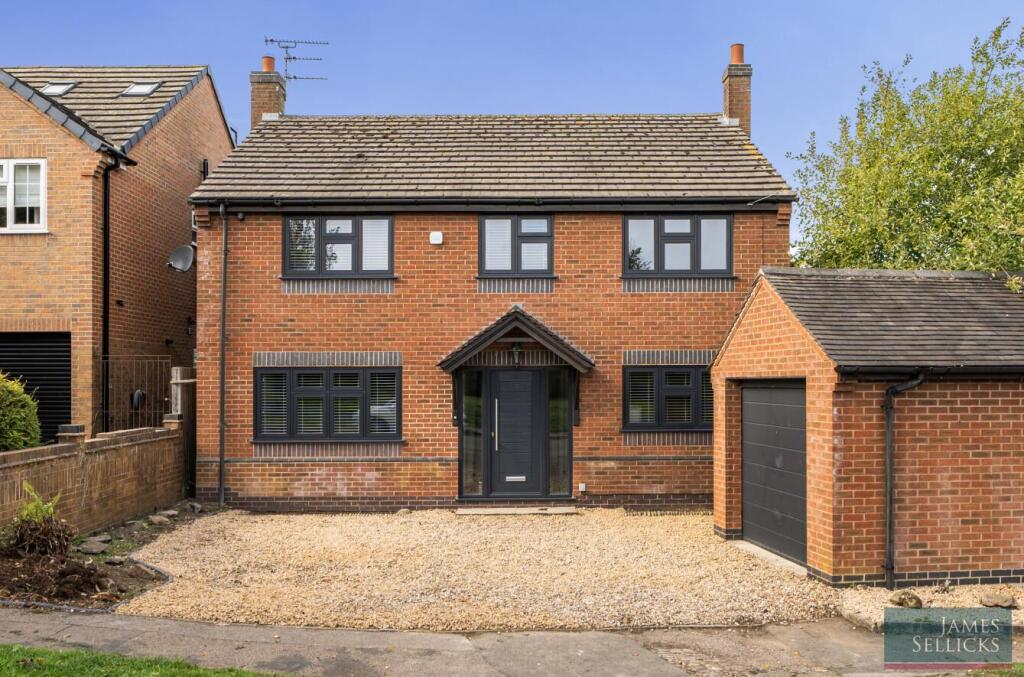
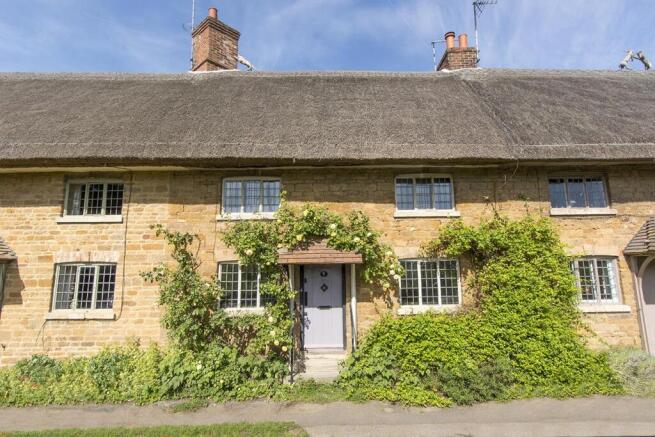
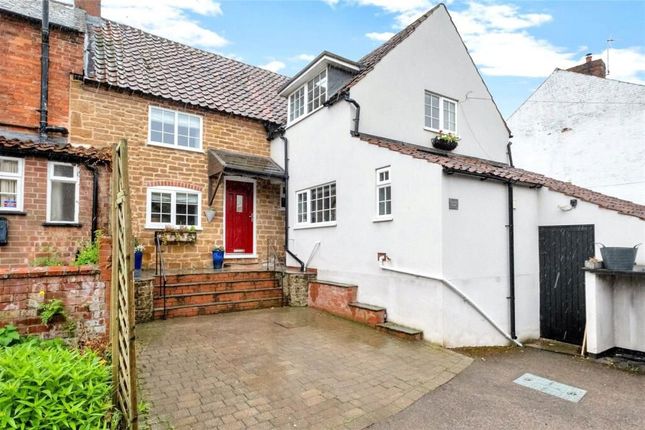
A distinctive, three double bedroomed residence lying in this highly sought after location within the grounds of Thorpe Satchville Hall.
Having gas central heating, double glazing and further planning permission granted for extension to the rear to create an even larger living/dining kitchen.
The spacious accommodation comprises entrance into hallway, downstairs cloakroom, lounge, refitted and upgraded living/dining kitchen and utility room.
The first floor landing leads to three double bedroom, en-suite dressing area and shower room to bedroom one and a principal main bathroom.
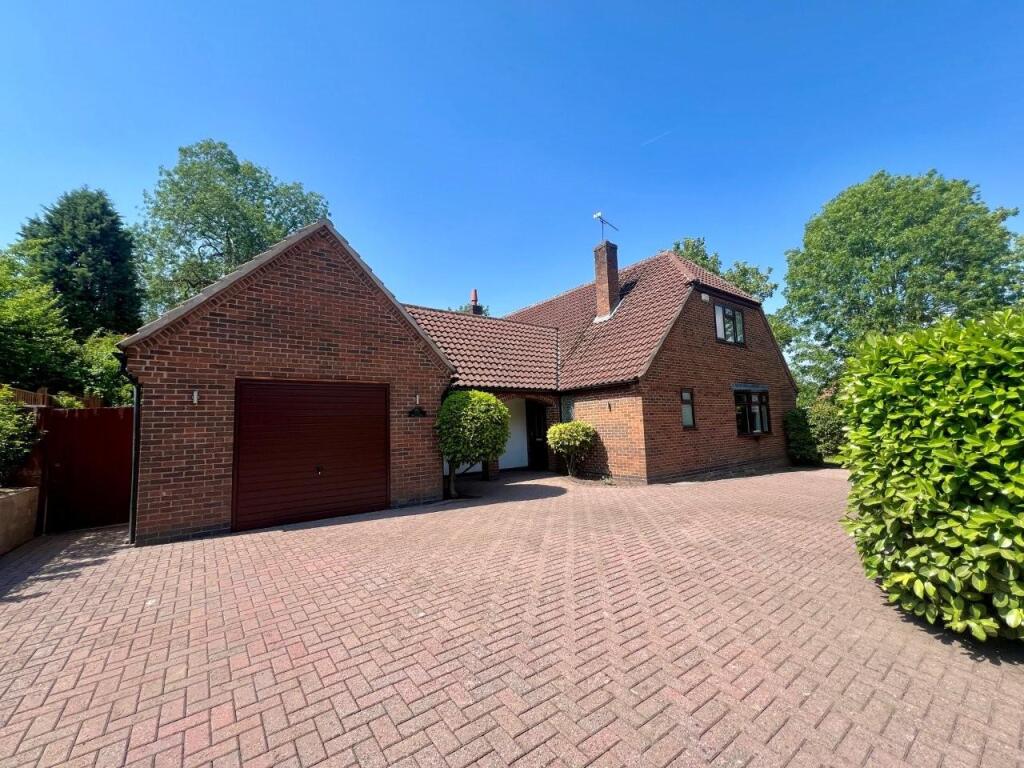
Outside are ornamental walls and double oak gates leading to a gravelled driveway, currently used as a patio area leading to a detached single garage currently used for storage.
The rear gardens are a particular feature of the property having been comprehensively landscaped and having a garden room. Viewing of this property is highly recommended.
Location Thorpe Satchville is an attractive rural village situated approximately 10 miles east of Leicester and seven miles south-west of Melton Mowbray.
Set within picturesque rolling countryside, the village enjoys a peaceful setting whilst remaining conveniently accessible to nearby towns and villages offering a wider range of shopping, educational, healthcare, and leisure amenities.
Thorpe Satchville is renowned for its traditional village character, historic parish church, and strong community atmosphere and surrounded by breathtaking countryside, with an abundance of picturesque walks and stunning scenery right on the doorstep.
The village is well known as an equestrian centre and offers typical village amenities with more extensive facilities available at Great Dalby and Melton Mowbray.
Entrance Hall Entered via a composite front door, double glazed windows to side, covered radiator, stairs rising to the first floor, understairs storage cupboard and quarry tiled flooring.
Downstairs WC Having a low level WC, wash hand basin, tiled splashbacks, radiator and quarry tiled flooring.
Utility Room Having base cupboards, three quarter sized cupboard with built-in shelving, wall mounted gas fired boiler, wall mounted shelf, stainless steel sink and drainer with mixer tap, work surfaces, radiator, plumbing for washing machine, space for tumble dryer and double glazed windows to the rear elevation.
Lounge Having a chimney breast with inset multi-fuel stove on stone hearth, two radiators, coved ceiling, double glazed French doors to the rear gardens, windows to front and rear.
Dining Room With flagstone flooring, radiator, Porcelanosa tiled flooring, double glazed windows to the front and side, archway into: Dining Kitchen Having a range of base and wall units, one and a half bowl sink and drainer with swan mixer tap, granite work surfaces, Siemens four ring gas hob, extractor hood, Neff oven and grill with warming drawer, integrated fridge/freezer, integrated dishwasher, pull-out corner carousel unit with wire shelving, Porcelanosa tiled flooring, double glazed windows to the rear, composite split stable door to the side.
First Floor Landing Having a covered radiator and access into: Bedroom One With double glazed windows to the rear, customised built-in floor to ceiling wardrobes with drawers under and store cupboards over.
Dressing Area With a boiler cupboard and storage cupboard with hanging rail with shelf over, double glazed windows to front, radiator, spotlighting to the ceiling.
Archway into: En-suite Shower Room With a shower with glass screen, vanity wash hand basin, low level WC, wall mounted mirror, shaver point, heated towel rail, double glazed roof window, tiled walls and flooring.
Bedroom Two Having a double fronted wardrobe, radiator and double glazed windows to the rear.
Bedroom Three Having a double fronted wardrobe, radiator and double glazed windows to the front.
Bathroom With a white suite comprising panelled bath, mixer taps, telephone shower and glass screen, pedestal wash hand basin, shaver point, low level WC, double glazed roof window, radiator and spotlighting to the ceiling.
Outside The property is located within the grounds of Thorpe Satchville Hall along a private gravelled road.
Double oak gates lead to a driveway to the detached single garage, currently used for storage and having an up and over door into the first store with storage into roof space with strip lighting and an access door lead into the back store room with electric light and power.
There are patio areas, ornamental walls and wrought iron railing, steps up onto the lawns with beautifully stocked borders and screen fencing, further steps up onto top extensive flagstone patio area with side seating area with decking, outside lighting and access into a garden room.
Garden Room With folding doors. Services & Miscellaneous It is our understanding that the property is connected to mains gas, water, electricity and drainage.
There is an EV charging point.
To check Internet and Mobile Availability please use the following link: checker.ofcom.org.uk/en-gb/broadband-coverage To check Flood Risk please use the following link: check-long-term-flood-risk.service.gov.uk/postcode
Value & comps
No previous sales on record.
Returns
Set an offer; the calculator follows it.
We're still gathering serviced-accommodation data for this area.
Archie refurb estimate: a Pro feature
0.0% below asking
This is not financial or investment advice. Prop AI Deals is not authorised by the Financial Conduct Authority (FCA) to provide investment advice.
All investment calculators, property analyses, and AI-generated insights are for informational purposes only. Property investment carries risk and may result in financial loss. All calculations should be independently verified and you should consult with FCA-authorised financial advisors before making any investment decisions.
Past performance does not guarantee future results. Tax implications vary by individual circumstances.
Deal
Properties like this can earn 2–3x BTL yields when converted to HMO, with retrofit costs around £10k/room. Sign in to see the full tier, yield projection, and cost breakdown.
Commercial properties like this can earn 30-50% higher yields when converted to residential under Class MA / Q / P / PA, with prior approval costing ~GBP 96/unit. Sign in to see the recommended route, yield uplift, and cost breakdown.
BRRR-suited properties can recycle 80-100% of investor capital on refi, leaving a high-yielding rental with most of the money out. Sign in to see the refurb cost stack, ARV projection, and refinance maths.
Detached + large garden = sub-division play. Pro tier unlocks the tier badge, plot size, uplift estimate, and regional land benchmark.
Short-lease flats trade at deep discount, but extending under the 1993 Act often costs far less than the discount. Pro tier unlocks the tier badge, premium breakdown, long-lease ARV and arbitrage maths.
See projected short-stay revenue vs a vanilla BTL for this property.
See real sub-let margins (HMO room rates & SA nightly rates) vs the landlord rent.
Area
Agent & docs
FAQ
About Church Lane, Thorpe Satchville
Explore nearby