2-bedroom semi-detached house · NE16 3JJ
Sold STCListed 216 days
Opportunity summary
See Archie’s verdict, returns by strategy and what to check before viewing.
About
Summary No onward chain | Ideally positioned between the vibrant Metrocentre and the charm of Whickham Village, this two-bedroom semi-detached home is offered with the benefit of no onward chain.
Boasting a coveted south-facing rear garden, the property presents a superb opportunity for those looking to create their dream home in a prime location.
Given the significant potential and competitive positioning, early viewing is highly recommended.
Ground Floor The property opens into a welcoming hallway, providing access to the living room, a convenient downstairs shower room, and stairs leading to the first floor.
The spacious living room enjoys pleasant views over the rear garden and features a central fireplace as a charming focal point.
For practicality, a built-in storage cupboard and a wall-mounted combination boiler neatly flank the chimney breast. From the living area, a door leads directly into the kitchen/diner.
This space is equipped with a range of wall and base units, contrasting laminate worktops, and ample room for freestanding appliances.
Adjacent to the kitchen is a dedicated dining area, perfect for family meals, featuring an external door that provides easy access to the side of the property.
The shower room includes a walk in shower, washbasin and a low level WC. The space is fully tiled for convenience.
Hallway - 1.89m x 1.17m (6'2" x 3'10") Living Room - 3.61m x 4.51m (11'10" x 14'9") Kitchen/Diner - 4.64m x 2.11m (15'2" x 6'11") Downstairs Shower Room - 1.34m x 1.76m (4'4" x 5'9") First Floor The first-floor landing leads to two well-proportioned double bedrooms and a practical upstairs cloakroom.
Both bedrooms offer ample floor space for freestanding furnishings, with the primary bedroom benefiting from a discreet and highly functional integrated storage cupboard.
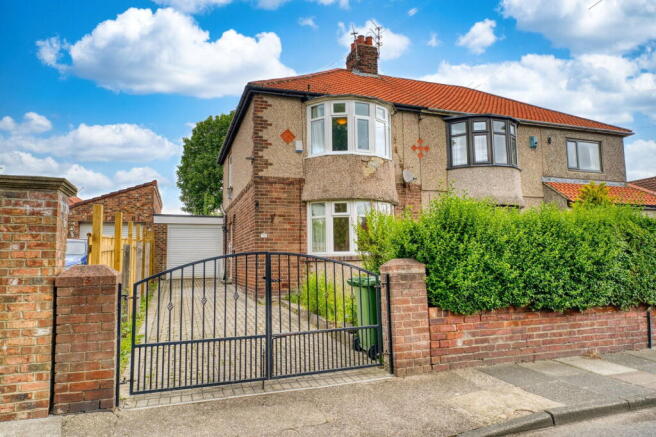
Bedroom One - 3.22m x 4.66m (10'6" x 15'3") Bedroom Two - 2.74m x 3.47m (8'11" x 11'4") WC - 0.84m x 2.36m (2'9" x 7'8") Externally The property is set back with a lawned frontage and stepped access, creating a pleasing first impression.
A side gate leads to the private rear garden—a sun-drenched, south-facing retreat.
While currently requiring some attention, its prime orientation and layout offer a spectacular blank canvas for any keen gardener or those looking to create a bespoke outdoor entertaining space.
Disclaimer While we endeavour to ensure our sales particulars are accurate and reliable, they do not constitute any part of an offer or contract, and no statement contained herein should be relied upon as a statement of representation or fact.
Any services, systems, and appliances listed in this specification have not been tested by WalkersXchange; as such, no guarantee is given regarding their condition or operating ability.
All measurements are approximate and provided for guidance only.
Value & comps
No previous sales on record.
Returns
Set an offer; the calculator follows it.
We're still gathering serviced-accommodation data for this area.
Archie refurb estimate: a Pro feature
0.0% below asking
This is not financial or investment advice. Prop AI Deals is not authorised by the Financial Conduct Authority (FCA) to provide investment advice.
All investment calculators, property analyses, and AI-generated insights are for informational purposes only. Property investment carries risk and may result in financial loss. All calculations should be independently verified and you should consult with FCA-authorised financial advisors before making any investment decisions.
Past performance does not guarantee future results. Tax implications vary by individual circumstances.
Deal
Properties like this can earn 2–3x BTL yields when converted to HMO, with retrofit costs around £10k/room. Sign in to see the full tier, yield projection, and cost breakdown.
Commercial properties like this can earn 30-50% higher yields when converted to residential under Class MA / Q / P / PA, with prior approval costing ~GBP 96/unit. Sign in to see the recommended route, yield uplift, and cost breakdown.
BRRR-suited properties can recycle 80-100% of investor capital on refi, leaving a high-yielding rental with most of the money out. Sign in to see the refurb cost stack, ARV projection, and refinance maths.
Detached + large garden = sub-division play. Pro tier unlocks the tier badge, plot size, uplift estimate, and regional land benchmark.
Short-lease flats trade at deep discount, but extending under the 1993 Act often costs far less than the discount. Pro tier unlocks the tier badge, premium breakdown, long-lease ARV and arbitrage maths.
See projected short-stay revenue vs a vanilla BTL for this property.
See real sub-let margins (HMO room rates & SA nightly rates) vs the landlord rent.
Area
Agent & docs

FAQ
About Clavering Road, Swalwell
Explore nearby