We've tightened what earns a Pursue. A home now needs a published valuation, a strategy that still makes money after real running costs and lender stress tests, and no listing problems that would stop a mortgage. You'll see fewer Pursues, and each one has been checked harder.
See how verdicts work4-bedroom house · NG14 7PS
Listing removedListed 237 days
Opportunity summary
See Archie’s verdict, returns by strategy and what to check before viewing.
About
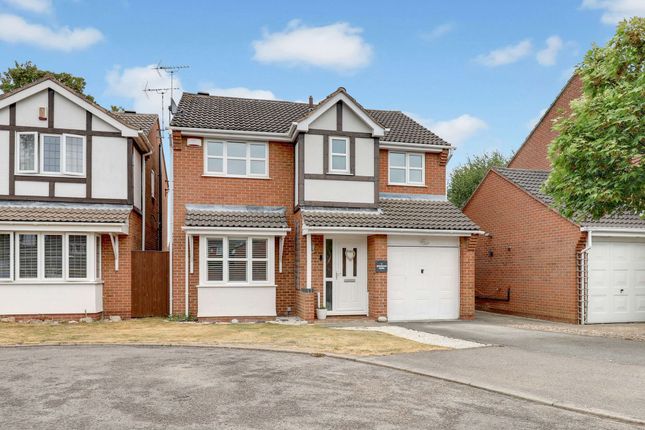
This beautifully extended four double bedroom family home occupies a generous corner plot within a quiet, no-through road development and benefits from solar panels with battery storage and a detached double garage.
Built in 2002 and lovingly owned by the same owner since new, the property has been thoughtfully modernised, including a stylish new kitchen installed in 2017.
Immaculately presented with neutral décor throughout, this is a spacious and versatile home ready for immediate occupation.
A composite front door opens into a welcoming entrance hallway with space for coats and access to a convenient cloakroom fitted with WC and wash hand basin.
Double doors lead into the main living room, a bright and inviting space with a window to the front aspect. Adjacent is a versatile second reception room, ideal as a playroom, snug, or home office.
To the rear of the property lies the heart of the home: A superb open-plan kitchen, dining and garden room, perfectly designed for modern family living and entertaining.
The contemporary kitchen is fitted with a range of high-gloss cabinets, complementary worktops and upstands, and a moulded sink unit with drainer.
High-quality integrated appliances include two Neff “Hide & Slide” ovens, a Neff ceramic hob with extractor above, and a fridge freezer.
A central island provides additional storage and preparation space, with a window overlooking the rear garden.
The kitchen flows seamlessly into the dining area, offering ample space for a large family table, and continues into the garden room with patio doors opening onto the rear garden and enjoys a delightful garden view.
To the first floor are four generous double bedrooms.
The principal bedroom benefits from fitted wardrobes and an en-suite shower room comprising a corner shower cubicle, WC, wash hand basin with vanity unit below, and part-tiled walls.
Bedrooms two and three share a well-appointed Jack and Jill shower room, while bedroom four enjoys the advantage of a walk-in wardrobe.
The family bathroom is fitted with a walk-in shower enclosure, WC, wash hand basin with vanity cabinet below, and part-tiled walls.
The landing features a modern glass balustrade and includes an airing cupboard housing the Baxi gas boiler.
A loft hatch with pull-down ladder provides access to a boarded loft space, ideal for additional storage.
The property sits on a corner plot with a laurel hedge forming the front boundary, alongside a lawned and gravelled front garden.
To the rear, a driveway provides off-street parking and leads to a detached double garage (17’9” x 17’8”) with electric door, lighting, power sockets and overhead storage.
A side door from the garage and a side gate from the driveway both provide convenient access to the rear garden.
The thoughtfully landscaped rear garden features beautiful camellias, well-stocked flower beds, a patio seating area, lawn and raised planters - creating a private and attractive outdoor space.
Entrance Hall (8' 0" x 20' 8") Reception Room (8' 7" x 12' 10") Living Room (11' 0" x 18' 0") Cloakroom (6' 3" x 3' 8") Kitchen (14' 7" x 13' 9") Dining Area (9' 5" x 12' 2") Garden Room (9' 5" x 13' 7") First Floor Landing (11' 0" x 10' 0") Bedroom One (13' 7" x 13' 11") En-Suite (6' 0" x 8' 1") Bedroom Two (12' 6" x 14' 1") Jack And Jill En-Suite (5' 3" x 5' 9") Bedroom Three (10' 4" x 9' 5") Bedroom Four (6' 8" x 11' 9") Walk In Wardrobe (4' 0" x 5' 6") Bathroom (10' 4" x 6' 9") Additional Info Solar panels with battery storage Double glazing Gas central heating Alarm system to house and garage About Lowdham Location Lowdham is a highly regarded and thriving village offering an excellent range of amenities including a well-regarded primary school, local shops, a Co-op, library, and several popular pubs and restaurants.
The village benefits from regular bus services and a train station providing convenient access to Nottingham and beyond, making it ideal for commuters while retaining a strong community feel.
Outgoings Council Tax Band E Property Tenure Freehold with vacant possession. Room Measurements All dimensions are approximate.
There may be some variation between imperial and metric measurements for ease of reference. Dimensions should not be used for fitting out. Viewings Contact Gascoines Southwell for more information.
Money Laundering Under the Protecting Against Money Laundering and the Proceeds of Crime Act 2002, Gascoines require any successful purchasers proceeding with a purchase to provide two forms of identification i.e.
Passport or photocard driving license and a recent utility bill. This evidence will be required prior to Gascoines instructing solicitors in the purchase or the sale of a property.
Consumer Protection Gascoines Chartered Surveyors, on its behalf and for the vendor of this property whose agents they are, give notice that: (i) The particulars are set out as a general outline only for guidance of intending purchaser and do not constitute, nor constitute part of, an offer or contract.
(ii) All descriptions, dimensions, references to condition and necessary permissions for and occupation, and other details are given in good faith and are believed to be accurate, but any intending purchaser or tenants should not rely on them as statements or representations of fact, but must satisfy themselves by inspection or otherwise as to the correctness of each of them.
All photographs are historic. Maps and plans are not to scale.
Value & comps
No previous sales on record.
Returns
Set an offer; the calculator follows it.
We're still gathering serviced-accommodation data for this area.
Archie refurb estimate: a Pro feature
0.0% below asking
This is not financial or investment advice. Prop AI Deals is not authorised by the Financial Conduct Authority (FCA) to provide investment advice.
All investment calculators, property analyses, and AI-generated insights are for informational purposes only. Property investment carries risk and may result in financial loss. All calculations should be independently verified and you should consult with FCA-authorised financial advisers before making any investment decisions.
Past performance does not guarantee future results. Tax implications vary by individual circumstances.
Deal
Properties like this can earn 2–3x BTL yields when converted to HMO, with retrofit costs around £10k/room. Sign in to see the full tier, yield projection, and cost breakdown.
Commercial properties like this can earn 30-50% higher yields when converted to residential under Class MA / Q / P / PA, with prior approval costing ~GBP 96/unit. Sign in to see the recommended route, yield uplift, and cost breakdown.
BRRR-suited properties can recycle 80-100% of investor capital on refi, leaving a high-yielding rental with most of the money out. Sign in to see the refurb cost stack, ARV projection, and refinance maths.
Detached + large garden = sub-division play. Pro tier unlocks the tier badge, plot size, uplift estimate, and regional land benchmark.
Short-lease flats trade at deep discount, but extending under the 1993 Act often costs far less than the discount. Pro tier unlocks the tier badge, premium breakdown, long-lease ARV and arbitrage maths.
See projected short-stay revenue vs a vanilla BTL for this property.
See real sub-let margins (HMO room rates & SA nightly rates) vs the landlord rent.
Area
Agent & docs

FAQ
About 52, Old Tannery Drive, Nottingham
Explore nearby