We've tightened what earns a Pursue. A home now needs a published valuation, a strategy that still makes money after real running costs and lender stress tests, and no listing problems that would stop a mortgage. You'll see fewer Pursues, and each one has been checked harder.
See how verdicts work4-bedroom house · DE15 0JL
For saleReduced £25k (−5.3%) on 12 AugListed 186 days
Opportunity summary
See Archie’s verdict, returns by strategy and what to check before viewing.
About
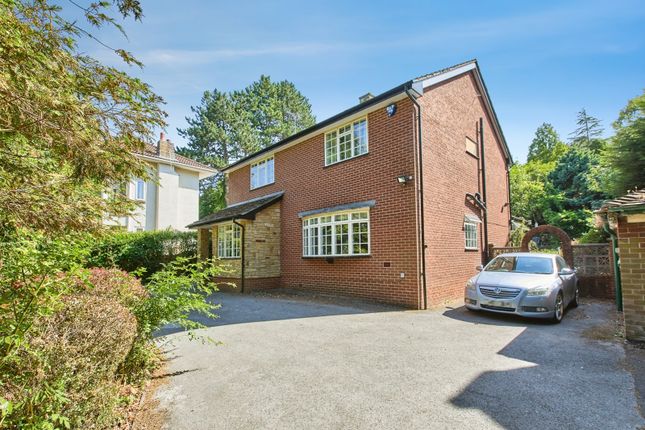
Nestled on a highly sought-after road, this impressive four-bedroom detached home effortlessly combines beautiful period character with generous and versatile living space.
From the moment you step inside, the property makes a lasting impression, with original Minton tiled flooring, a striking stained glass window, and elegant cast iron radiators showcasing its heritage, while the spacious layout caters perfectly to modern family living.
The ground floor is centred around an expansive dual-aspect living and dining room, complemented by a well-appointed kitchen-diner featuring a handcrafted wooden kitchen.
Upstairs, four well-proportioned bedrooms provide flexible accommodation, including a stunning principal suite with a Juliet balcony overlooking the garden.
Externally, the property truly excels, with a substantial multi-level garden designed for both entertaining and everyday enjoyment.
Ground Floor Entrance Hall A spacious and welcoming entrance hall featuring original Minton tiled flooring, a beautiful stained glass window, and a cast iron radiator, setting the tone for the character and charm found throughout the home.
Living Dining Room An exceptional dual-aspect reception space spanning the depth of the property, offering ample room for both lounge and dining areas.
The room features two fireplaces, including a striking cast iron fireplace, high ceilings, and a bay window to the front.
French doors to the rear provide direct access to the garden, flooding the space with natural light and creating a seamless indoor-outdoor connection.
Kitchen Diner A generous and sociable kitchen-diner, ideal for modern family life and entertaining. The space is centred around a handcrafted wooden kitchen complete with a range oven and hob.
A rear door provides access to the garden, while a distinctive gothic archway leads through to the utility area, adding a unique architectural feature.
Utility Room Conveniently located off the kitchen, providing additional space for appliances and practical everyday use.
Garden Room Situated at the rear of the property, this versatile space is ideal for use as a home office, gym, or additional living area, featuring a large window overlooking the garden.
W/C A stylish ground floor cloakroom featuring tiled flooring and feature wallpaper, combining practicality with design detail.
First Floor Master Bedroom A beautifully positioned principal bedroom overlooking the rear garden, featuring patio doors opening onto a Juliet balcony, allowing for an abundance of natural light and a pleasant outlook.
En-Suite Fitted with a shower, wash basin and W/C, enhanced by a skylight that fills the space with natural light.
Bedroom Two A spacious double bedroom located at the front of the property, benefiting from large sash windows and a feature fireplace, blending brightness with period charm.
Bedroom Three A well-proportioned double bedroom overlooking the rear garden, complete with built-in wardrobes.
Bedroom Four A versatile room currently used as a home office, equally suited as a nursery or guest bedroom.
Bathroom A characterful family bathroom featuring a freestanding roll top bath, high-level toilet, wash basin, and a useful storage cupboard, combining classic design with everyday functionality.
Exterior Garden The rear garden is a standout feature, thoughtfully arranged across multiple مستويات to create a versatile and engaging outdoor space.
A patio area at the top provides an ideal setting for outdoor dining, while covered seating areas offer year-round usability.
At the heart of the garden, an outdoor kitchen creates a fantastic entertaining space.
To the lower level, a large lawn and dedicated allotment area provide excellent space for recreation and growing, with additional access via a private road to the rear.
Garage An attached large single garage equipped with light and power, offering excellent storage or parking.
The garage benefits from both a traditional front garage door and a rear access door for added convenience.
Front Exterior The property is approached via a modern resin driveway and a beautifully tiled entrance, creating strong kerb appeal and providing off-street parking.
Location Winshill is a popular residential area in Burton offering a perfect balance of convenience and orginal charm.
Residents benefit from excellent local amenities including shops, cafes, and pubs, all within easy reach. The area is well-served by reputable schools, making it ideal for families.
Outdoor enthusiasts will enjoy nearby walks along the beautiful River Trent and access to scenic nature trails and parks.
Commuters appreciate the efficient transport links with regular bus services and easy access to major road networks, including the A38, connecting Winshill to Burton town centre, Derby, and beyond.
Parking - Driveway Parking - Garage Disclaimer In accordance with current legal requirements, all prospective purchasers are required to undergo an Anti-Money Laundering (aml) check.
An administration fee of £40 per property will apply. This fee is payable after an offer has been accepted and must be settled before a memorandum of sale can be issued.
Value & comps
No previous sales on record.
Returns
Set an offer; the calculator follows it.
We're still gathering serviced-accommodation data for this area.
Archie refurb estimate: a Pro feature
0.0% below asking
This is not financial or investment advice. Prop AI Deals is not authorised by the Financial Conduct Authority (FCA) to provide investment advice.
All investment calculators, property analyses, and AI-generated insights are for informational purposes only. Property investment carries risk and may result in financial loss. All calculations should be independently verified and you should consult with FCA-authorised financial advisers before making any investment decisions.
Past performance does not guarantee future results. Tax implications vary by individual circumstances.
Deal
Properties like this can earn 2–3x BTL yields when converted to HMO, with retrofit costs around £10k/room. Sign in to see the full tier, yield projection, and cost breakdown.
Commercial properties like this can earn 30-50% higher yields when converted to residential under Class MA / Q / P / PA, with prior approval costing ~GBP 96/unit. Sign in to see the recommended route, yield uplift, and cost breakdown.
BRRR-suited properties can recycle 80-100% of investor capital on refi, leaving a high-yielding rental with most of the money out. Sign in to see the refurb cost stack, ARV projection, and refinance maths.
Detached + large garden = sub-division play. Pro tier unlocks the tier badge, plot size, uplift estimate, and regional land benchmark.
Short-lease flats trade at deep discount, but extending under the 1993 Act often costs far less than the discount. Pro tier unlocks the tier badge, premium breakdown, long-lease ARV and arbitrage maths.
See projected short-stay revenue vs a vanilla BTL for this property.
See real sub-let margins (HMO room rates & SA nightly rates) vs the landlord rent.
Area
Agent & docs
FAQ
About 17 Osborne Street, Burton-On-Trent
Explore nearby