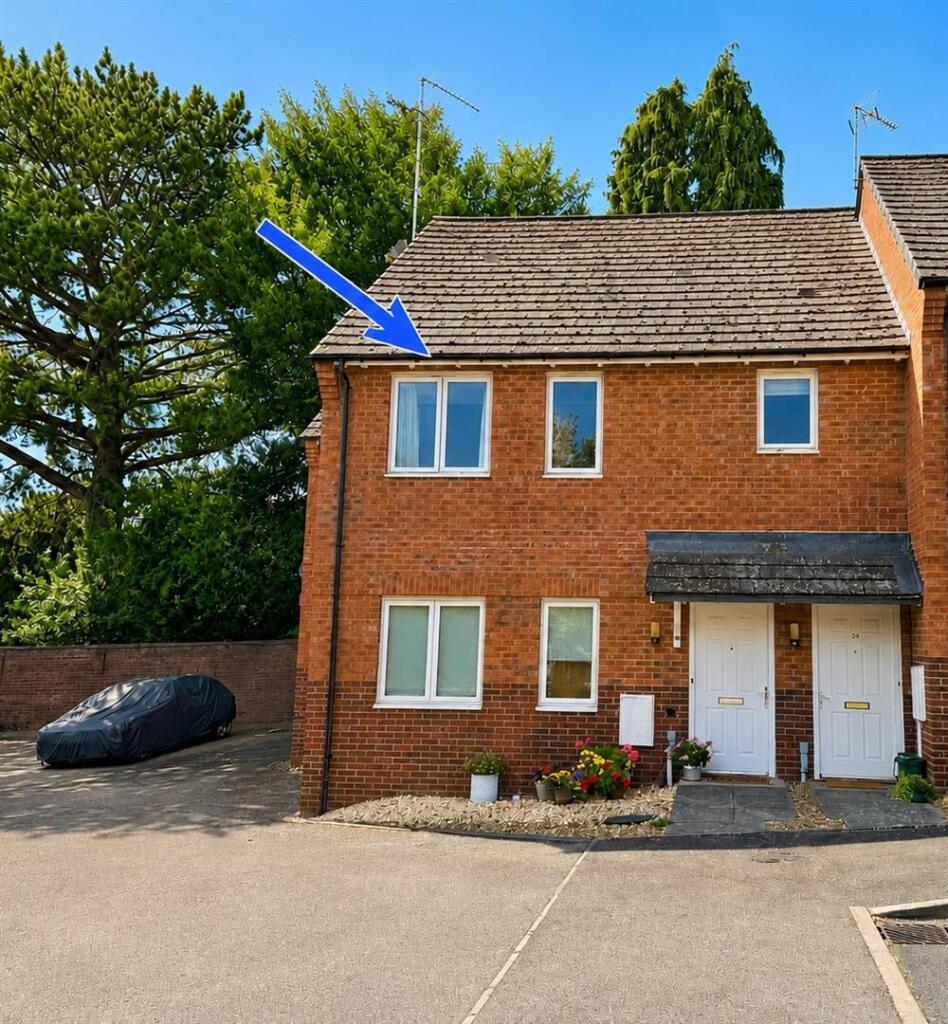
2-bedroom flat · CV34 6NP
Listing removedReduced £10k (−5.6%) on 24 MarListed 260 days
Opportunity summary
See Archie’s verdict, returns by strategy and what to check before viewing.
About
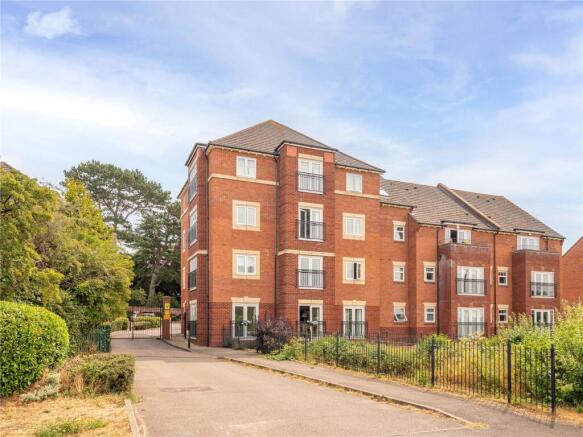
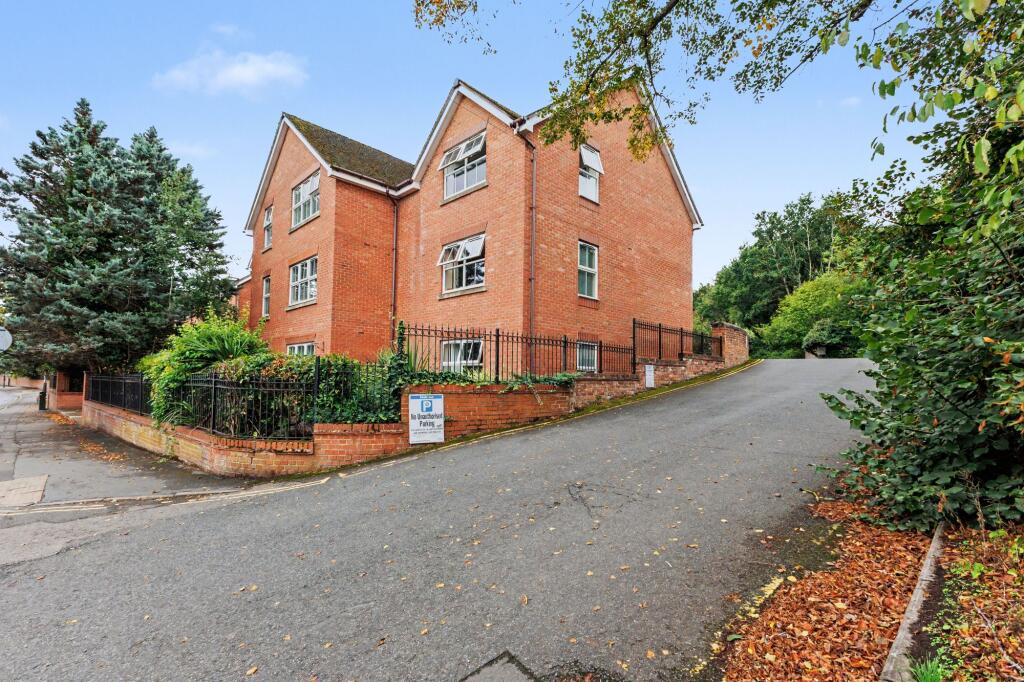
A bright, spacious and well located two double bedroom top floor modern apartment being sold with the provision of an NEW EXTENDED LEASE - A fantastic first time purchase or buy to let investment offered with no forward chain in a sought after development and briefly comprising; secure communal entrance, entrance hallway, open plan living dining room, kitchen, two double bedrooms and family bathroom.
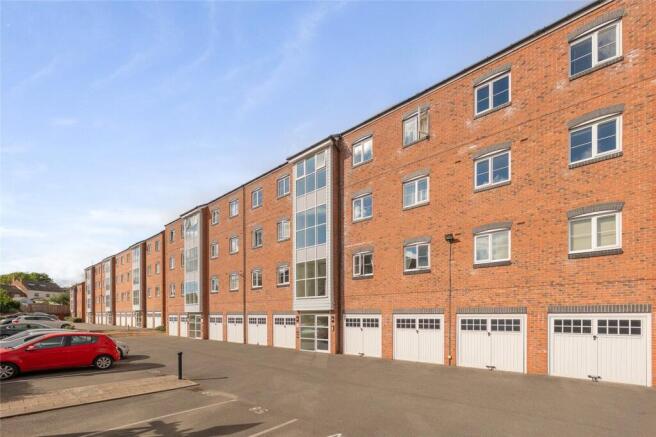
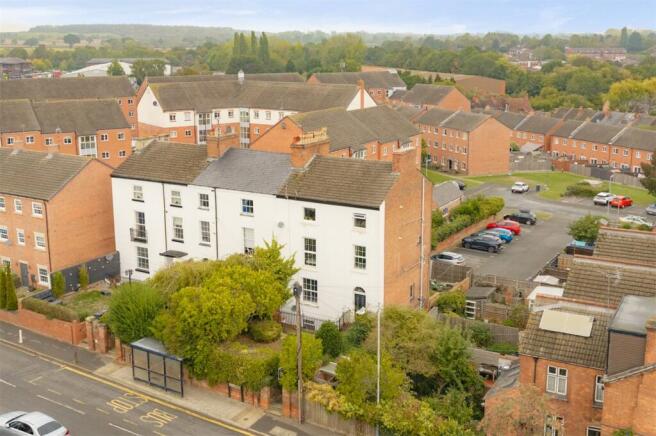
Two allocated parking spaces are allocated immediately outside. Chase Meadow is conveniently located just over a mile from Warwick town centre.
The estate hosts a variety of local amenities including a doctor's surgery, community centre, pharmacy, convenience store, eateries, and a pub.
Schools for all ages are also within walking distance on the estate itself.
Commuting is convenient, with regular trains from Warwick Station, Warwick Parkway, and Leamington Spa to Birmingham and London Marylebone.
The motorway network is easily accessible via junction 15 of the M40, providing access to Birmingham, the North, London, and the South.
Located in an established part of Chase Meadow, Dey Croft is well situated for the local shops and amenities and provides easy access to M40 junction 15 and A46 road links.
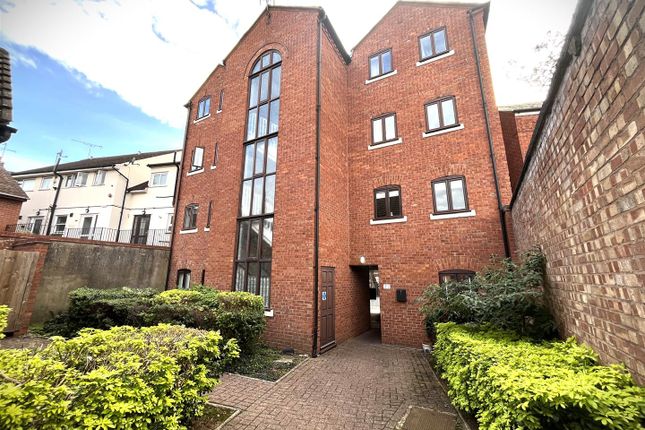
Communal Entrance Communal doors to both the front or rear of the block with a secure intercom entrance system. Timed security lighting, notice board. Staircase to upper floors.
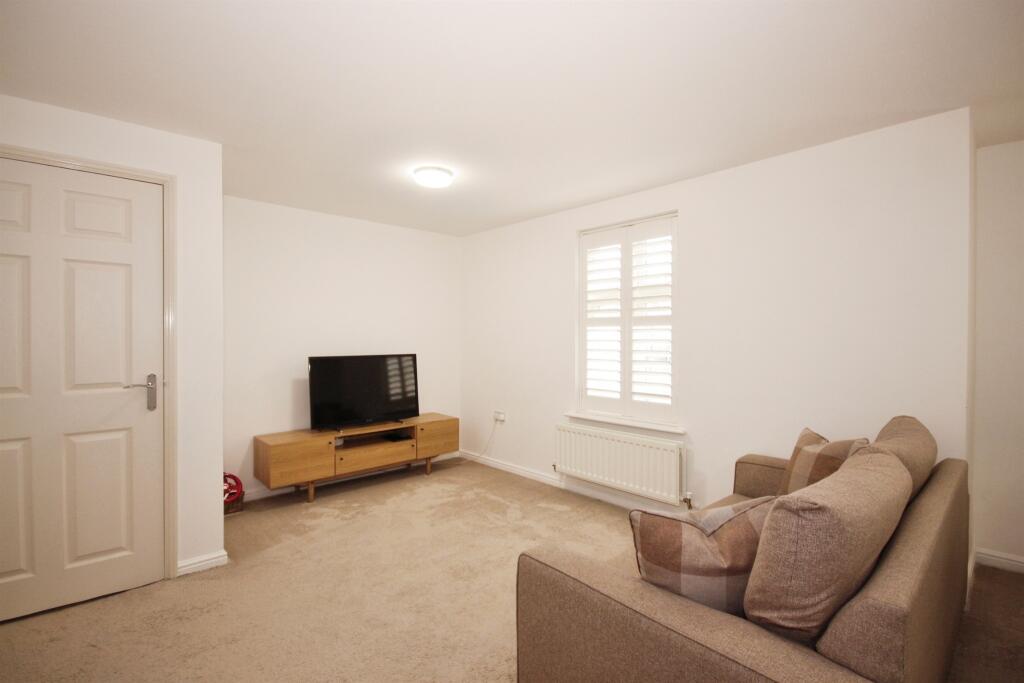
Off the upper floor landing is a solid fire door to: Upper Floor Landing A spacious room with access to the meter cupboards, UPVC double glazed window overlooking the rear and door to; Lounge Dining Room 5.49m x 3.73m An open plan space with double-glazed window to the rear and side aspect.
Door to storage cupboard housing the Worcester Bosch boiler, radiator, ceiling light and wall-mounted thermostat control panel.
Entrance Hall 2.7m x 2.3m Radiator, wall-mounted entry phone system and access to loft space via drop down hatch.
Door to: Kitted Kitchen 2.87m x 2.3m Fitted with a range of matching wall and base level units with granite effect roll edge work surfaces over and tile splashbacks with a single drainer sink unit with mixer tap inset.
Built-in gas oven and four-ring gas hob over with concealed extractor unit and light. Space for washing machine, under counter fridge and freezer.
Radiator, ceiling light and a UPVC double-glazed window to the front and side aspects.
Bedroom One 3.76m x 3.05m Double room with built-in twin double door wardrobes with useful shelving and hanging space, built in alcove, double glazed window to the front aspect.
Radiator, ceiling light. Bedroom Two 2.7m x 2.64m Double-glazed window to the rear aspect.
ceiling light and radiator Bathroom Modern white suite comprising low level flush W.C, panelled bath with Mira shower and glazed shower screen.
Pedestal hand wash basin, radiator, part tiled with a fully tiled bath surround and slate effect vinyl floor. Extractor fan, shaver point and wall mounted mirrored cabinet.
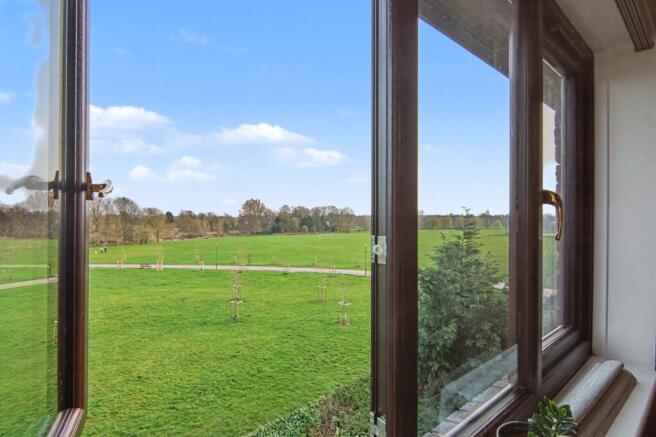
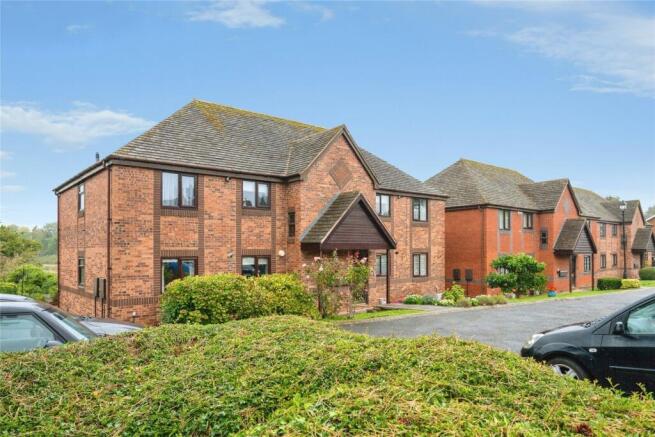
Outside With attractive and well maintained communal gardens with views over a green space to the front and open aspect to the rear with well-maintained established hedges.
The frontage is planted with established shrubs and trees and the block paved pathway is well looked after.
To the side is a communal bin storage area within a purpose built building and easy access to the parking area Parking We understand from the vendor that it has two allocated parking spaces within the spacious car park External security and ambient lighting.
Additional Information The property is Leasehold. The seller advises us the lease is currently dated January 1, 2002, and is for a term of 99 years. Ground rent: £125 per annum.
The current service charge is approximately £1,552.76 per annum.
This detail is subject to change as the seller is extending the lease term as a part of the sale process to provide a term in excess of 100 years to the new owner.
This is provided for information purposes only and your lawyer will confirm all charges.
Value & comps
No previous sales on record.
Returns
Set an offer; the calculator follows it.
We're still gathering serviced-accommodation data for this area.
Archie refurb estimate: a Pro feature
0.0% below asking
This is not financial or investment advice. Prop AI Deals is not authorised by the Financial Conduct Authority (FCA) to provide investment advice.
All investment calculators, property analyses, and AI-generated insights are for informational purposes only. Property investment carries risk and may result in financial loss. All calculations should be independently verified and you should consult with FCA-authorised financial advisers before making any investment decisions.
Past performance does not guarantee future results. Tax implications vary by individual circumstances.
Deal
Properties like this can earn 2–3x BTL yields when converted to HMO, with retrofit costs around £10k/room. Sign in to see the full tier, yield projection, and cost breakdown.
Commercial properties like this can earn 30-50% higher yields when converted to residential under Class MA / Q / P / PA, with prior approval costing ~GBP 96/unit. Sign in to see the recommended route, yield uplift, and cost breakdown.
BRRR-suited properties can recycle 80-100% of investor capital on refi, leaving a high-yielding rental with most of the money out. Sign in to see the refurb cost stack, ARV projection, and refinance maths.
Detached + large garden = sub-division play. Pro tier unlocks the tier badge, plot size, uplift estimate, and regional land benchmark.
Short-lease flats trade at deep discount, but extending under the 1993 Act often costs far less than the discount. Pro tier unlocks the tier badge, premium breakdown, long-lease ARV and arbitrage maths.
See projected short-stay revenue vs a vanilla BTL for this property.
See real sub-let margins (HMO room rates & SA nightly rates) vs the landlord rent.
Area
Agent & docs
FAQ
About Dey Croft, Chase Meadow, Warwick, Warwickshire, CV34
Explore nearby