We've tightened what earns a Pursue. A home now needs a published valuation, a strategy that still makes money after real running costs and lender stress tests, and no listing problems that would stop a mortgage. You'll see fewer Pursues, and each one has been checked harder.
See how verdicts work2-bedroom semi-detached house · SK23 7PF
Listing removedListed 231 days
Opportunity summary
See Archie’s verdict, returns by strategy and what to check before viewing.
About
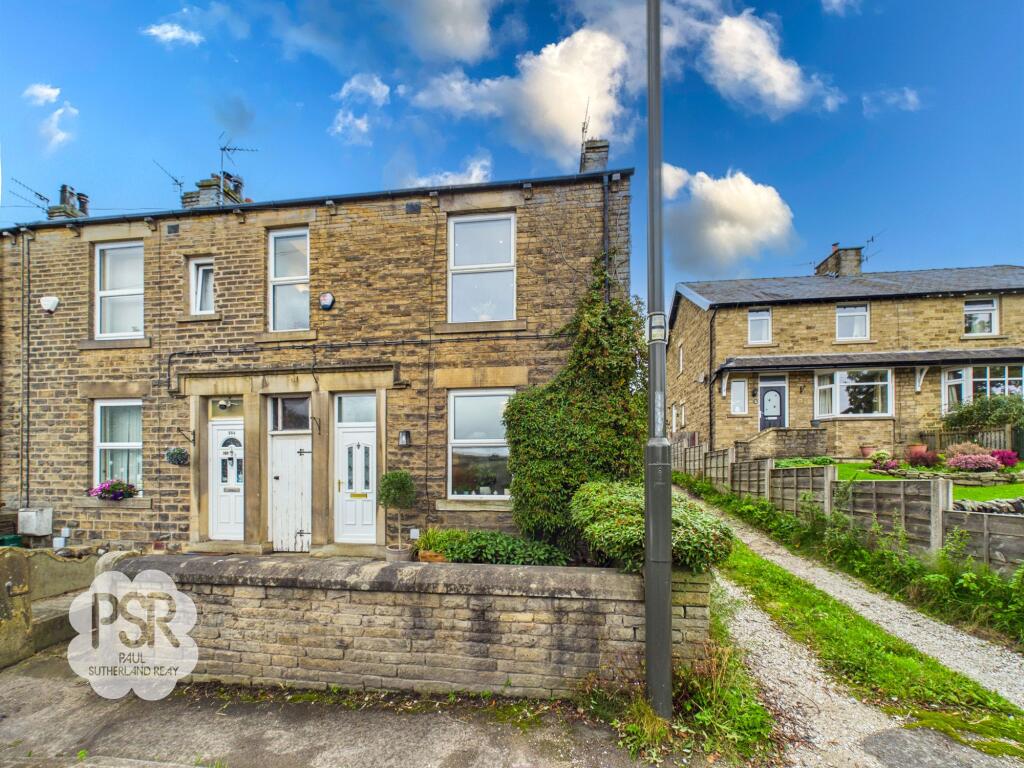
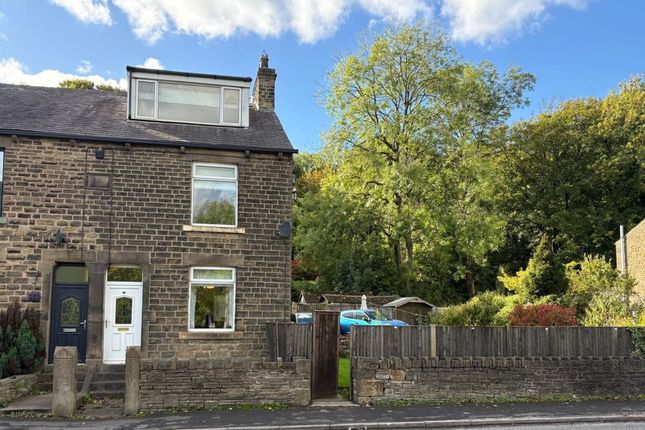
Charming 2-Bedroom Semi-Detached Bungalow in Tranquil Village Setting – Furness Vale, High Peak Overview Tucked away in the scenic village of Furness Vale, this beautifully appointed two-bedroom bungalow offers a rare opportunity for single-storey living amidst the serenity of the Derbyshire countryside.
With a private driveway, garage, and set in beautiful gardens front and back, this home is perfectly suited for those seeking a peaceful lifestyle, whether retiring in comfort or enjoying the charm of rural living.
Designed for Comfort and Ease Set on a 0.14-acre plot, this stone-built bungalow has been thoughtfully upgraded throughout by the current owners.
The stylish interiors have been professionally designed, blending functionality with elegance.
A spacious hallway with laminate flooring leads to a bright, front-facing lounge with an electric display fireplace. The kitchen/diner features an induction hob, extractor fan, and rose gold handles.
Two generously sized double bedrooms and a contemporary bathroom with white tiled walls, an over-bath shower, and towel radiator complete the layout—all on one accessible level.
A Garden to Grow With The rear garden is a beautiful space, with a stone patio, lawn, and stepped terraces that rise toward open countryside. A stone-built shed adds charm and practicality.
The front garden, driveway, and garage provide a welcoming entrance and convenient off-street parking. Local Amenities * Furness Vale Primary and Nursery School (0.2 miles), rated 'Good' by Ofsted.
* Sett Valley Medical Centre (2.5 miles), offering local GP services. * Whaley Bridge (1.5 miles) provides shops, cafes, restaurants, and supermarkets.
* Outdoor leisure opportunities include the Peak Forest Canal, Kinder Scout, and the Pennine Way. Transport Links * Furness Vale Station (0.3 miles) with services to Manchester Piccadilly (approx.
41 mins) and Buxton (20 mins). * The A6 provides direct road access to Stockport, Manchester, and Buxton. * Manchester Airport is 15 miles away, around 35 minutes by car.
Key Details * 2 double bedrooms * 1 family bathroom with bath, over bath shower, and towel radiator * Kitchen/diner with modern finishes and integrated appliances * Front-facing lounge with electric fireplace * Landscaped rear garden with patio and terraces * Stone-built outbuilding, driveway, and garage General Information * Total Floor Area: 839 sq ft / 78 m² * Plot Size: 0.14 acres * Council Tax Band: C (£2,023 per year) * EPC Rating: D (Potential B) * Flood Risk: Very low * Mobile Coverage: Good across major providers * Broadband: Superfast up to 80 Mbps This is a home where mornings begin with birdsong, and evenings end with views of the hills.
Perfect for those looking to downsize, retire, or simply enjoy peaceful countryside living—all on one level and ready to enjoy.
Value & comps
No previous sales on record.
Returns
Set an offer; the calculator follows it.
We're still gathering serviced-accommodation data for this area.
Archie refurb estimate: a Pro feature
0.0% below asking
This is not financial or investment advice. Prop AI Deals is not authorised by the Financial Conduct Authority (FCA) to provide investment advice.
All investment calculators, property analyses, and AI-generated insights are for informational purposes only. Property investment carries risk and may result in financial loss. All calculations should be independently verified and you should consult with FCA-authorised financial advisers before making any investment decisions.
Past performance does not guarantee future results. Tax implications vary by individual circumstances.
Deal
Properties like this can earn 2–3x BTL yields when converted to HMO, with retrofit costs around £10k/room. Sign in to see the full tier, yield projection, and cost breakdown.
Commercial properties like this can earn 30-50% higher yields when converted to residential under Class MA / Q / P / PA, with prior approval costing ~GBP 96/unit. Sign in to see the recommended route, yield uplift, and cost breakdown.
BRRR-suited properties can recycle 80-100% of investor capital on refi, leaving a high-yielding rental with most of the money out. Sign in to see the refurb cost stack, ARV projection, and refinance maths.
Detached + large garden = sub-division play. Pro tier unlocks the tier badge, plot size, uplift estimate, and regional land benchmark.
Short-lease flats trade at deep discount, but extending under the 1993 Act often costs far less than the discount. Pro tier unlocks the tier badge, premium breakdown, long-lease ARV and arbitrage maths.
See projected short-stay revenue vs a vanilla BTL for this property.
See real sub-let margins (HMO room rates & SA nightly rates) vs the landlord rent.
Area
Agent & docs
FAQ
About Buxton Road, High Peak
Explore nearby