We've tightened what earns a Pursue. A home now needs a published valuation, a strategy that still makes money after real running costs and lender stress tests, and no listing problems that would stop a mortgage. You'll see fewer Pursues, and each one has been checked harder.
See how verdicts work4-bedroom detached house · SY21 8LX
Sold STCListed 251 days
Opportunity summary
See Archie’s verdict, returns by strategy and what to check before viewing.
About
The Forge: Is approached by with vehicular entrances either side of the property guarded by electronic gates, to a generous parking area at the rear giving access to the detached Garage/Workshop.
Further to the rear is a generous mature garden area with shed and store. At the front is a small amenity area with attractive wrought iron railings.
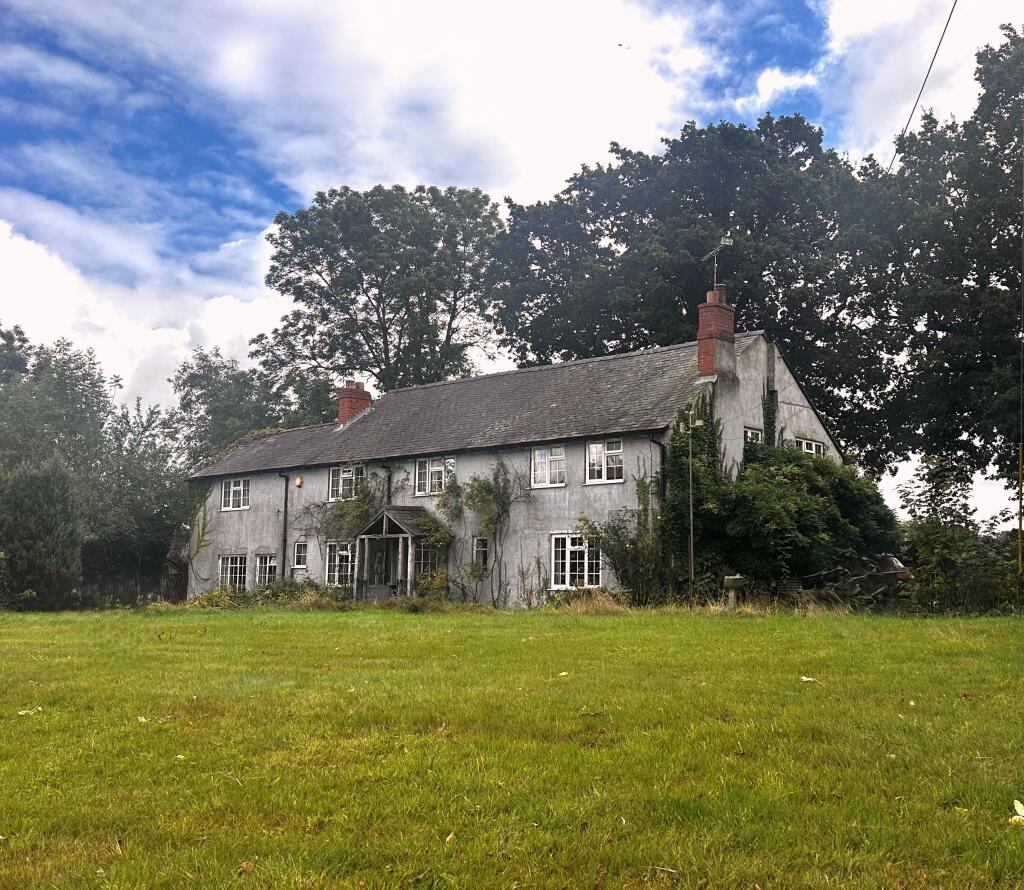
Particulars of Sale: The dwelling is of rendered construction with a more recent oak framed extension providing the main entrance, The accommodation provides from the wrap-around brick pavioured drive and parking area.
Entrance Hall: 14' x 12'3". Light and airy with Coloured Slate Flooring, Spot lights and Light Oak Staircase to upper floor. Open plan to the Dining Area: 12' x 8' With oak floor and spotlighting.
This area has an open plan arrangement to the Living Room: 18'9" x 12'6" With an attractive and feature raised and inset fireplace housing a multi fuel room heater with log store beneath.
The double aspect room has an oak floor and ceiling spotlighting.
Kitchen: 13'6" x 14'9" An ultra modern kitchen with granite worksurfaces over base units on 3 sides, incorporating an AGA 6 ring cooker with triple oven under, set in an attractive recess, single bowl sink and built in refrigerator.
There are matching wall cupboards and ceiling spotlighting. At the front there are double doors fitted in the entrance to the original smithy.
Utility Room: 14' x 9' With tiled floor, fitted base units incorporating a 1½ bowl sink, dishwasher and washing machine. Plumbing point and radiator Cloakroom: off with w.c. and hand basin.
The Sitting Room/Snug: could be adapted into a 4th Bedroom with the Cloakroom and Utility, readily at hand.
Sitting Room Snug: 14' x 12'3" with wood block floor, original fireplace and built in shelves to the side. Radiator and exposed timber feature.
First floor open plan Landing/Seating Area: 13'9" x 8' With a wealth of exposed oak timbers and oak floor enjoying garden views and the countryside beyond. Bedroom 1: 9'6" x 12'9".
This is the Master Suite with built-in walk-in wardrobes, exposed timber features, radiator and wall lights and Luxury en suite shower with half tiled walls, oak floor, large cubicle, w.c.
and pedestal washbasin. Towel warmer and spotlighting. Dressing Area: With ornate mirror, shelving and lighting.
Bedroom 2: 14'9" x 11'6" With Oak Flooring, 2 built in wardrobes, radiator and spotlighting.
Original cast iron fireplace and exposed timber purlins with Luxury Ensuite Shower Room: with oak floor, generous size cubicle, w.c. and pedestal washbasin.
radiator, spotlighting and exposed timber features. Bedroom 3: 14' x 12'3" With oak floor, original cast iron fireplace, built in wardrobe, radiator, ceiling spotlights and exposed timber feature.
Ensuite: 12'3" x 14' Luxury Family Bathroom which serves as an En suite to Bedroom 3.
An exceptionally appointed bathroom with oak floor, heated towel warmer and radiator, large fully tiled shower cubicle, pedestal hand basin, w.c. and bidet. Mirror, cabinet and spotlighting.
Outside: Rear Garden: Detached garage with workshop: Tenure: Freehold with vacant possession upon completion.
Location/Situation: Forden is in the picturesque Welsh borders area, close to the Offa's Dyke path, River Severn and Shropshire Hills. Local Services: Dining Out: The Village pub is opposite.
Montgomery has a good selection of Cafes and Restaurants: The Checkers restaurant specialises in classic French fine dining, fine wines and local ales.
The Dragon Hotel is an historic 17th century, former Coaching Inn, with restaurant and bar also has a small swimming pool. The Castle Kitchen Café serves delicious homemade food.
Nearby Welshpool also offers a selection of supermarkets, national and local shops, restaurants and bars, with a main line railway station with an hourly service.
Schools: Local primary school, secondary education in Welshpool and college some 10 miles away in Newtown. Healthcare: Hospital in Welshpool with A&E unit.
Transport Links: Regular bus service to neighbouring towns. National service from Welshpool. main line railway station in Welshpool.
Services: Oil-fired central heating Mains Electricity Mains Water and Drainage Note: The services have not been inspected or examined by the selling agents.
Most of the furniture has now been removed from the property. Measurements: The measurements contained in these particulars are approximate and for guidance only.
Council Tax Band: Property Band 'E' Online Enquire only. Local Authority: Powys (Montgomeryshire) County Council, Powys County Hall, Spa Road East, Llandrindod Wells, Powys, LD1 5LG.
Directions: The Forge is 5.3 miles from Welshpool: From the services roundabout at Enterprise Park, Buttington Cross, take the A483 towards Newtown for 1.3 miles, at the next roundabout take the first exit to stay on the A483 for 1.6 miles, at the next roundabout take the first exit onto the A490 towards Forden and Montgomery, travel for a further 2 miles where your destination will be on the left.
From the Newtown, Montgomery directions take the B4388 towards Welshpool and Forden, continue straight onto the A490 and the Forge is on the right four miles out of Montgomery.
Value & comps
No previous sales on record.
Returns
Set an offer; the calculator follows it.
Short-let licence or registration needed
We're still gathering serviced-accommodation data for this area.
Archie refurb estimate: a Pro feature
0.0% below asking
This is not financial or investment advice. Prop AI Deals is not authorised by the Financial Conduct Authority (FCA) to provide investment advice.
All investment calculators, property analyses, and AI-generated insights are for informational purposes only. Property investment carries risk and may result in financial loss. All calculations should be independently verified and you should consult with FCA-authorised financial advisers before making any investment decisions.
Past performance does not guarantee future results. Tax implications vary by individual circumstances.
Deal
Properties like this can earn 2–3x BTL yields when converted to HMO, with retrofit costs around £10k/room. Sign in to see the full tier, yield projection, and cost breakdown.
Commercial properties like this can earn 30-50% higher yields when converted to residential under Class MA / Q / P / PA, with prior approval costing ~GBP 96/unit. Sign in to see the recommended route, yield uplift, and cost breakdown.
BRRR-suited properties can recycle 80-100% of investor capital on refi, leaving a high-yielding rental with most of the money out. Sign in to see the refurb cost stack, ARV projection, and refinance maths.
Detached + large garden = sub-division play. Pro tier unlocks the tier badge, plot size, uplift estimate, and regional land benchmark.
Short-lease flats trade at deep discount, but extending under the 1993 Act often costs far less than the discount. Pro tier unlocks the tier badge, premium breakdown, long-lease ARV and arbitrage maths.
See projected short-stay revenue vs a vanilla BTL for this property.
See real sub-let margins (HMO room rates & SA nightly rates) vs the landlord rent.
Area
Agent & docs

FAQ
About The Forge, Forden, Powys, SY21 8LX
Explore nearby