4-bedroom house · TA7 9BT
For saleListed 192 days
Opportunity summary
See Archie’s verdict, returns by strategy and what to check before viewing.
About
A beautiful, characterful Grade II listed thatched cottage with workshops, enclosed garden & development potential.
Quintessential English charm meets flexible living in this substantial period home nestled in the tranquil village of Moorlinch.
With over 3,000 sq.ft of internal space, including multiple reception rooms, four bedrooms and a series of generous outbuildings, Townsend Farm House offers a rare opportunity to acquire a home brimming with history and future potential.
Accommodation Upon entering the property, you are greeted by a central hallway that immediately sets the tone for the rest of the home, rich in period charm, featuring original flagstone flooring, exposed beams and an inviting, characterful atmosphere.
Branching off to the left, the sitting room presents a wonderfully versatile space, perfect for use as a peaceful retreat, a reading nook, or an elegant reception area.
Traditional deep-set windows complement the room’s proportions, while a striking fireplace fitted with a wood-burning stove serves as a charming focal point and a source of warmth and comfort.
Opposite, the dining room radiates rustic appeal with its exposed stonework, timber beams and an impressive inglenook fireplace fitted with a further multi fuel burner, providing a memorable backdrop for both family meals and formal entertaining.
Beyond the dining room, a stunning family room unfolds — once an old apple store, now thoughtfully converted into a spacious and adaptable living area.
A wood-burning stove forms a cosy focal point, complementing the room’s generous proportions and warm atmosphere.
Bathed in natural light and with direct access to the garden, this is an ideal space for both lively gatherings and quiet evenings by the fire.
From the dining room, you are drawn through to the heart of the home — a beautifully arranged kitchen offering excellent workspace and storage.
Fitted with a range of wall, base and drawer units, this country-style kitchen includes a range-style oven and hob, along with space for a freestanding fridge/freezer.
A rear hall at the back of the house provides a useful secondary entrance, accessed via the rear porch, and includes a practical cloakroom/WC.
From here, you have access to a generously sized ground-floor bedroom, conveniently positioned next to a full bathroom which is ideal for guests, multigenerational living or adaptable as a study or snug.
The ground floor bathroom has been tastefully appointed, featuring a roll-top bath, vanity unit with inset basin and WC.
Characterful details continue here, with exposed beams, natural stonework, and deep-silled windows, all adding charm and a sense of heritage to this thoughtfully finished space.
Stairs rise from the hallway to a light and airy first floor landing, where three charming bedrooms are arranged to offer both peace and privacy.
All are well-proportioned doubles, each brimming with character and continuing the home’s theme of original features and rustic charm.
One enjoys a dual-aspect outlook, flooding the room with natural light, while another benefits from plentiful built-in storage solutions, combining practicality with period appeal.
A well appointed family bathroom serves the floor and comprises a panelled bath with shower over, vanity with wash basin and WC.
Outside Step outside and you’ll find a lovely, private garden that feels like a hidden haven.
Mature trees provide dappled shade, while winding paths and a mix of lawn and patio areas create plenty of spots to sit, relax, or enjoy a sunny afternoon.
Just off the main house, there’s a spacious stone-built workshop also full of character with its high ceilings, flagstone floor and exposed beams.
Whether you’re into woodwork, restoring furniture, or just want a bit of space to get creative, it’s a brilliant bonus.
It also offers exciting potential to convert into a guest annexe or Airbnb, subject to the necessary consents perfect for generating extra income or hosting guests in their own private space.
Next door, a store and covered lean-to give you even more room for tools, logs, or garden gear. There’s also a separate outbuilding, ideal as a studio, home office, or simply extra storage.
Altogether, the outside space offers so much potential whether you're green-fingered, hands-on or just love a bit of peace and quiet outdoors.
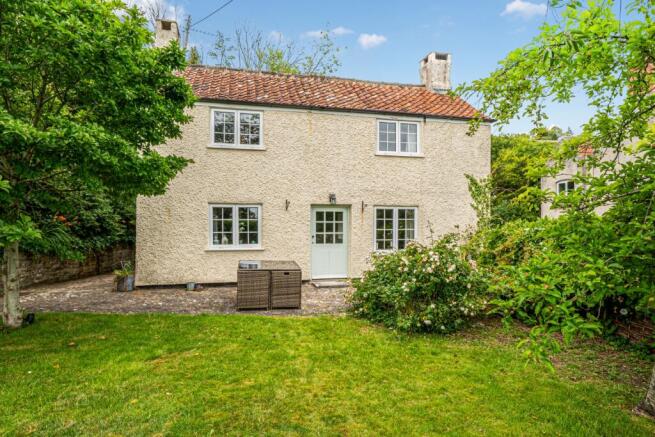
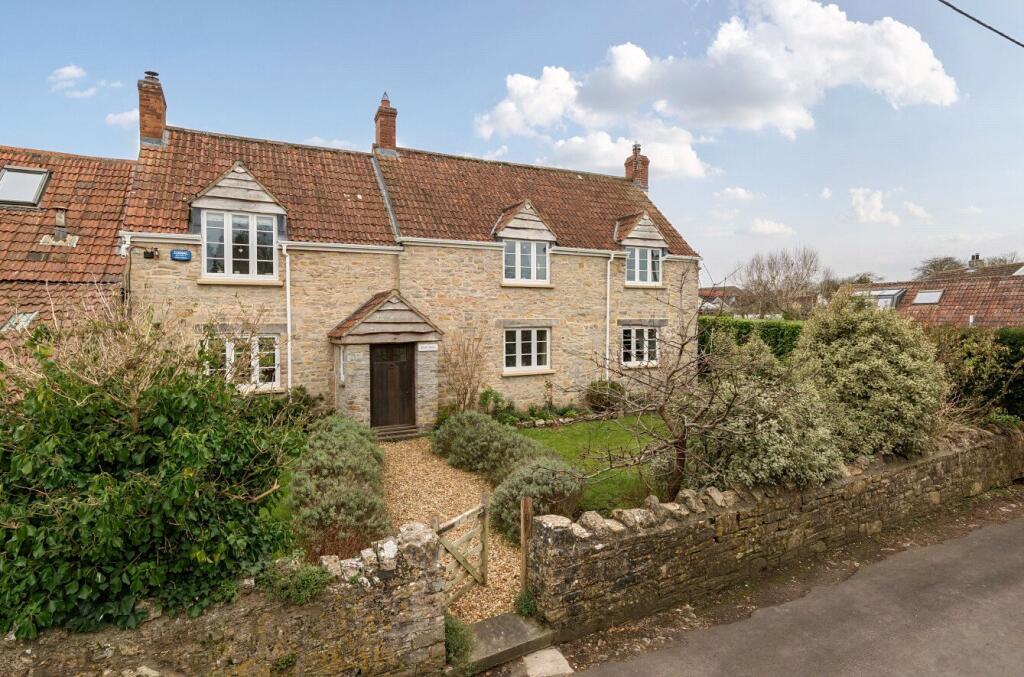
Townsend Farm House makes a charming first impression with its thatched roof, whitewashed walls, and stone boundary wall giving it real country character.
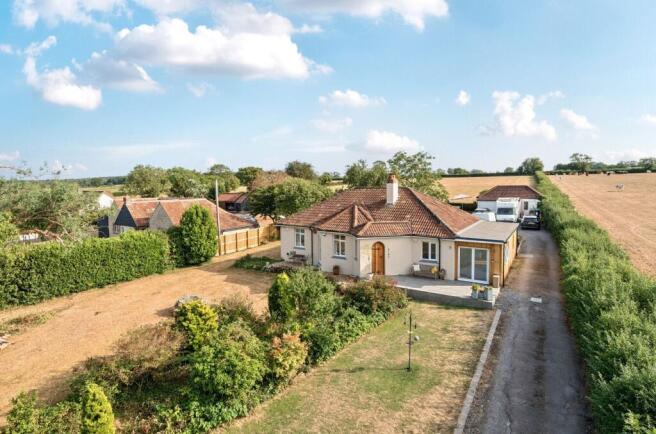
A timber porch provides an attractive frame for the entrance, while a gated carport offers handy off-road parking and access to the rear.
The adjoining stone workshop adds both visual appeal and practical space, all set along a quiet village lane.
Location Moorlinch is a popular rural village situated on the southern slopes of the Polden Hills, overlooking part of the Somerset Levels.
The village benefits from a garage/body repair shop, a parish church, and The Ring O'Bells public house. The village of Ashcott is only 2.5 miles away and offers a choice of pubs and a primary school.
Additional primary schools can be found in Catcott (2.5 miles) and High Ham (7 miles).
The thriving town of Street (6 miles), famous as the home of Clarks Shoes and the renowned Millfield School, provides a wide range of shops including Clarks Village shopping centre and a Sainsbury's supermarket.
Moorlinch offers convenient access to the A39 and A361, and is just 7 miles from Junction 23 of the M5.
The regional centres of Taunton, Exeter, and Bristol are 21, 56, and 35 miles away respectively, with Bristol International Airport located 29 miles from the village.
Directions From Street proceed west along the A39, passing through the village of Walton and continue until you reach the Pipers Inn. Turn left onto the A361 towards Taunton.
Proceed through the village of Pedwell and continue into Greinton. Pass the church and on the next sharp left bend turn right. Follow this road turning right again into Moorlinch.
Bear left at the Ring 'O' Bells and continue a short distance and the property will be found on the left hand side and easily identified by our for sale board.
Material Information All available property information can be provided upon request from Holland & Odam.
For confirmation of mobile phone and broadband coverage, please visit checker.ofcom.org.uk Identity Verification To ensure full compliance with current legal requirements, all buyers are required to verify their identity and risk status in line with anti-money laundering (AML) regulations before we can formally proceed with the sale.
This process includes a series of checks covering identity verification, politically exposed person (PEP) screening, and AML risk assessment for each individual named as a purchaser.
In addition, for best practice, we are required to obtain proof of funds and where necessary, to carry out checks on the source of funds being used for the purchase.
These checks are mandatory and must be completed regardless of whether the purchase is mortgage-funded, cash, or part of a related transaction.
A disbursement of £49 per individual (or £75 per director for limited company purchases) is payable to cover all aspects of this compliance process.
This fee represents the full cost of conducting the required checks and verifications.
You will receive a secure payment link and full instructions directly from our compliance partner, Guild365, who carry out these checks on our behalf.
Value & comps
No previous sales on record.
Returns
Set an offer; the calculator follows it.
We're still gathering serviced-accommodation data for this area.
Archie refurb estimate: a Pro feature
0.0% below asking
This is not financial or investment advice. Prop AI Deals is not authorised by the Financial Conduct Authority (FCA) to provide investment advice.
All investment calculators, property analyses, and AI-generated insights are for informational purposes only. Property investment carries risk and may result in financial loss. All calculations should be independently verified and you should consult with FCA-authorised financial advisors before making any investment decisions.
Past performance does not guarantee future results. Tax implications vary by individual circumstances.
Deal
Properties like this can earn 2–3x BTL yields when converted to HMO, with retrofit costs around £10k/room. Sign in to see the full tier, yield projection, and cost breakdown.
Commercial properties like this can earn 30-50% higher yields when converted to residential under Class MA / Q / P / PA, with prior approval costing ~GBP 96/unit. Sign in to see the recommended route, yield uplift, and cost breakdown.
BRRR-suited properties can recycle 80-100% of investor capital on refi, leaving a high-yielding rental with most of the money out. Sign in to see the refurb cost stack, ARV projection, and refinance maths.
Detached + large garden = sub-division play. Pro tier unlocks the tier badge, plot size, uplift estimate, and regional land benchmark.
Short-lease flats trade at deep discount, but extending under the 1993 Act often costs far less than the discount. Pro tier unlocks the tier badge, premium breakdown, long-lease ARV and arbitrage maths.
See projected short-stay revenue vs a vanilla BTL for this property.
See real sub-let margins (HMO room rates & SA nightly rates) vs the landlord rent.
Area
Agent & docs
FAQ
About Pit Hill Lane, Moorlinch
Explore nearby