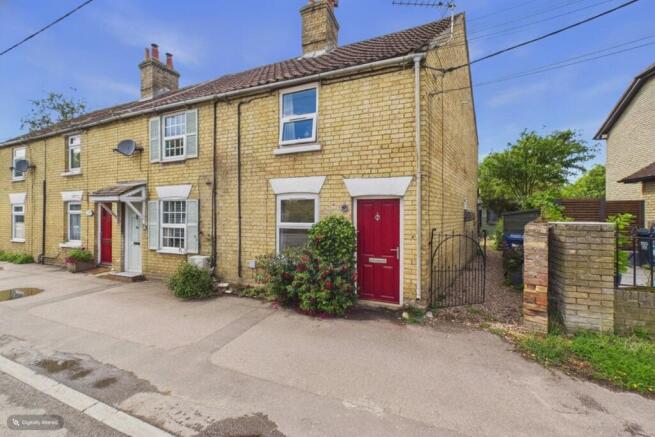
2-bedroom flat · PE27 6SP
Sold STCListed 226 days
Opportunity summary
See Archie’s verdict, returns by strategy and what to check before viewing.
About
This well-designed home offers a spacious and comfortable layout throughout. The entrance hall leads into a central hallway that connects each of the main rooms with ease.
A generous living room sits at the heart of the property, creating a bright and welcoming space for everyday living and entertaining.
The kitchen and breakfast room is neatly arranged with practical work areas and a natural flow that suits both cooking and casual dining.
Two well-proportioned bedrooms are positioned to the rear of the home, each benefiting from good natural light and a sense of privacy.
The bathroom is set to the rear and features a traditional arrangement with both bath and wash facilities.
Outside, the property enjoys a beautifully landscaped garden that offers a peaceful, well-kept space for relaxing or spending time outdoors.
St Ives is a lively and welcoming market town, and Hill Rise sits in a particularly convenient spot for enjoying everything it has to offer.
Nearby green spaces, local shops and the traditional weekly markets create a strong sense of community, while cafés, independent businesses and leisure facilities give the area a warm, everyday appeal.
It’s a town that feels friendly, well-kept and genuinely connected. Travel links are excellent, with the Guided Busway providing a smooth and reliable route into Cambridge for work, study or leisure.
Families benefit from a good choice of local schools, all supported by a strong network of community groups and activities.
Altogether, Hill Rise offers not only a well-arranged home but an easy, enjoyable lifestyle in one of Cambridgeshire’s most sought-after small towns.
Management Company - Places For People Agents Notes - Please not the EPC has expired and the seller is obtaining a new EPC which will be uploaded once available.
Entrance Hall The entrance opens into a bright, well-presented hallway that runs through the centre of the home.
It offers a welcoming first impression with smooth white walls, soft natural light and access to the main living areas.
The space feels open and inviting, with doors leading to the principal rooms and a clear view toward the rear of the property, giving the home an immediate sense of flow and openness.
Sitting Room 4.49m x 4.5m The sitting room is a bright, generously sized space with large front-facing windows that draw in plenty of natural light throughout the day.
Clean white walls create a fresh backdrop, complemented by a bold feature wall that adds depth and character to the room.
The layout offers excellent versatility, easily accommodating different arrangements and uses.
Soft carpeting runs across the floor, giving the room a warm and comfortable feel, while the overall proportions make it a standout social area within the home.
Kitchen / Breakfast Room 3.01m x 2.7m The kitchen breakfast room is a bright, modern space with a clean, contemporary finish.
Sleek white cabinetry and wood-effect worktops create a stylish contrast, while a large window fills the room with natural light.
The U-shaped layout provides excellent workspace and efficient flow, complemented by tiled splashbacks and integrated cooking facilities.
To the side, there is ample room for a dining or breakfast setup, making this an ideal area for everyday meals. The overall feel is fresh, practical and well-designed for busy daily living.
Master Bedroom 3.48m x 4.48m The master bedroom is a bright, well-proportioned space with a bold feature wall that gives the room real presence.
A large window brings in plenty of natural light, and fitted wardrobes offer useful built-in storage. The room feels calm, spacious and ideal for creating a comfortable retreat.
Second Bedroom 2.54m x 3.77m The second bedroom is a bright and comfortable space with neutral décor and a wide window that allows plenty of natural light in.
It offers a generous layout that works well as a bedroom, home office or mixed-use room, giving the space great flexibility. The overall feel is clean, practical and easy to personalise.
Bathroom The bathroom is modern and well-finished, featuring large contemporary tiles and a sleek glass-enclosed shower.
Frosted windows allow natural light in while maintaining privacy, creating a bright and comfortable atmosphere.
The room includes a clean white suite, a heated towel rail and useful storage, all contributing to a practical, stylish space.
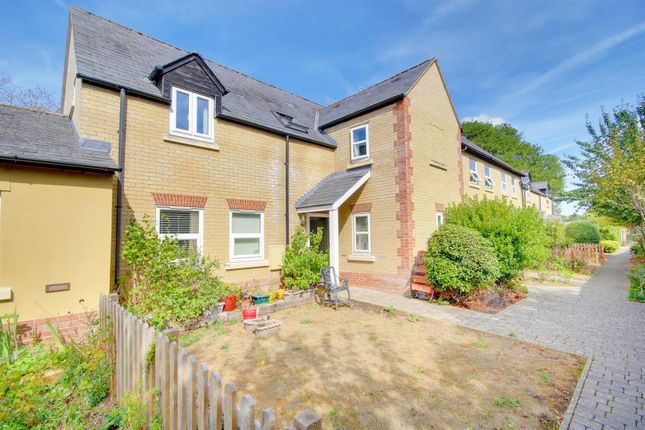
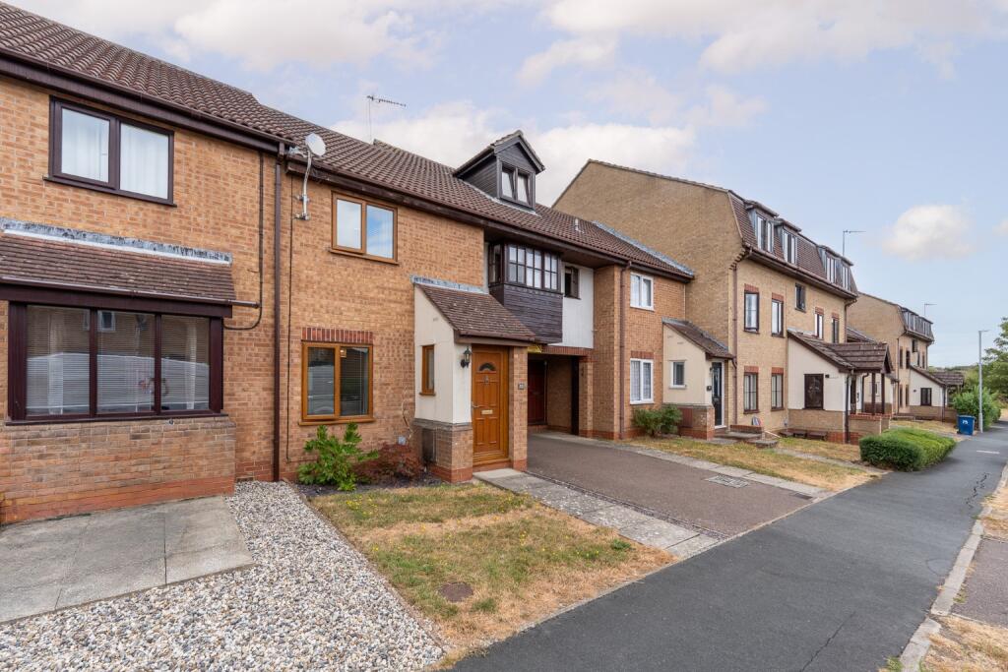
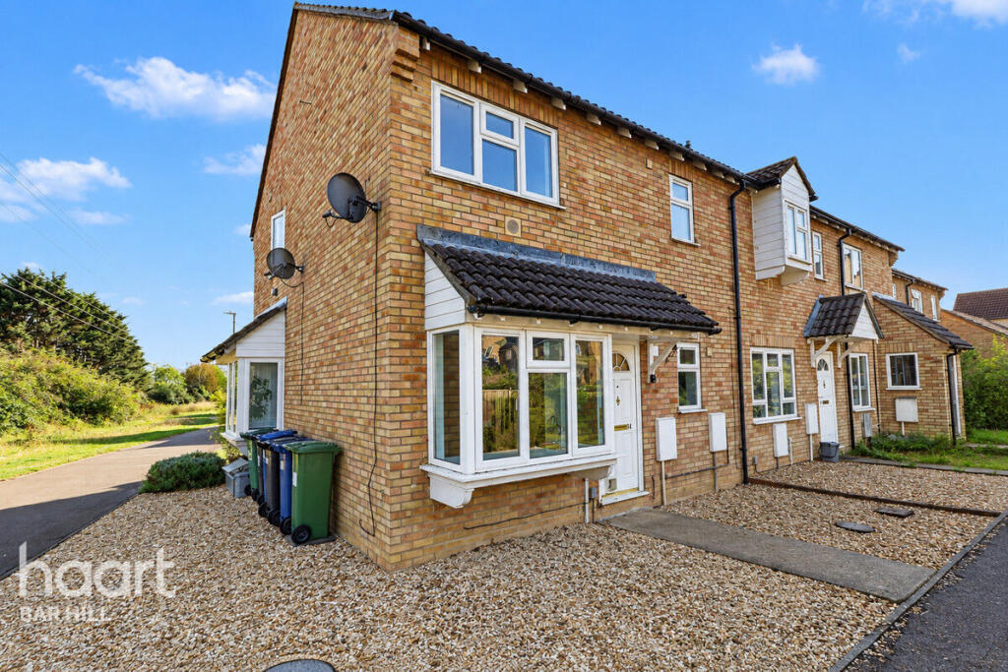
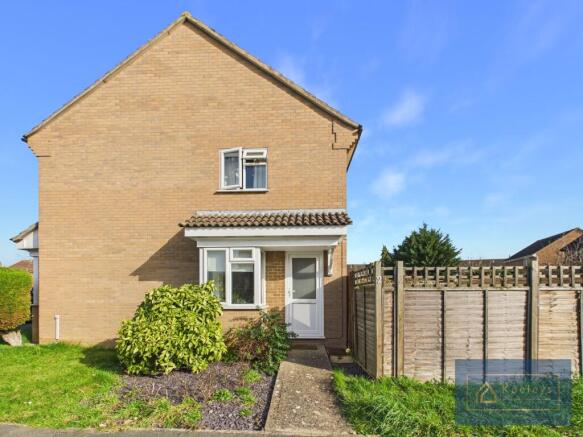
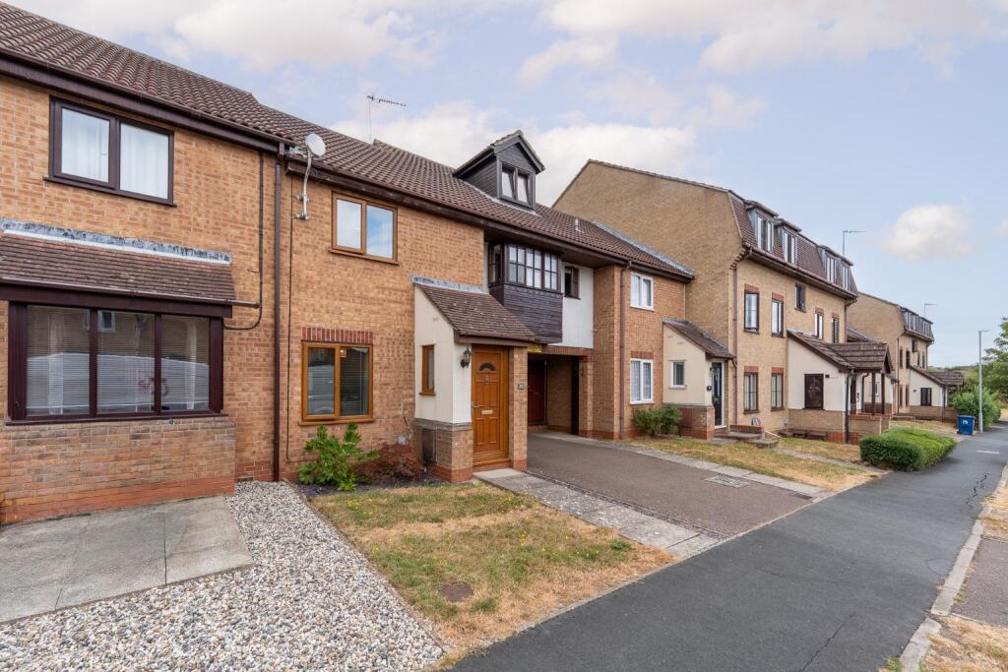
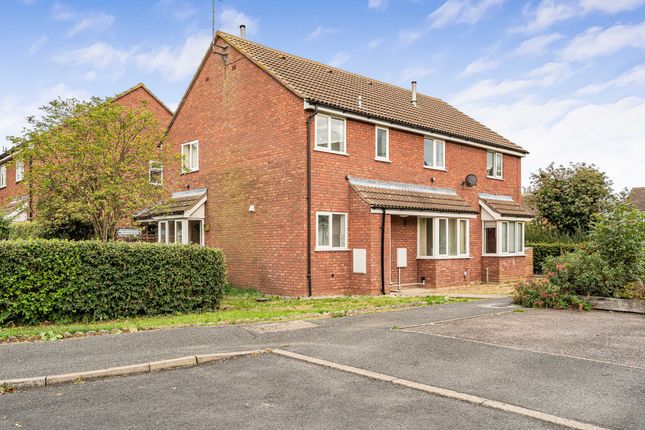
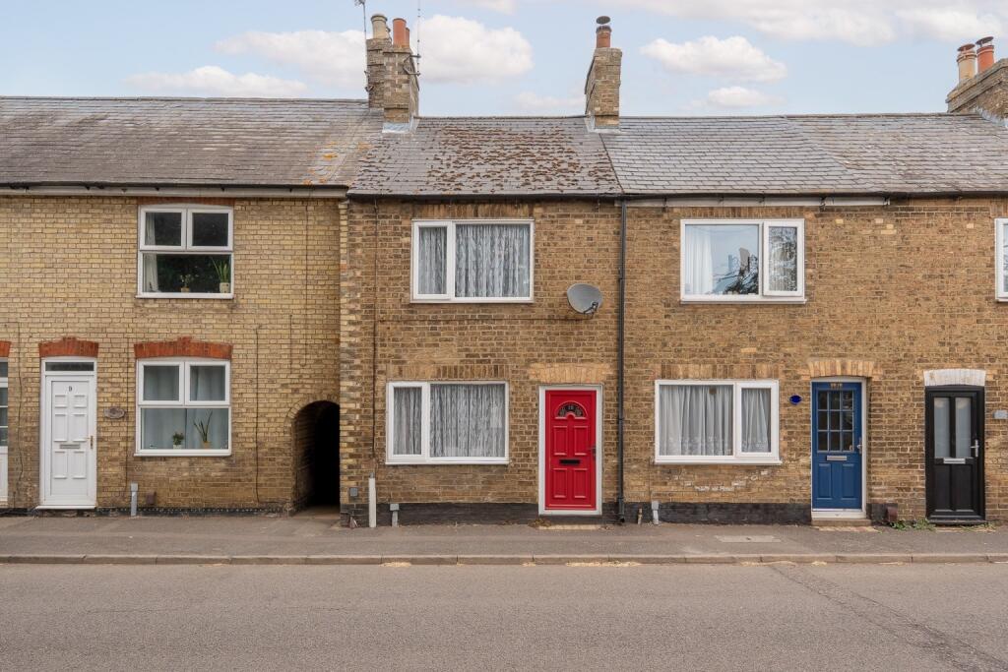
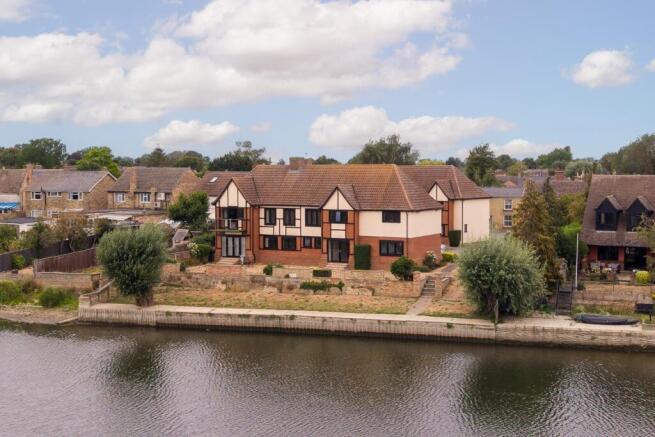
External Areas The property sits within a well-kept setting, surrounded by open green space and mature trees that give the area a peaceful, established feel.
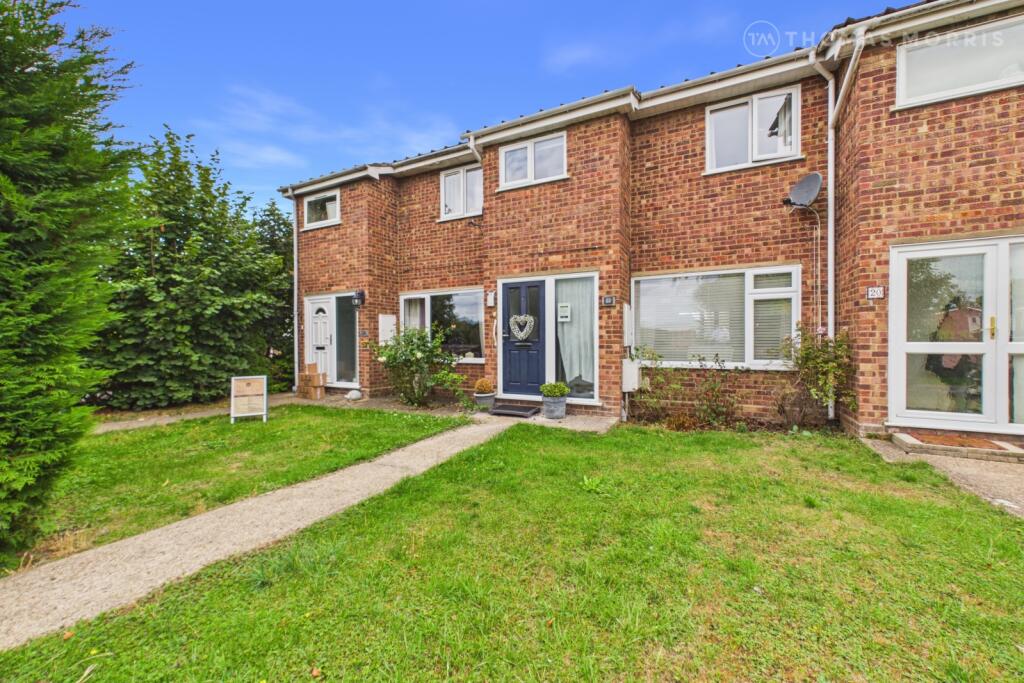
The front aspect enjoys a generous lawned area, adding a sense of openness as you approach the home.
To the rear, the landscaped private garden is neatly designed with a mix of lawn, planting beds and a paved seating area.
The layout offers an ideal space for relaxing outdoors or entertaining, with well-defined boundaries providing both privacy and a clean, modern look.
The highlighted section shows the full extent of the garden belonging to the property.
Value & comps
No previous sales on record.
Returns
Set an offer; the calculator follows it.
We're still gathering serviced-accommodation data for this area.
Archie refurb estimate: a Pro feature
0.0% below asking
This is not financial or investment advice. Prop AI Deals is not authorised by the Financial Conduct Authority (FCA) to provide investment advice.
All investment calculators, property analyses, and AI-generated insights are for informational purposes only. Property investment carries risk and may result in financial loss. All calculations should be independently verified and you should consult with FCA-authorised financial advisors before making any investment decisions.
Past performance does not guarantee future results. Tax implications vary by individual circumstances.
Deal
Properties like this can earn 2–3x BTL yields when converted to HMO, with retrofit costs around £10k/room. Sign in to see the full tier, yield projection, and cost breakdown.
Commercial properties like this can earn 30-50% higher yields when converted to residential under Class MA / Q / P / PA, with prior approval costing ~GBP 96/unit. Sign in to see the recommended route, yield uplift, and cost breakdown.
BRRR-suited properties can recycle 80-100% of investor capital on refi, leaving a high-yielding rental with most of the money out. Sign in to see the refurb cost stack, ARV projection, and refinance maths.
Detached + large garden = sub-division play. Pro tier unlocks the tier badge, plot size, uplift estimate, and regional land benchmark.
Short-lease flats trade at deep discount, but extending under the 1993 Act often costs far less than the discount. Pro tier unlocks the tier badge, premium breakdown, long-lease ARV and arbitrage maths.
See projected short-stay revenue vs a vanilla BTL for this property.
See real sub-let margins (HMO room rates & SA nightly rates) vs the landlord rent.
Area
Agent & docs
FAQ
About Hill Rise, St. Ives, Cambridgeshire
Explore nearby