We've tightened what earns a Pursue. A home now needs a published valuation, a strategy that still makes money after real running costs and lender stress tests, and no listing problems that would stop a mortgage. You'll see fewer Pursues, and each one has been checked harder.
See how verdicts work2-bedroom detached house · DE75 7AW
No longer listedListed 51 days
Opportunity summary
See Archie’s verdict, returns by strategy and what to check before viewing.
About
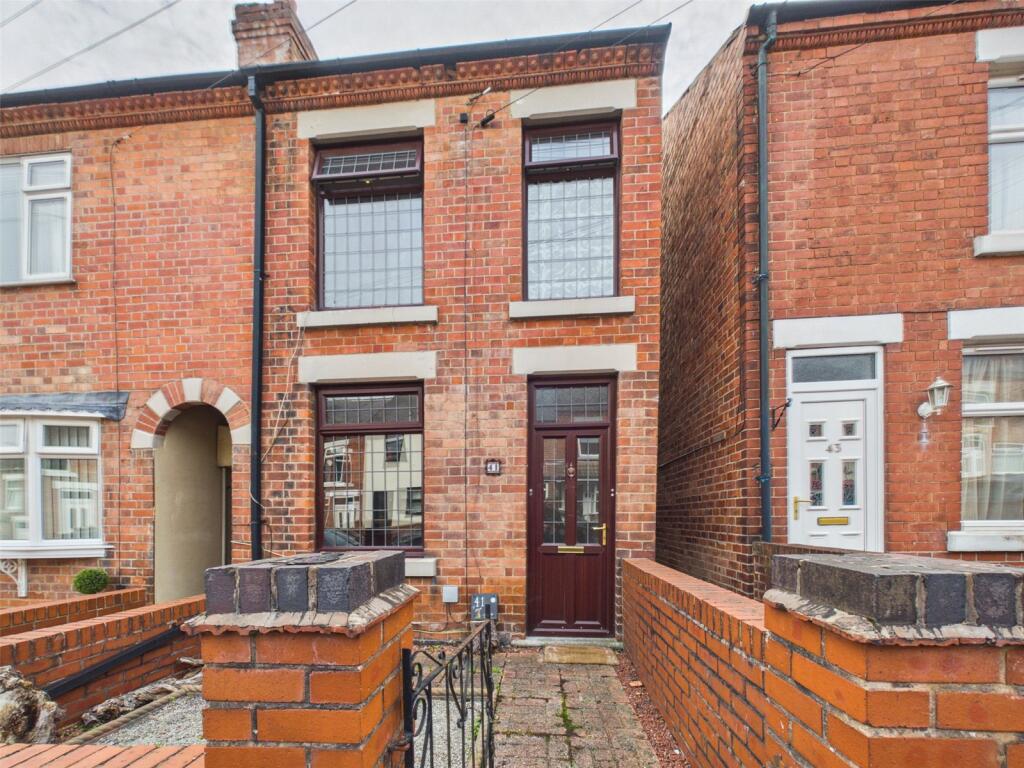
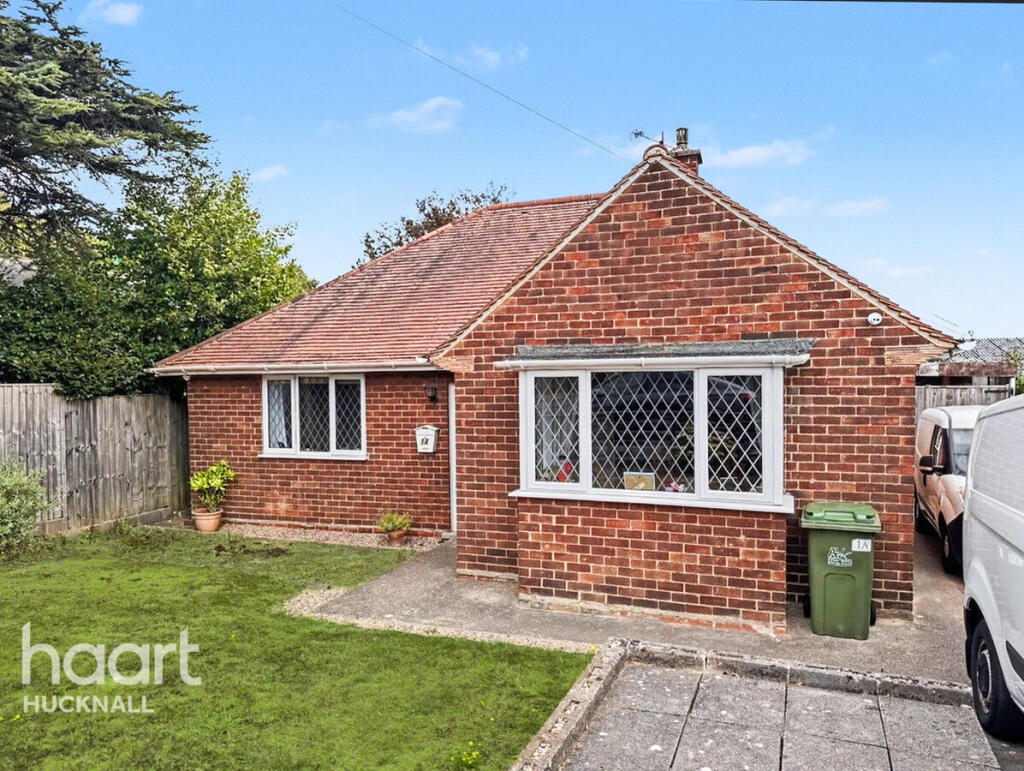
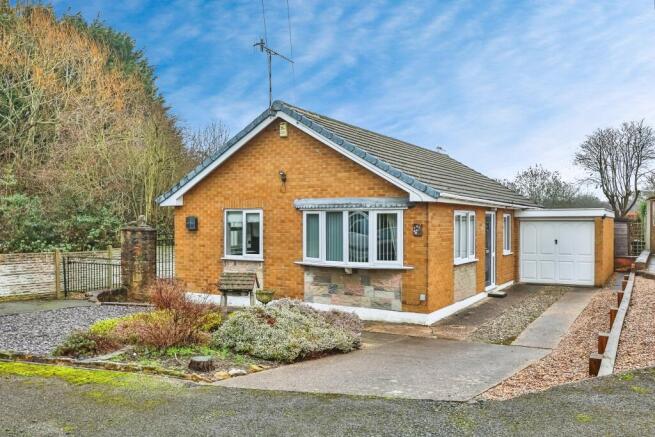
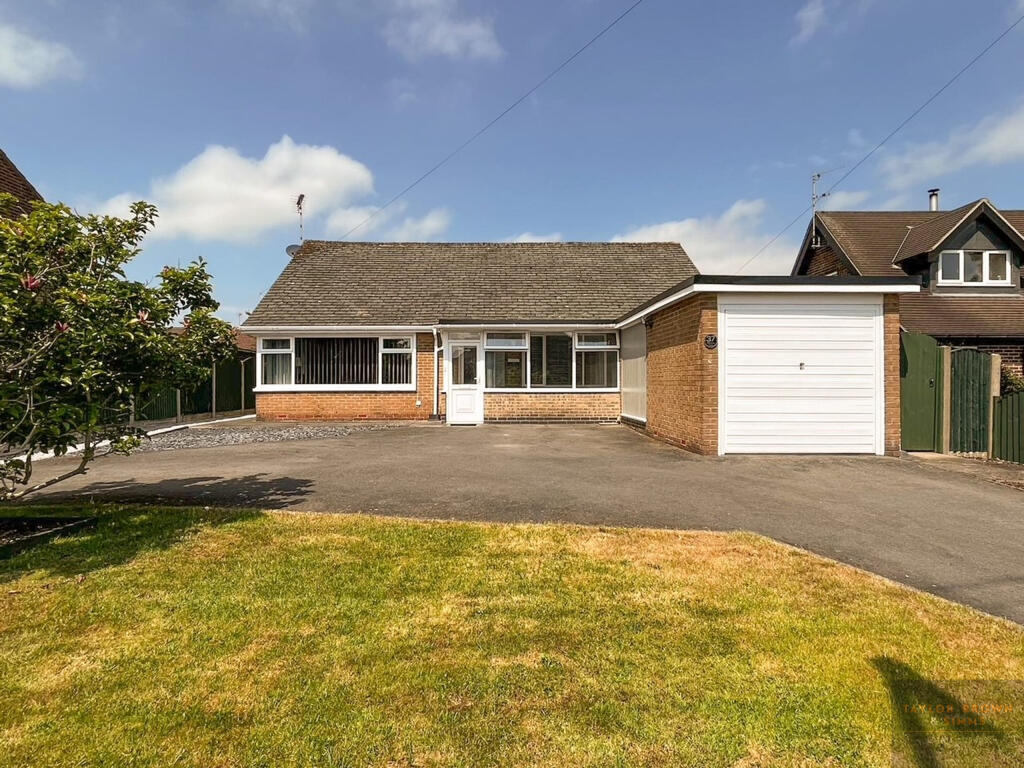
This impressive two-bedroom detached house offers spacious and versatile living, perfectly suited to a range of buyers.
Behind secure gated entry, the property features a generous hardstanding driveway with parking for multiple vehicles.
Inside, the home is thoughtfully arranged, with two double bedrooms and a versatile loft space, providing excellent accommodation for families or those seeking extra room to work from home.
The ground floor benefits from a cloaks WC, with a beautiful modern re fitted kitchen, The lounge is welcoming and cosy, while the larger-than-average conservatory provides a bright and airy space for seating, dining and relaxing, enhanced by a charming log burner for those colder evenings, with views over the garden.
To the first floor two double bedrooms, family bathroom, and ensuite, a further staircase to the second floor with a useful loft space with carpet flooring, power, lighting and a Dorma window.
The property is ideally situated within walking distance of bus and commute links, local shops, doctors, and highly regarded schools.
The local leisure centre is nearby, and for those who love the outdoors, the beautiful countryside walks at Shipley Park and the Nutbrook Trail are just a stone’s throw away.
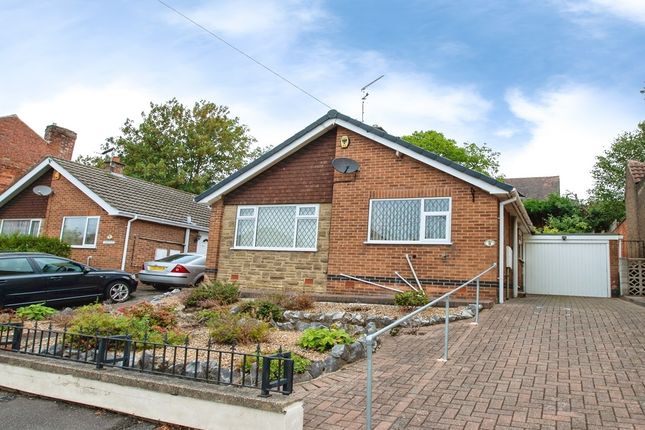
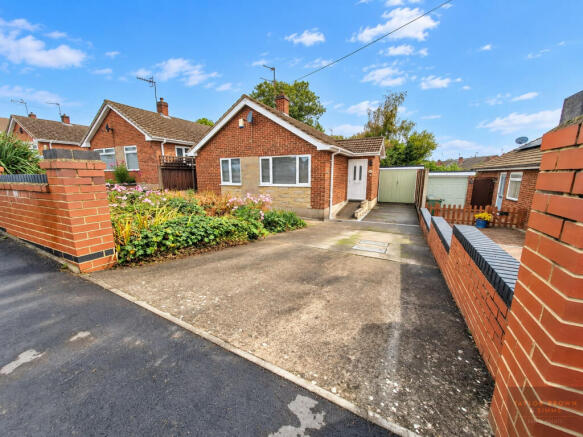
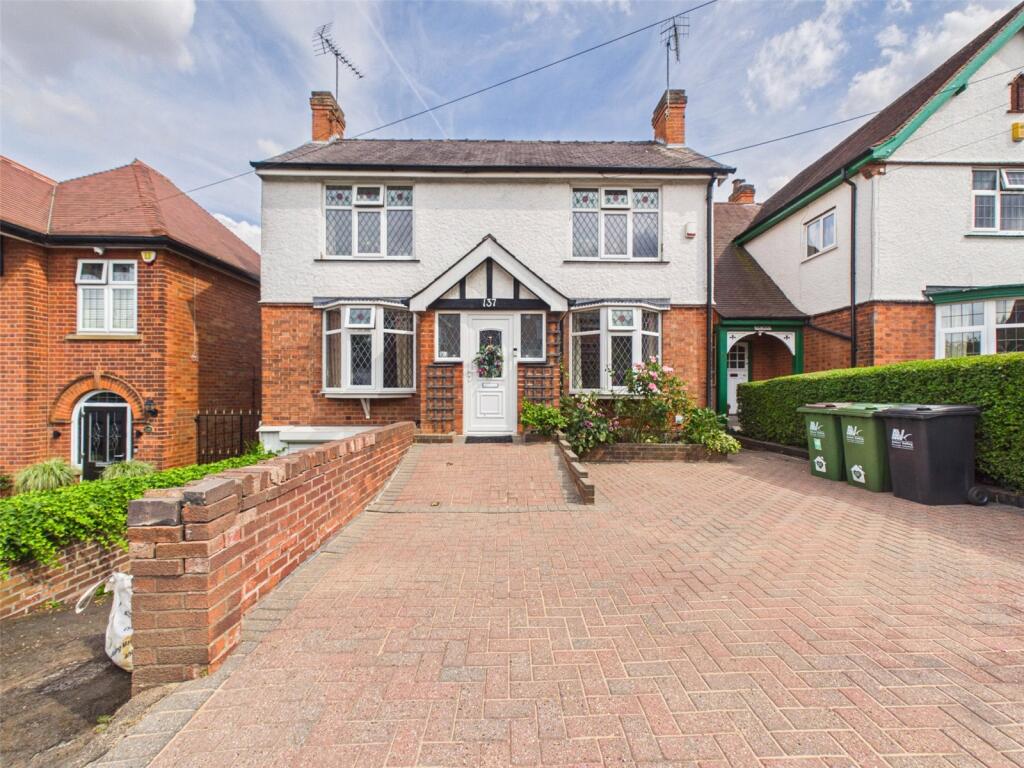
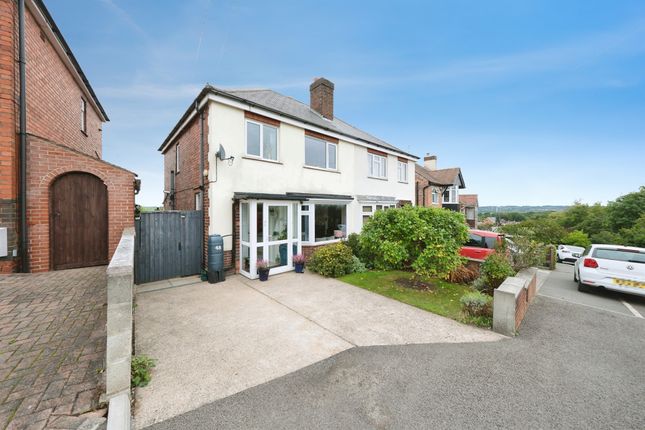
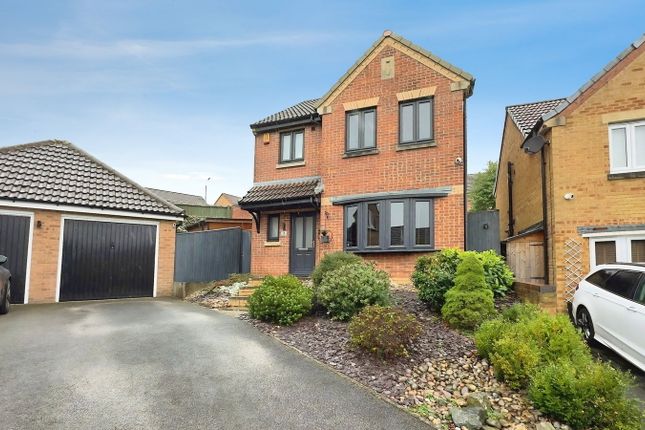
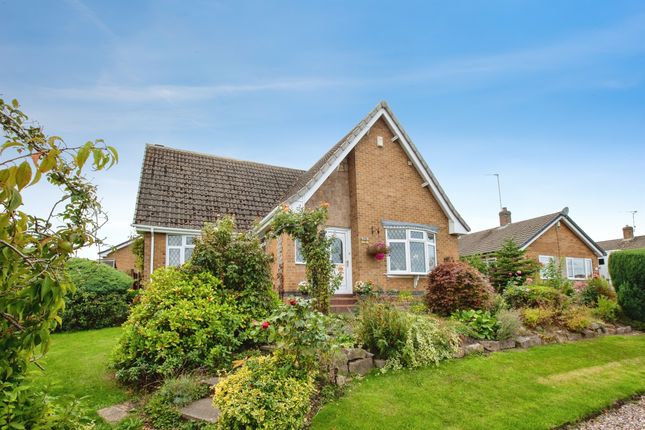
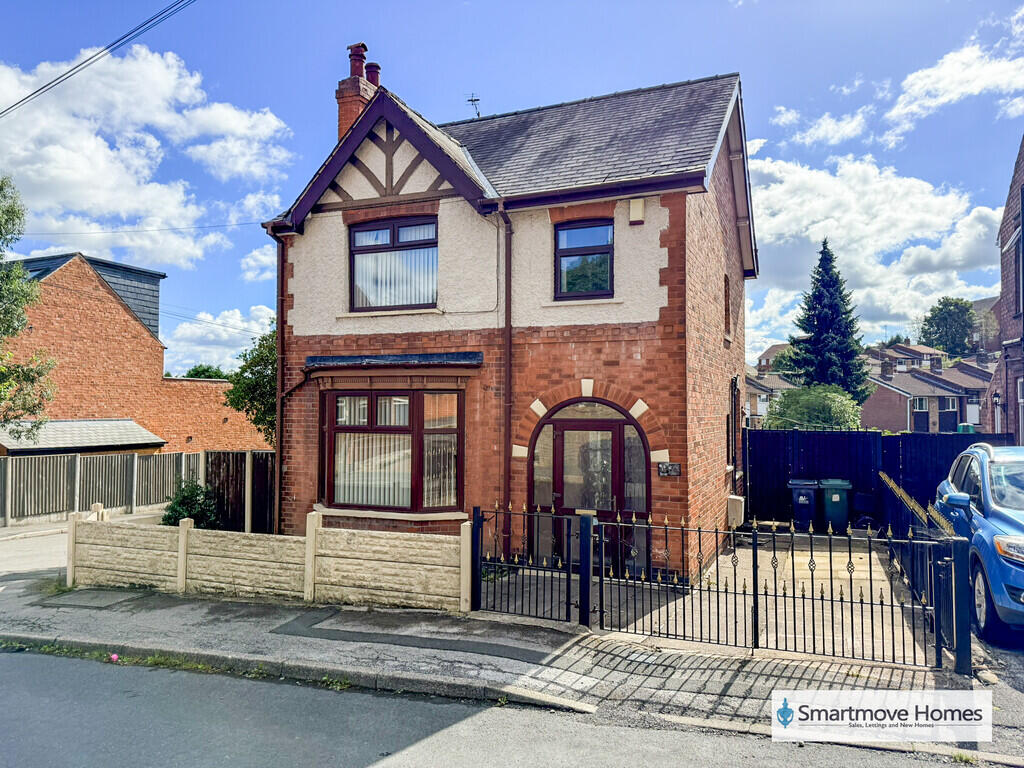
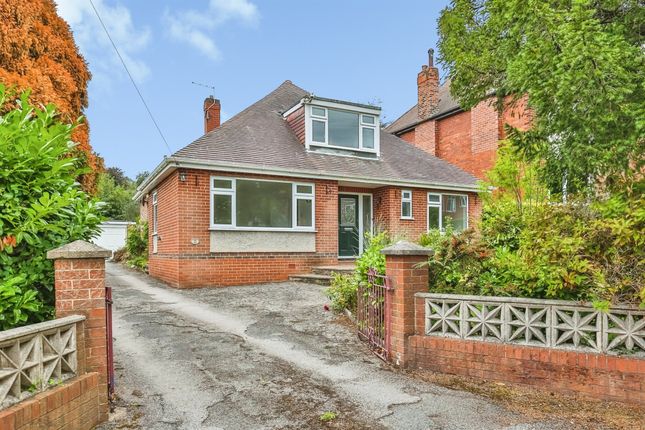
To the front, the property is approached via a secure gated entry and a low-walled boundary, leading onto a hardstanding driveway with parking for two to three cars.
The approach is enhanced by beautifully landscaped borders, filled with colourful plants, flowers, and established shrubbery, creating a warm and inviting first impression.
Side access leads to a truly remarkable secret garden - an expansive and wonderfully private outdoor space that has been thoughtfully divided into a series of unique areas.
There are multiple seating and entertaining zones, ideal for relaxing or hosting gatherings, as well as established planting beds for keen gardeners or those wishing to grow their own produce.
Further into the garden, a charming orchard area and an abundance of mature greenery provide a peaceful retreat, offering a sense of seclusion and tranquillity rarely found.
This exceptional garden is a real highlight of the property, offering space, privacy, and versatility, whether you are looking to entertain, cultivate your own garden, or simply unwind and enjoy the surroundings.
EPC Rating: E Storm Porch Storm porch with archway and tiled flooring leading to the front door.
Hallway (4.50m x 1.88m) Entrance hall with double glazed door with feature stained glass window with stained glass surround, tiled flooring, cupboard housing the electric meter, recess alcove for seating with double glazed window to the right elevation.
Lounge (4.14m x 4.12m) A great size front lounge, with carpet flooring, chimney breast with coal effect burner, traditional tiling and wood surround, with recess alcove to either side, double glazed deep bay window to the front, carpet flooring and radiator.
Kitchen (3.79m x 3.45m) A beautifully refitted kitchen with a range of wall and base shaker style units, with square top work surfaces, sink and drainer with mixer tap over, chimney breast with inset for gas burners and extract her into the chimney, integrated fridge freezer, dishwasher, standing height oven and grill, lvt flooring, radiator and double glazed sliding patio doors to the conservatory.
Utility Room (2.16m x 2.16m) Utility room with double glazed stained glass window to the right elevation, a great size utility, boot room space for white goods, wall mounted combination boiler, and tiled flooring.
Conservatory (6.20m x 4.19m) A large conservatory with a 7kw log burner, tiled flooring, underfloor heating, double glazed windows to rear and right elevation, patio doors.
Stairs And Landing Stairs and landing with carpet to both with balustrade and opaque double glazed window to the right elevation.
Bathroom A white three-piece suite comprising panelled bath with mixer taps, panel to splashbacks, vanity unit incorporating wash hand basin and low flush wc, lvt flooring, ladder-style heated radiator, opaque double glazed window to the rear elevation.
Bedroom Two (3.81m x 3.56m) A great size double bedroom, with carpet flooring, radiator, double glazed window to the rear elevation and two under the stairs cupboard storage spaces.
Bedroom One (3.99m x 2.77m) Great size double bedroom, with chimney breast with recess alcoves perfect for furniture, carpet flooring, radiator and double glazed window to the front elevation.
En-Suite A beautifully refitted modern three piece white en-suite comprising of a corner shower cubicle with waterfall shower over and mixer, panelled splash backs, vanity unit with inset wash hand basin, low flush wc, ladder style radiator and opaque double glazed window to the front elevation.
Corridor Corridor leading to the top floor with carpet to both stairs and landing, with a door to enter into the loft space Loft Space (4.04m x 2.92m) Loft space with a double glazed Dorma window to the right elevation, flooring with carpet, lighting and power.
Garden To the front of the property is a generous hardstanding driveway, providing off-road parking for approximately two to three vehicles.
Beautifully landscaped borders filled with colourful plants, flowers and established shrubbery create an attractive and welcoming approach to the home.
Side access leads through to what can only be described as a secret garden - a wonderfully generous and beautifully established outdoor space offering an exceptional degree of privacy.
The garden has been thoughtfully divided into a number of different areas, creating something to discover around every corner.
There are multiple seating and entertaining areas, perfect for relaxing or enjoying summer evenings with family and friends, alongside numerous established planting beds for those who enjoy gardening and growing their own produce.
Further into the garden is a charming orchard area, together with an abundance of mature planting and greenery that gives the entire space a wonderfully peaceful and secluded feel.
This really is a gardener’s dream and a very special feature of the home - offering space, privacy and versatility in abundance, whether you are looking to entertain, grow your own produce or simply escape and enjoy the surroundings.
Parking - Driveway Hardstanding driveway with a secure gated entry with a low walled boundary, with parking for two to three cars.
Disclaimer In accordance with current legal requirements, all prospective purchasers are required to undergo an Anti-Money Laundering (aml) check. An administration fee of £40 per property will apply.
This fee is payable after an offer has been accepted and must be settled before a memorandum of sale can be issued.
Value & comps
No previous sales on record.
Returns
Set an offer; the calculator follows it.
We're still gathering serviced-accommodation data for this area.
Archie refurb estimate: a Pro feature
0.0% below asking
This is not financial or investment advice. Prop AI Deals is not authorised by the Financial Conduct Authority (FCA) to provide investment advice.
All investment calculators, property analyses, and AI-generated insights are for informational purposes only. Property investment carries risk and may result in financial loss. All calculations should be independently verified and you should consult with FCA-authorised financial advisers before making any investment decisions.
Past performance does not guarantee future results. Tax implications vary by individual circumstances.
Deal
Properties like this can earn 2–3x BTL yields when converted to HMO, with retrofit costs around £10k/room. Sign in to see the full tier, yield projection, and cost breakdown.
Commercial properties like this can earn 30-50% higher yields when converted to residential under Class MA / Q / P / PA, with prior approval costing ~GBP 96/unit. Sign in to see the recommended route, yield uplift, and cost breakdown.
BRRR-suited properties can recycle 80-100% of investor capital on refi, leaving a high-yielding rental with most of the money out. Sign in to see the refurb cost stack, ARV projection, and refinance maths.
Detached + large garden = sub-division play. Pro tier unlocks the tier badge, plot size, uplift estimate, and regional land benchmark.
Short-lease flats trade at deep discount, but extending under the 1993 Act often costs far less than the discount. Pro tier unlocks the tier badge, premium breakdown, long-lease ARV and arbitrage maths.
See projected short-stay revenue vs a vanilla BTL for this property.
See real sub-let margins (HMO room rates & SA nightly rates) vs the landlord rent.
Area
Agent & docs

FAQ
About 135 Howitt Street, Heanor
Explore nearby