We've tightened what earns a Pursue. A home now needs a published valuation, a strategy that still makes money after real running costs and lender stress tests, and no listing problems that would stop a mortgage. You'll see fewer Pursues, and each one has been checked harder.
See how verdicts work4-bedroom house · PL19 8GQ
Listing removedListed 190 days
Opportunity summary
See Archie’s verdict, returns by strategy and what to check before viewing.
About
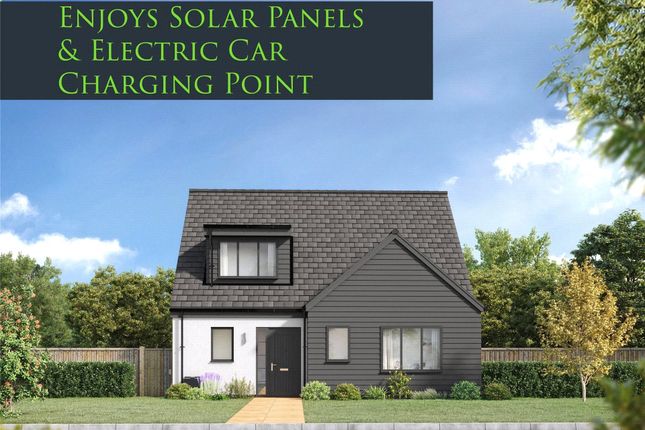
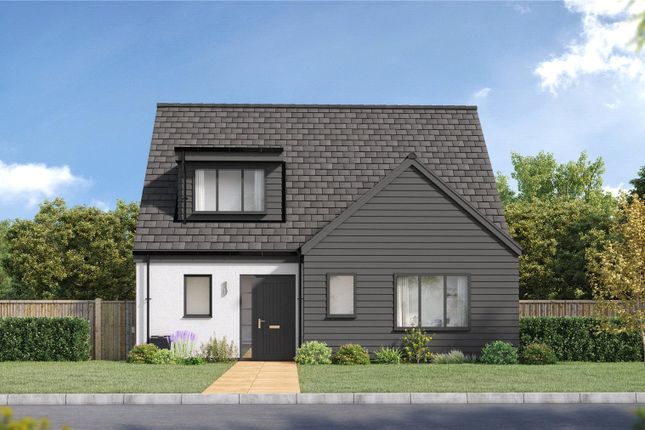
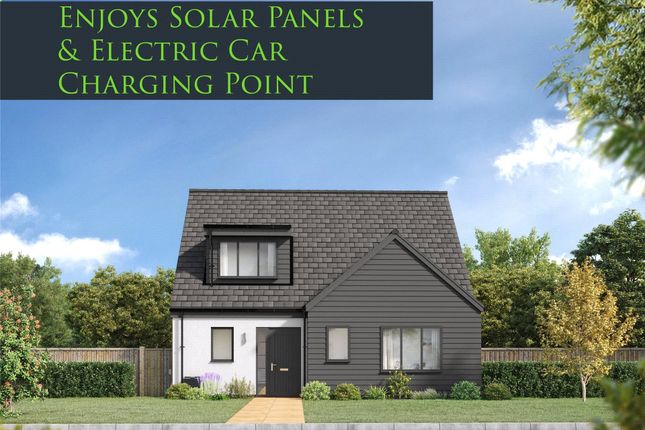
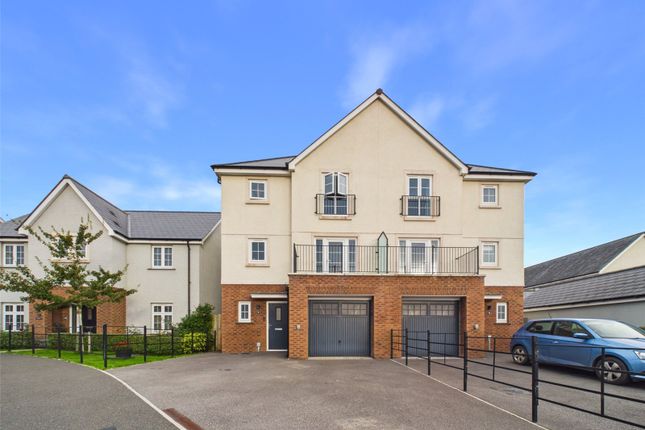
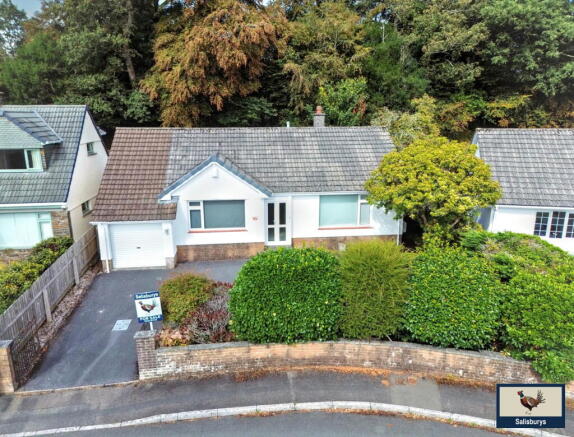
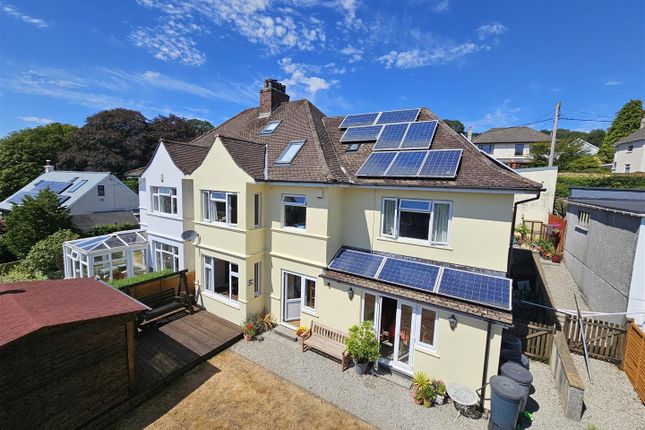
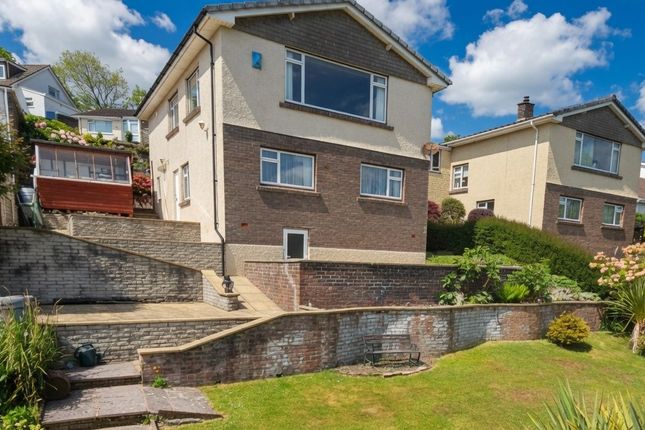
Plot 305 The Anderson is a unique split-level 4 bed detached family residence which enjoys a premium location on Tor View. With views from the upper rear rooms looking toward Dartmoor.
Within close proximity to the Market Town of Tavistock the area offers an array of cafes, pubs, individual shops with plenty in the Calendar for community based projects and outings.
The Pannier Market is open Tuesdays to Saturdays and the Farmers Market on the 2nd and 4th of each month.
Summer Fayres, Shanty evenings, Music Festivals and the The annual Goose Fayre are just a few to mention.
Within proximity of Derriford Hospital, Shopping at the Mall in Plymouth City Centre and of course a stones throw away from Dartmoor.
This 4 bed 3 bath homes offers versatile accommodation for couples, families or for a multi-generational home.
The light filled Kitchen/family/dining room offers views onto the rear garden through its French doors, floor to ceiling 3 glass windows.
A modern open plan family area to be utilized as needed with plenty of storage and room for living and entertaining.
The French doors lead out to the south/west facing patio and garden, next to countryside. Beautiful views from the rear bedrooms looking out toward Dartmoor.
Comprising of three very useful bathrooms and a downstairs cloakroom. Last 2 remaining! Please call for further information or to book a viewing.
Entrance Hall Front door with canopy over leading into good size entrance hallway with stairs leading down to Kitchen/Family/Dining room and further 5 stairs leading up to half landing.
Pendant lighting. Door through to integral garage with utility area and door through to: Cloakroom Ground floor cloakroom consisting of white wc and wash hand basin. Radiator and pendant lighting.
Sitting Room (4.66m x 3.10m) A separate bright double aspect sitting room overlooking the front garden, multi-media point, plenty of electrical sockets, pendant lighting and radiator.
Kitchen/Dining/Family Room (6.16m x 3.10m) From the ground floor stairs lead down to: Spacious, bright, modern Kitchen/Family/Dining Room comes complete with choice of Standard fitted kitchen doors and worktops (subject to stage of construction).
Stainless steel one and half bowl sink and drainer with chrome mixer tap, Hotpoint hob with built-in double oven, glass splashback and stainless steel chimney hood with LED under unit flex strip lighting.
Integrated 50/50 Fridge Freezer with space for integrated dishwasher. Understairs cupboard suitable for storage and housing the Openreach fibre optic network box.
Kitchen window overlooking the rear garden and French doors opening onto the patio area.
Entrance To Utility Space And Integral Garage Spacious Utility area including stainless sink with single bowl, worktop, base units, space for washing machine with plumbing and electrics.
Half Landing From the ground floor 5 stairs lead up to half landing leading with doors to: Bedroom 2 (3.15m x 3.11m) Bedroom 2 is a double room with PVCu double galzed window overlooking the rear garden and offers views toward Dartmoor.
Thermostatic radiator, double socket and a pendant light fitting.
Door leading through to: En-Suite 2 Bedroom 2 enjoys an ensuite which includes a modern Ideal standard contemporary sanitary ware suite with Aqua blade WC technology to include WC, pedestal wash hand basin and separate shower cubicle.
A choice of Premium Porcelanosa wall tiles (subject to stage of construction) splashback and full height to shower cubicle. Chrome towel warmer, angled spotlight fitting in chrome.
PVCu frosted window. Bedroom 4 (3.16m x 3.13m) Bedroom 4 a further double bedroom, over looks the rear garden with views toward Dartmoor.
PVCu double glazed window, thermostatic radiator, double sockets and pendant light fitting.
First Floor Landing From the half landing, stairs lead up to First floor landing with storage cupboard and doors leading through to: Bedroom 1 (3.51m x 3.06m) The Anderson's main bedroom, a double, overlooks the front garden and comes complete with fitted wardrobe with shelf and rail, combined usb and double sockets, tv point, thermostatic radiator and pendant light fitting.
Door leading to: En-Suite 1 En-suite 1 consists of Ideal Standard contemporary white Concept Air sanitary ware suite with Aqua blade WC technology to include WC, pedestal wash hand basin and separate shower cubicle.
Choice of Premium Porcelanosa wall tiling (subject to stage of construction) half height to walls fitted with sanitary ware, full height in shower cubicle.
Shaver socket/toothbrush charger, angled spotlight fitting in chrome and chrome towel warmer. Natural light from the PVCu double glazed frosted window.
Bedroom 3 (4.66m x 3.16m) Bedroom 3 is a generous, bright double bedroom with PVCu double glazed window overlooking the front garden and offers versatile family living.
Thermostatic radiator, double sockets and pendant light fitting.
Family Bathroom A lovely modern family bathroom consists of Ideal Standard contemporary white Concept Air sanitary ware suite with Aqua blade WC technology to include WC, pedestal wash hand basin, panelled bath.
Choice of Premium Porcelanosa wall tiling (subject to stage of construction) half height to walls fitted with sanitary ware, half height over the bath.
Shaver socket/toothbrush charger, angled spotlight fitting in chrome and chrome towel warmer. Garden Front garden next to drive and a sunny rear garden ready for you to design!
Parking - Garage The Anderson enjoys an Integral garage that can be reached either from an up and over door or from the ground floor hallway through an entrance door.
Power and lighting included as standard. Parking - Driveway In front of the garage is driveway with parking available for one car.
Value & comps
No previous sales on record.
Returns
Set an offer; the calculator follows it.
We're still gathering serviced-accommodation data for this area.
Archie refurb estimate: a Pro feature
0.0% below asking
This is not financial or investment advice. Prop AI Deals is not authorised by the Financial Conduct Authority (FCA) to provide investment advice.
All investment calculators, property analyses, and AI-generated insights are for informational purposes only. Property investment carries risk and may result in financial loss. All calculations should be independently verified and you should consult with FCA-authorised financial advisers before making any investment decisions.
Past performance does not guarantee future results. Tax implications vary by individual circumstances.
Deal
Properties like this can earn 2–3x BTL yields when converted to HMO, with retrofit costs around £10k/room. Sign in to see the full tier, yield projection, and cost breakdown.
Commercial properties like this can earn 30-50% higher yields when converted to residential under Class MA / Q / P / PA, with prior approval costing ~GBP 96/unit. Sign in to see the recommended route, yield uplift, and cost breakdown.
BRRR-suited properties can recycle 80-100% of investor capital on refi, leaving a high-yielding rental with most of the money out. Sign in to see the refurb cost stack, ARV projection, and refinance maths.
Detached + large garden = sub-division play. Pro tier unlocks the tier badge, plot size, uplift estimate, and regional land benchmark.
Short-lease flats trade at deep discount, but extending under the 1993 Act often costs far less than the discount. Pro tier unlocks the tier badge, premium breakdown, long-lease ARV and arbitrage maths.
See projected short-stay revenue vs a vanilla BTL for this property.
See real sub-let margins (HMO room rates & SA nightly rates) vs the landlord rent.
Area
Agent & docs

FAQ
About Plot 305 Anderson The Tors, Tavistock
Explore nearby