We've tightened what earns a Pursue. A home now needs a published valuation, a strategy that still makes money after real running costs and lender stress tests, and no listing problems that would stop a mortgage. You'll see fewer Pursues, and each one has been checked harder.
See how verdicts work3-bedroom terraced house · LA23 2JS
For saleListed 212 days
Opportunity summary
See Archie’s verdict, returns by strategy and what to check before viewing.
About
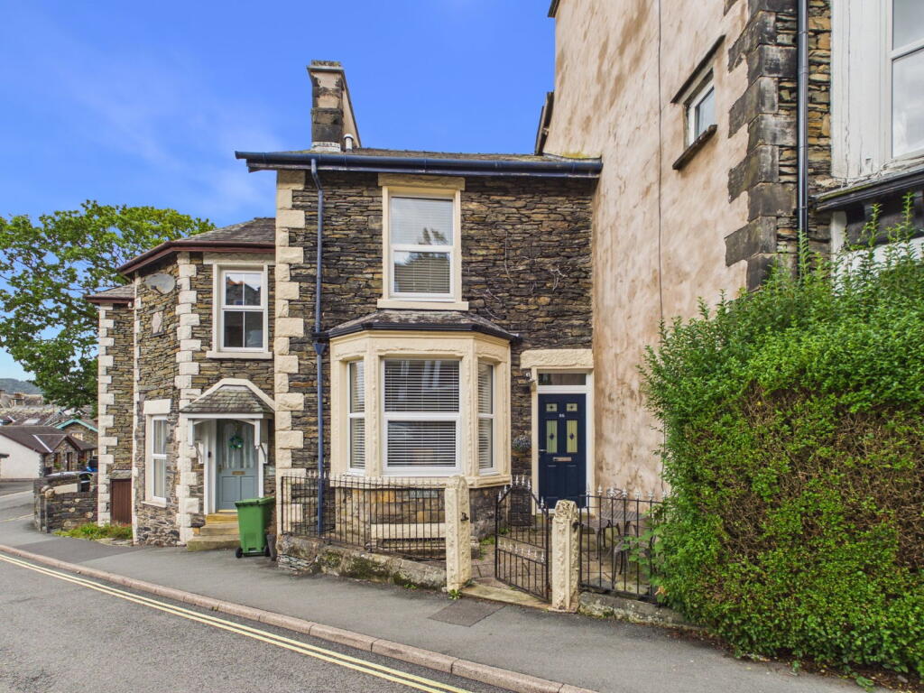
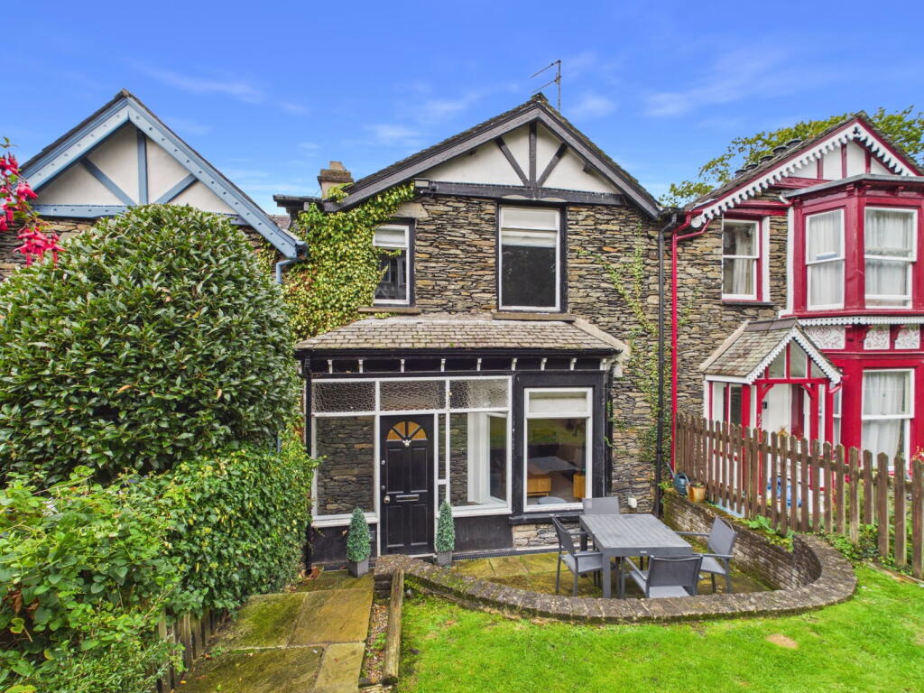
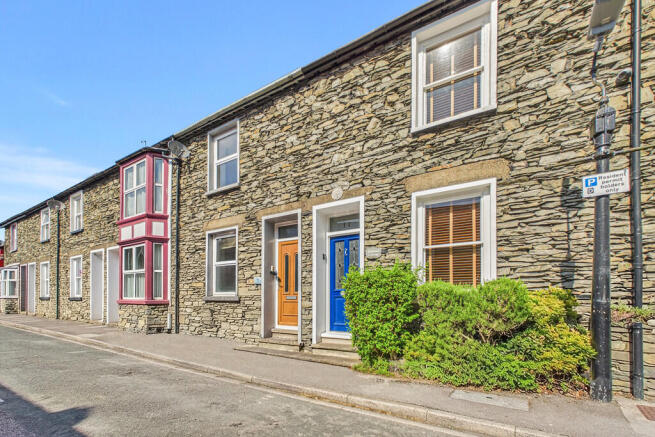
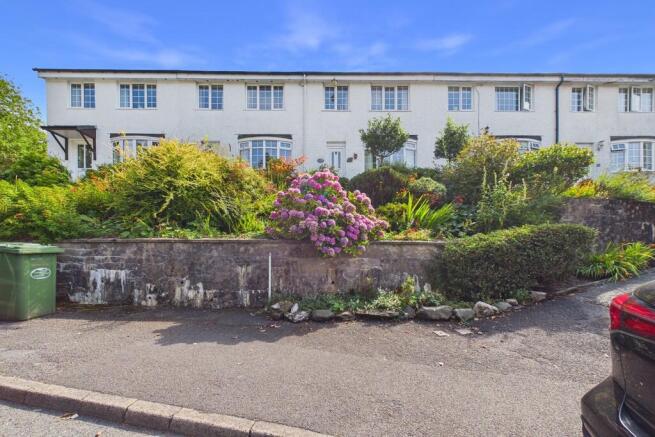
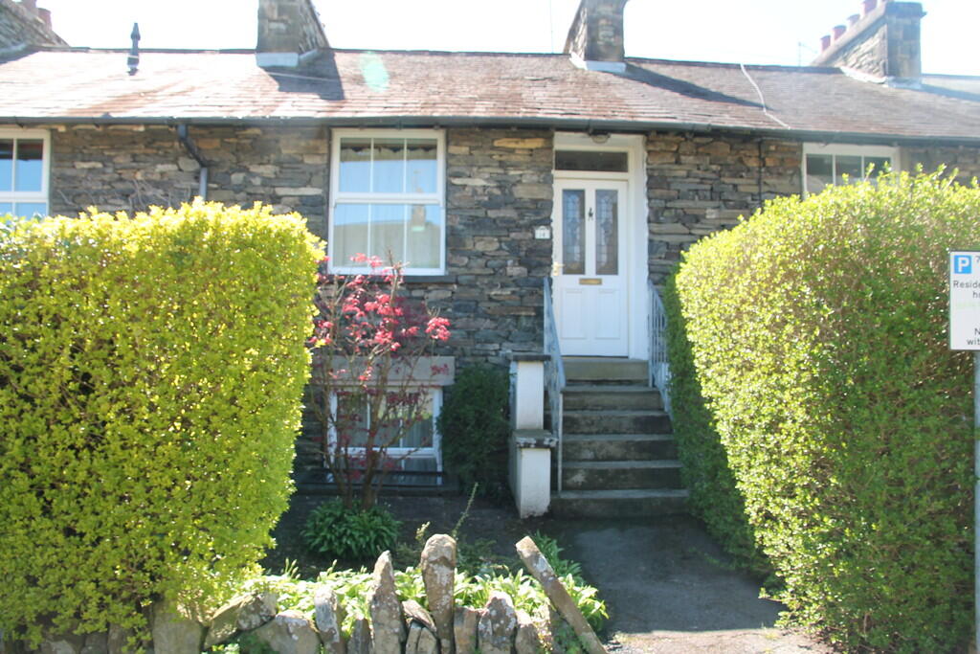
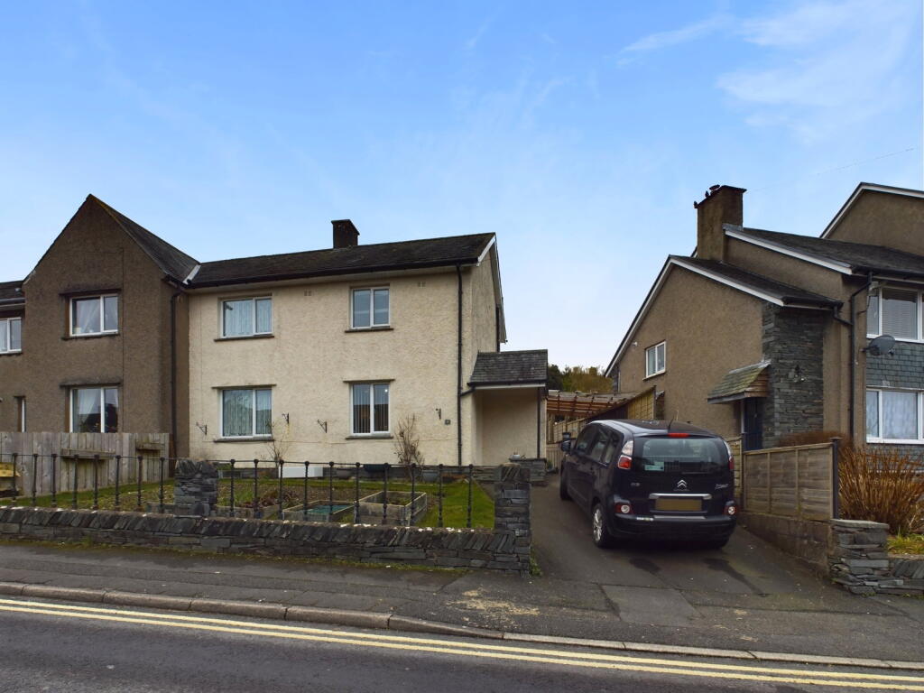
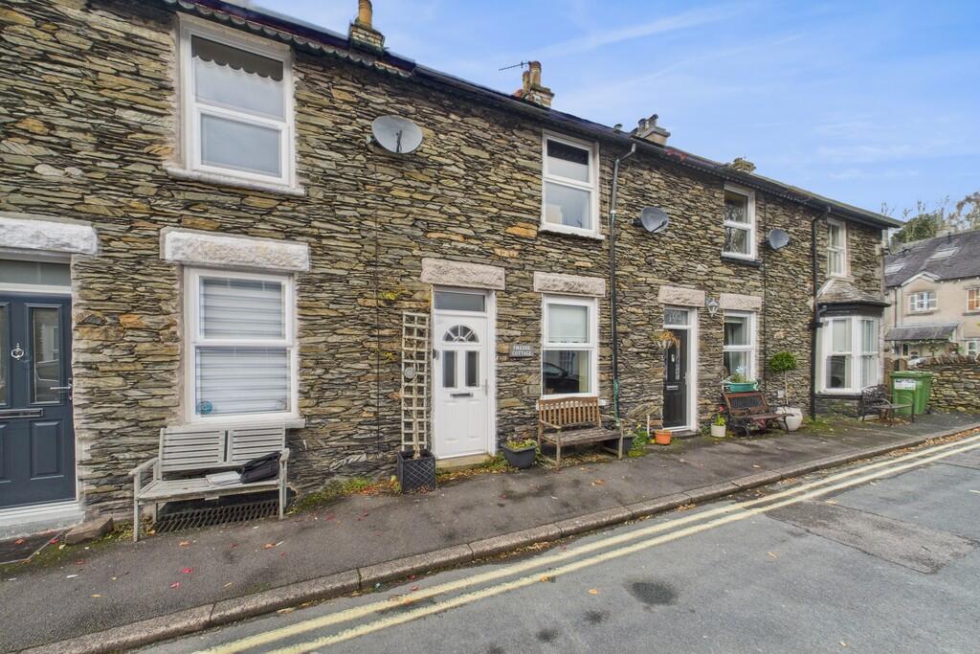
This traditional mid-terrace lakeland property offers three bedrooms, three reception rooms, and a welcoming, open plan social kitchen on the ground floor.
This charming and deceptively spacious three bedroom Lakeland cottage is ideally positioned just a short stroll from the heart of Bowness-on-Windermere and all the amenities this thriving tourist village has to offer.
The property is maintained to a high standard and will appeal to a wide range of buyers.
Reception Hall Entering from the road, you are greeted by a reception hall with natural wood floorboards, neutral painted walls, a concealed radiator, and a UPVC composite front door.
The hall also features a mirror. To the left, you'll find the formal living room. Living Room The living room is a lovely space.
It has a double-glazed bay window, a feature wall with a log burning fire, and a TV mounted above the fire. There are two shelving units, one with a cupboard underneath and one with an open alcove.
The room features cornicing and a ceiling rose. Dining Room The hallway leads to a lovely open-plan dining and kitchen area.
This space features built in shelves, and an open work area connecting the dining room to the kitchen.
The dining area provides ample space for a large 6 person table and chairs to sit below a central hanging ceiling light. The room has wall lights and cornicing.
Kitchen Area The kitchen is modern, with tiled stone floors, magnolia cream wall and floor shaker style cabinets, and dark wood effect laminate worktops.
There is an inset ceramic sink with a mini drainer and draining board, integrated oven, halogen hob with extractor, microwave, integrated fridge and freezer, and ample storage space.
The kitchen is well lit with spotlights, and the splash back features light coffee-coloured wall tiles.
There is also a heated towel rail Utility Room Between the snug and the kitchen is a utility room, ideal for storing coats and muddy boots.
This area includes a double-glazed window and a double central heating radiator. Snug At the rear of the property is a snug which could be used as an office, playroom or another bedroom.
The snug has two double-glazed windows, a central heating radiator, a floating media corner unit. Downstairs WC Also on the ground floor, off the dining room, is an under-stairs WC.
This convenient space has white wood panelling halfway down the walls, patterned tiles on the floor, and a white toilet and hand basin.
First Floor Stairs lead up from the hallway to the first floor landing. Bedroom One To the right is the rear facing double bedroom, which features a double glazed window, built in wardrobe space.
Space for a king size bed and bedside tables.
Bathroom The modern house bathroom offers a panelled bath with shower over and glazed screen, white toilet, pedestal wash basin, a chrome heated towel rail, and a large double mirror.
The walls are finished with coffee brown metro tiles and patterned floor tiling.
Bedroom Two Across the landing is a single bedroom with space for either bunk beds or single bed, a double-glazed front facing window, a central heating radiator.
Bedroom Three The third bedroom is another front facing double room with a space for a king-size bed, a double-glazed window, and a central heating radiator.
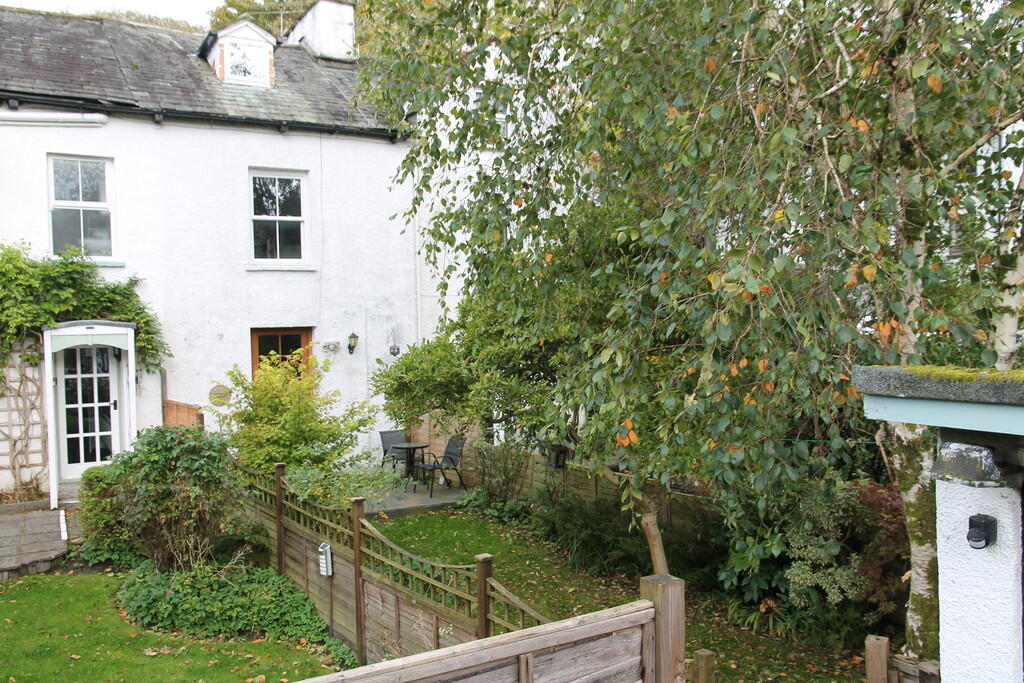
This room also includes built-in wardrobes. Outside A set of stone steps lead up to a small raised shale bed area to the front, including space for potted plants. It is generally low maintenance.
The rear of the property finds an enclosed wooden bin storage area. Westmorland and Furness Council Band D Tenure Freehold Services Mains Gas, Water, Drainage and Electricity.
Broadband For information on broadband and mobile services at the property, we advise prospective purchasers to consult the Ofcom website: checker.ofcom.org.uk Directions If approaching from Windermere, continue straight down Lake Road towards Bowness, take the left hand turn on to Beresford Road, then follow the road around.
117 Craig Walk is on the left hand side.
what3words///dame.flying.creatures Anti Money Laundering Regulations (AML) Due to the Money Laundering Regulations, now officially known as Money Laundering, Terrorist Financing and Transfer of Funds Regulations 2017 we are required to follow government legislation and carry out identification checks on all purchasers.
We use a specialist third party company to conduct these checks at a charge of £40 + VAT per buyer once an offer has been accepted and you will be unable to proceed with the purchase of the property until these checks have been carried out.
This charge is non-refundable.
Value & comps
No previous sales on record.
Returns
Set an offer; the calculator follows it.
We're still gathering serviced-accommodation data for this area.
Archie refurb estimate: a Pro feature
0.0% below asking
This is not financial or investment advice. Prop AI Deals is not authorised by the Financial Conduct Authority (FCA) to provide investment advice.
All investment calculators, property analyses, and AI-generated insights are for informational purposes only. Property investment carries risk and may result in financial loss. All calculations should be independently verified and you should consult with FCA-authorised financial advisers before making any investment decisions.
Past performance does not guarantee future results. Tax implications vary by individual circumstances.
Deal
Properties like this can earn 2–3x BTL yields when converted to HMO, with retrofit costs around £10k/room. Sign in to see the full tier, yield projection, and cost breakdown.
Commercial properties like this can earn 30-50% higher yields when converted to residential under Class MA / Q / P / PA, with prior approval costing ~GBP 96/unit. Sign in to see the recommended route, yield uplift, and cost breakdown.
BRRR-suited properties can recycle 80-100% of investor capital on refi, leaving a high-yielding rental with most of the money out. Sign in to see the refurb cost stack, ARV projection, and refinance maths.
Detached + large garden = sub-division play. Pro tier unlocks the tier badge, plot size, uplift estimate, and regional land benchmark.
Short-lease flats trade at deep discount, but extending under the 1993 Act often costs far less than the discount. Pro tier unlocks the tier badge, premium breakdown, long-lease ARV and arbitrage maths.
See projected short-stay revenue vs a vanilla BTL for this property.
See real sub-let margins (HMO room rates & SA nightly rates) vs the landlord rent.
Area
Agent & docs

FAQ
About 117 Craig Walk, Bowness, Cumbria, LA23 2JS
Explore nearby