5-bedroom detached house · CF62 6SQ
Sold STCListed 122 days
Opportunity summary
See Archie’s verdict, returns by strategy and what to check before viewing.
About
Timber entrance door with leaded and stained-glass detail opens into an enclosed entrance porch with ceramic tiled flooring, leading through an original panelled doors.
The hallway showcases attractive wood block flooring and a turning staircase rising to the first floor, with access to a cloakroom fitted with a low-level WC and wash hand basin.
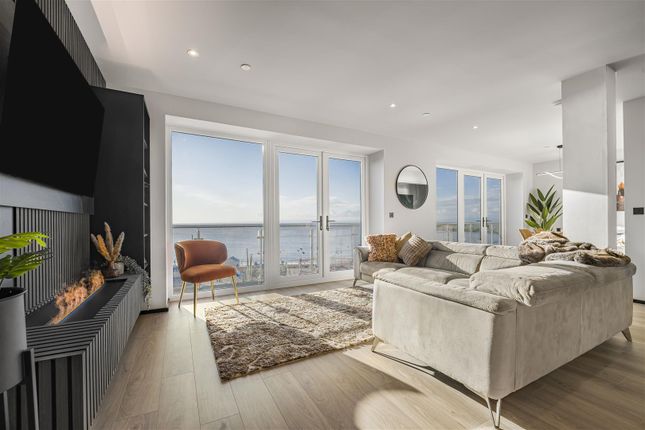
The principal living room features wood block flooring and an elegant fireplace with oak surround, complemented by a side window and sliding doors opening into the rear sun lounge.
A separate sitting room enjoys a deep bay window to the front, a decorative fireplace, built-in cupboards, original block flooring, and a high coved ceiling.
The dining room continues the timber flooring and also opens into the sun lounge, while a study with herringbone flooring provides further access.
Extending across the rear, the sun lounge is a light-filled space with tiled flooring, glazed elevations and French doors, together with a secondary staircase rising to the first floor.
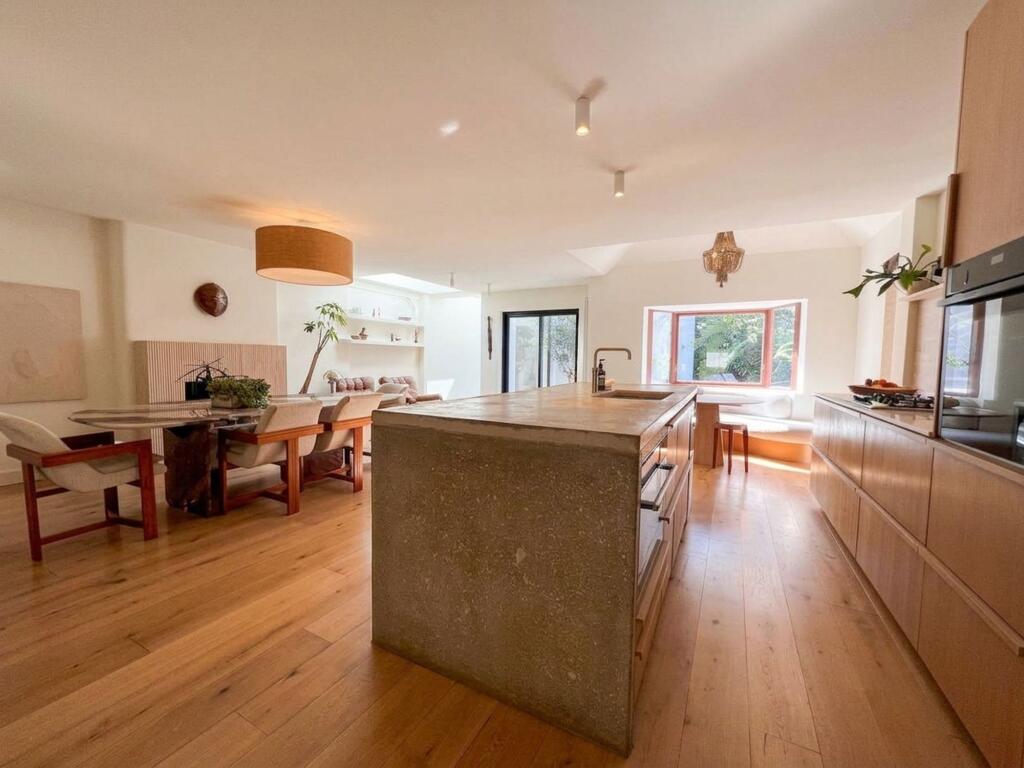
The kitchen/breakfast room is fitted with a range of shaker-style units with granite worktops and integrated appliances including a Smeg range cooker and dishwasher, with space for informal dining.
An adjoining utility room offers further storage, appliance space, and side access, and houses a modern gas boiler (Viessmann, installed 2026).
To the first floor, the landing provides access to all rooms and loft space. The principal bedroom benefits from fitted wardrobes and a bay window to the front.
Bedrooms two and three are generous doubles, both opening onto a rear sitting terrace and each enjoying en-suite shower facilities.
Bedroom four overlooks the driveway, while bedroom five is a spacious single with a dual aspect.
A wide 1st floor sitting terrace enjoys far-reaching views towards Barry Island and the Bristol Channel.
The accommodation is served by a main bathroom with spa bath and separate shower, an additional family bathroom, and a further cloakroom retaining original tiling.
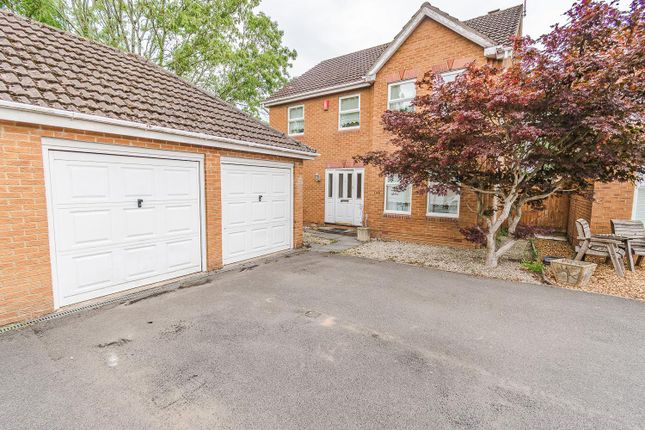
Externally, a paved driveway provides ample parking and leads to an integral double garage with electric door.
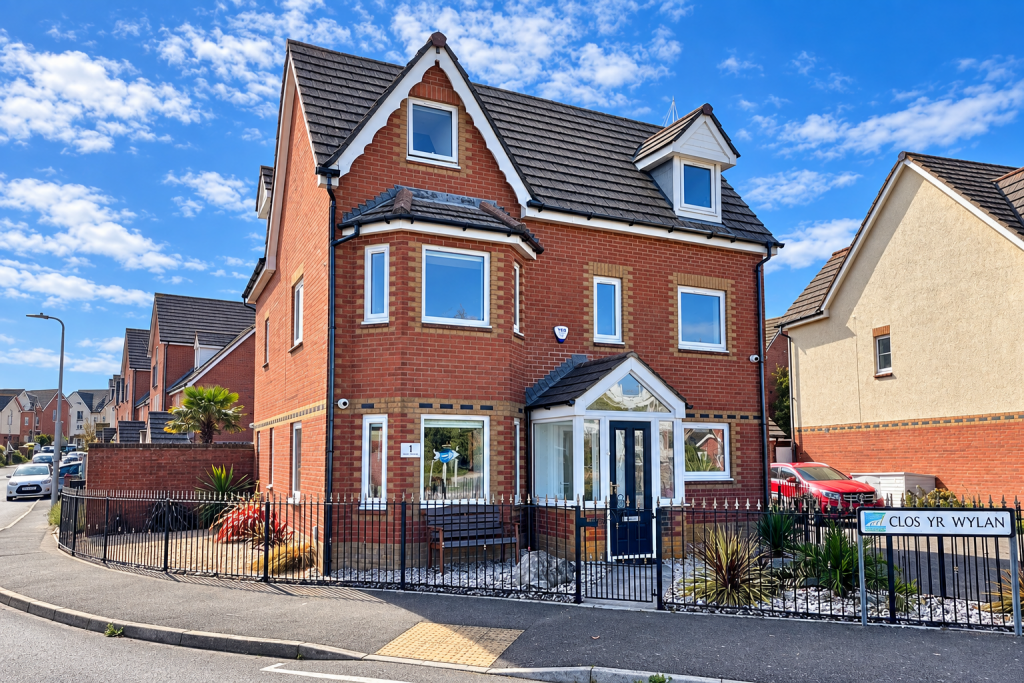
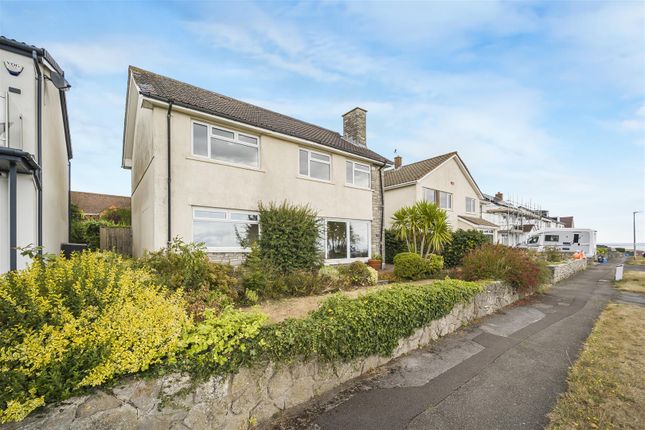
The front garden is attractively landscaped, offering privacy behind mature planting and hedging.
To the rear, the impressive garden extends to approximately 90 metres, featuring a sandstone terrace, lawns, and established borders, along with stores and a greenhouse.
Beyond, the property enjoys spectacular open views towards the coastline and Bristol Channel, completing this exceptional home.
The vendors would like to preserve the property as a single family dwelling Disclaimer These particulars are provided as a guide only and do not form part of any offer or contract.
Information is supplied by the seller and is believed to be correct at the time of publication, purchasers should rely on their own inspections and professional advice.
All measurements/ floorplans and distances are approximate. Services and appliances have not been tested. Images, CGI and enhanced photographs are for illustration only.
Money Laundering Regulations: Purchasers must complete identity and anti-money laundering checks. A mandatory compliance and administration fee of £65 (inclusive of VAT) per property purchase applies.
Referral Fees: Herbert R Thomas may receive a fee if a client chooses a recommended mortgage adviser, solicitor or other professional service.
Clients are under no obligation to use recommended providers, and any referral arrangement will be disclosed in advance. All negotiations must be conducted through Herbert R Thomas.
Value & comps
No previous sales on record.
Returns
Set an offer; the calculator follows it.
We're still gathering serviced-accommodation data for this area.
Archie refurb estimate: a Pro feature
0.0% below asking
This is not financial or investment advice. Prop AI Deals is not authorised by the Financial Conduct Authority (FCA) to provide investment advice.
All investment calculators, property analyses, and AI-generated insights are for informational purposes only. Property investment carries risk and may result in financial loss. All calculations should be independently verified and you should consult with FCA-authorised financial advisors before making any investment decisions.
Past performance does not guarantee future results. Tax implications vary by individual circumstances.
Deal
Properties like this can earn 2–3x BTL yields when converted to HMO, with retrofit costs around £10k/room. Sign in to see the full tier, yield projection, and cost breakdown.
Commercial properties like this can earn 30-50% higher yields when converted to residential under Class MA / Q / P / PA, with prior approval costing ~GBP 96/unit. Sign in to see the recommended route, yield uplift, and cost breakdown.
BRRR-suited properties can recycle 80-100% of investor capital on refi, leaving a high-yielding rental with most of the money out. Sign in to see the refurb cost stack, ARV projection, and refinance maths.
Detached + large garden = sub-division play. Pro tier unlocks the tier badge, plot size, uplift estimate, and regional land benchmark.
Short-lease flats trade at deep discount, but extending under the 1993 Act often costs far less than the discount. Pro tier unlocks the tier badge, premium breakdown, long-lease ARV and arbitrage maths.
See projected short-stay revenue vs a vanilla BTL for this property.
See real sub-let margins (HMO room rates & SA nightly rates) vs the landlord rent.
Area
Agent & docs
FAQ
About 5 Cold Knap Way, Barry, Vale of Glamorgan CF62 6SQ
Explore nearby