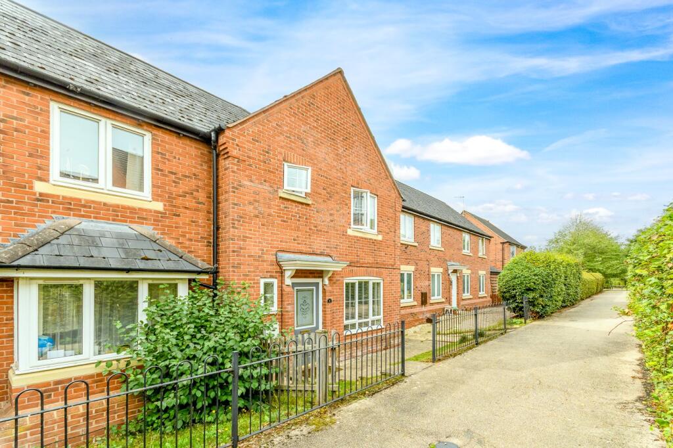
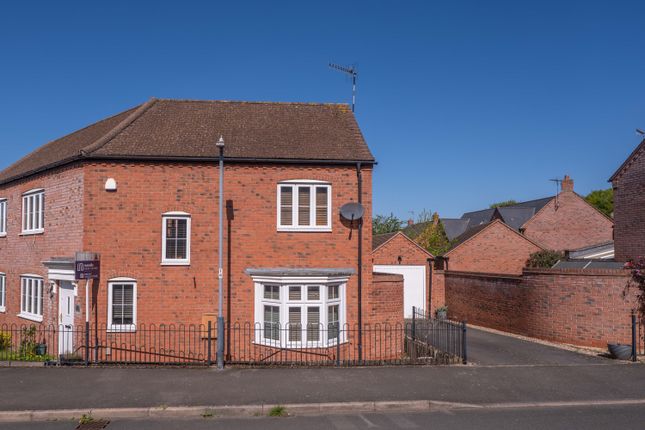
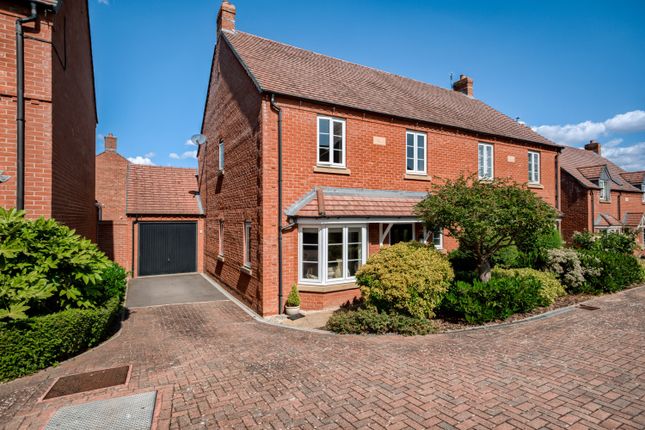
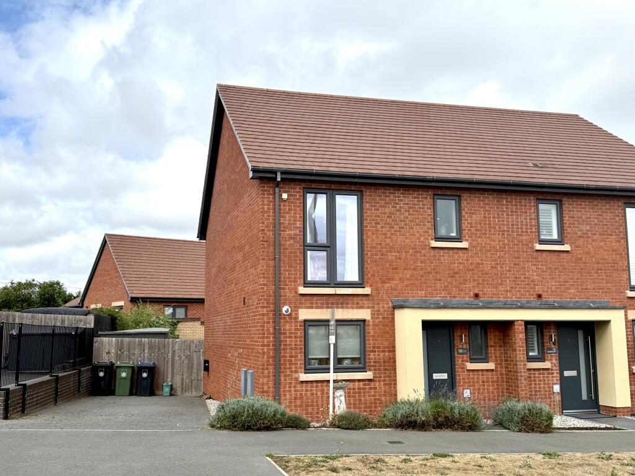
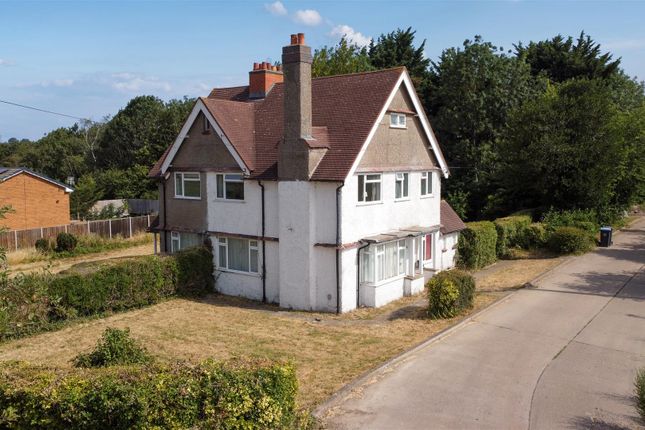
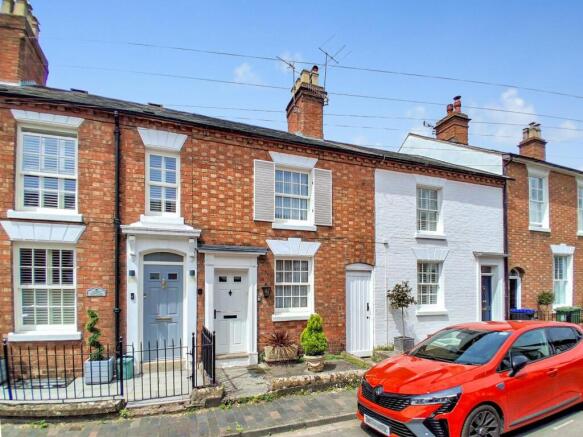
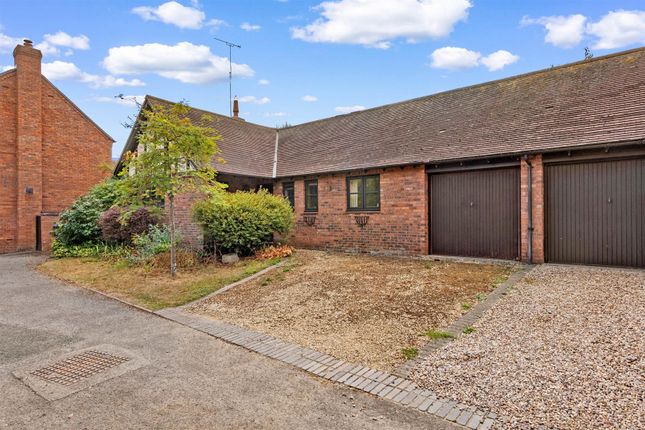
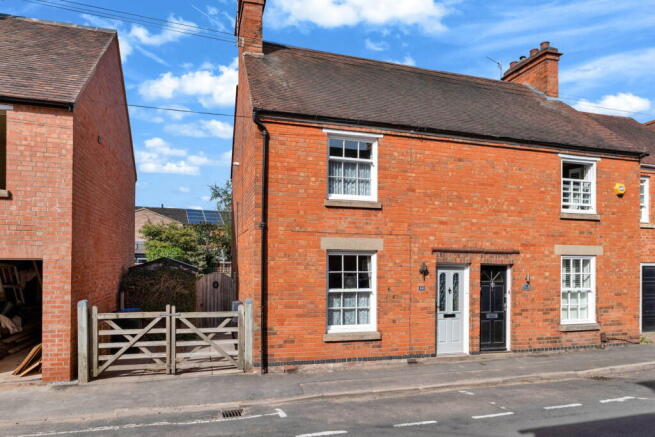
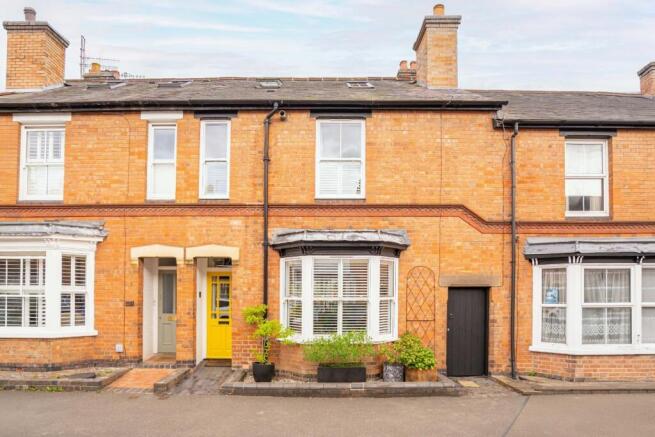
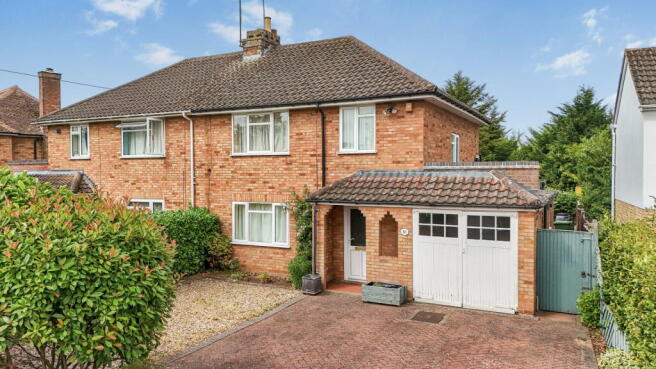
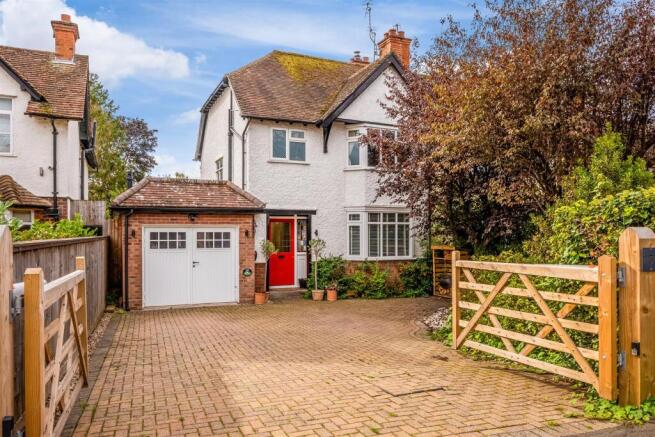
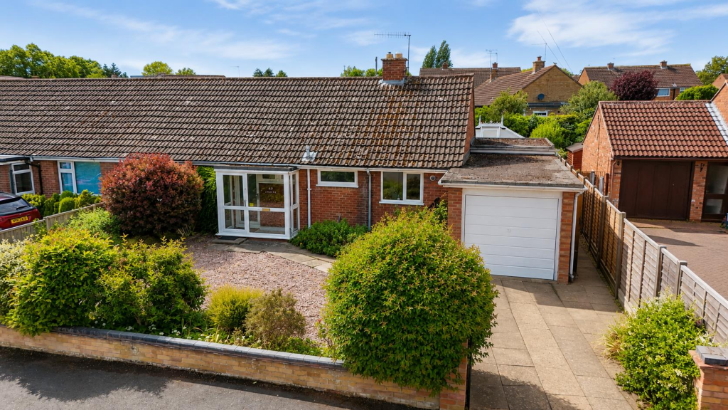
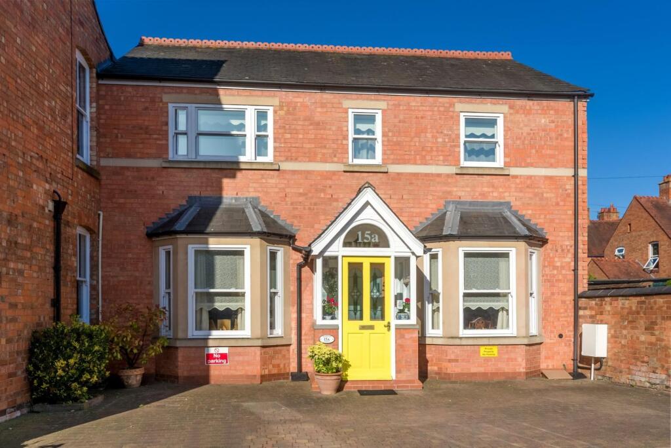
3-bedroom semi-detached house · CV37 7JZ
Listing removedListed 233 days
Opportunity summary
See Archie’s verdict, returns by strategy and what to check before viewing.
About
INTRODUCTION 1 mile from Stratford town centre 8 miles to Junction 15 of the M40 Motorway 11 miles to Warwick and Leamington Spa AN EXTENDED TRADITIONAL SEMI-DETACHED THREE BEDROOM HOUSE IN THE POPULAR BRIDGETOWN DEVELOPMENT SOUTH OF THE RIVER AVON.
- Entrance Porch & Hall - Guest WC - Sitting/Dining Room - Living Room - Kitchen Breakfast Room - Study - Three Double Bedrooms - Bathroom & separate WC - Garden - Driveway & - EPC Rating D LOCATION Stratford-Upon-Avon is a thriving market town on the banks of the river Avon.
The town centre offers a wide and varied range of shopping, leisure, eating and entertainment facilities, including the home of the world famous Royal Shakespeare Theatre.
The town is well placed for access to the M40 Motorway at Junction 15, the neighbouring towns of Warwick and Leamington Spa (11 miles distant) and the glorious Cotswold Hills (8 miles distant).
Kipling Road is situated on the popular Bridgetown development, South side of the River Avon and allows for a pleasant level walk of approximately 15 minutes into the town centre.
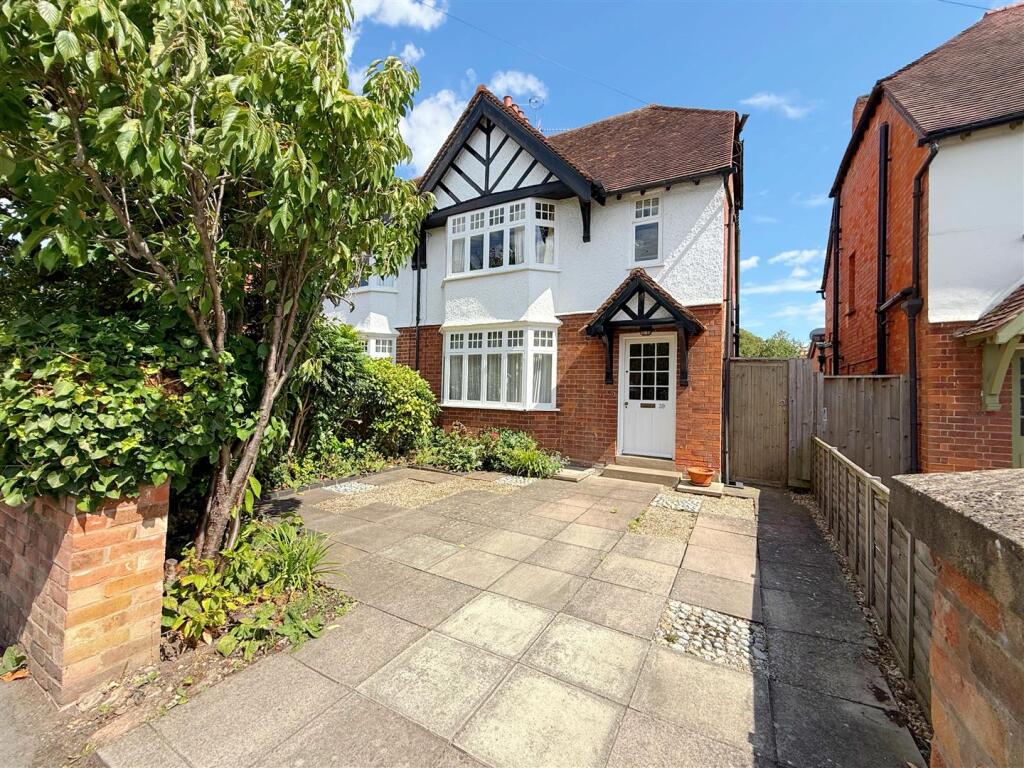
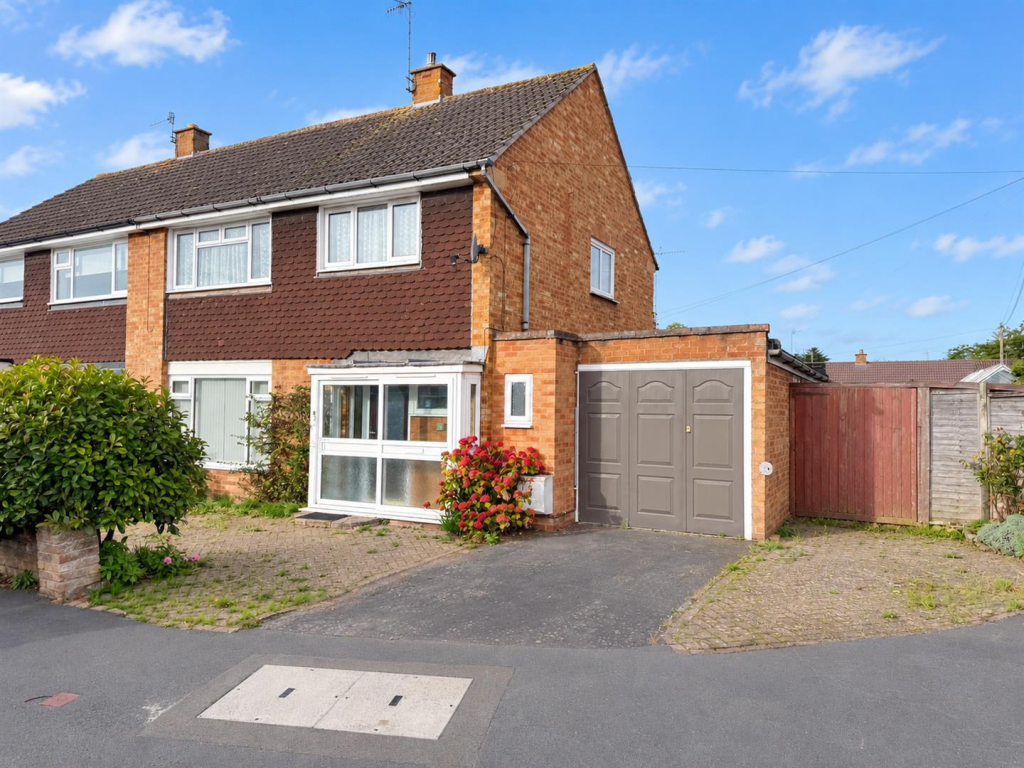
THE PROPERTY 29 Kipling Road comprises a semi-detached three-bedroom house understood to have been originally constructed in the late 1960s.
Subsequent alterations and improvements by the current owners include ground floor extension to the front and rear of the property, plus the conversion of the former integral single garage into a study and ground floor guest cloakroom.
The property now offers an exciting opportunity to purchase a traditional, spacious, well balanced home, presented to the market for the first time in over five decades in this desirable part of Stratford-Upon-Avon.
ACCOMMODATION GROUND FLOOR Entrance Porch with glazed front door, window to side and wood flooring. Entrance Hall with under stairs storage.
Guest WC with wall-mounted wash hand basin, WC and obscured glazed window. Study with outlook to front of the property, wood flooring and built-in cupboard.
Living Room outlook to the front of the property and window to porch.
Sitting Dining Room with part-vaulted ceiling and glazed roof, sliding patio doors opening to garden and fireplace with coal effect gas fire.
Kitchen/Breakfast Room outlook to the rear of the property and fitted with a range of matching units under granite effect worktops to three walls, returning to the centre of the room with a breakfast bar.
Integrated fridge, separate freezer, electric cooker with extractor hood over, space and plumbing for washing machine and space for microwave.
Tiled floor, wall-mounted gas fired boiler and glazed door opening to garden. FIRST FLOOR Landing obscured glazed window to side, access to loft space and airing cupboard with hot water cylinder.
Bedroom One outlook to the front of the property. Bedroom Two outlook to the rear of the property. Bedroom Three outlook to the front of the property.
Bathroom fitted with walk-in shower with glazed screen and electric shower unit. Pedestal wash hand basin, tiled floor, tiled walls, towel radiator, extractor fan and obscured glazed window.
WC with close coupled WC, tiled floor and obscured glazed window. OUTSIDE To the front of the property, a tarmac driveway provides parking for two vehicles.
Ornamental garden with flowers, mature trees and decked seating area. Outside lighting. Pedestrian gates to the side of the property lead to a covered walkway with access to rear garden.
Laid partly to lawn with ornamental flower beds, pond, paved pathway and mature plants and shrubs. Timber built shed. Outside water supply. GENERAL INFORMATION Tenure Freehold with Vacant Possession.
Services Mains water, drainage, gas and electricity are connected. Mains Gas fired central heating. Ofcom Broadband availability: Ultrafast.
Ofcom outdoor Mobile coverage good - variable: O2, 3, EE, Vodaphone.
Council Tax Payable to Stratford District Council, Listed in Band E Energy Performance Certificate Current: 68 Potential: 75 Band: D Fixtures and Fittings All items mentioned in these sale particulars are included in the sale.
All other items are excluded. Money Laundering Regulation & Proceeds of Crime Act Agents are required by law to conduct anti-money laundering checks on all those selling or buying a property.
Our office will outsource the initial checks to a partner supplier who will contact you once you have had an offer accepted on a property. The cost of these checks will be advised to you by the agent.
These charges cover the cost of obtaining relevant data, checks and monitoring which might be required.
This fee will need to be paid by purchaser/s in advance of issuing a memorandum of sale Directions CV37 7JZ From the town centre, cross Clopton Bridge and continue into Banbury Road.
Take the first right into Bridgetown Road and continue to the end, following the road around the corner into Kipling Road. The property will be found on the left opposite Azalea Road.
What3Words: ///panel.castle.canny IMPORTANT NOTICE These particulars have been prepared in good faith and are for guidance only.
They are intended to give a fair description of the property, but do not constitute part of an offer or form any part of a contract.
The photographs show only certain parts and aspects as at the time they were taken.
We have not carried out a survey on the property, nor have we tested the services, appliances or any specific fittings.
Any areas, floor plans, site plans, measurements or distances we have referred to are given as a guide only and are not precise.
Value & comps
No previous sales on record.
Returns
Set an offer; the calculator follows it.
We're still gathering serviced-accommodation data for this area.
Archie refurb estimate: a Pro feature
0.0% below asking
This is not financial or investment advice. Prop AI Deals is not authorised by the Financial Conduct Authority (FCA) to provide investment advice.
All investment calculators, property analyses, and AI-generated insights are for informational purposes only. Property investment carries risk and may result in financial loss. All calculations should be independently verified and you should consult with FCA-authorised financial advisors before making any investment decisions.
Past performance does not guarantee future results. Tax implications vary by individual circumstances.
Deal
Properties like this can earn 2–3x BTL yields when converted to HMO, with retrofit costs around £10k/room. Sign in to see the full tier, yield projection, and cost breakdown.
Commercial properties like this can earn 30-50% higher yields when converted to residential under Class MA / Q / P / PA, with prior approval costing ~GBP 96/unit. Sign in to see the recommended route, yield uplift, and cost breakdown.
BRRR-suited properties can recycle 80-100% of investor capital on refi, leaving a high-yielding rental with most of the money out. Sign in to see the refurb cost stack, ARV projection, and refinance maths.
Detached + large garden = sub-division play. Pro tier unlocks the tier badge, plot size, uplift estimate, and regional land benchmark.
Short-lease flats trade at deep discount, but extending under the 1993 Act often costs far less than the discount. Pro tier unlocks the tier badge, premium breakdown, long-lease ARV and arbitrage maths.
See projected short-stay revenue vs a vanilla BTL for this property.
See real sub-let margins (HMO room rates & SA nightly rates) vs the landlord rent.
Area
Agent & docs
FAQ
About Stratford-upon-Avon
Explore nearby