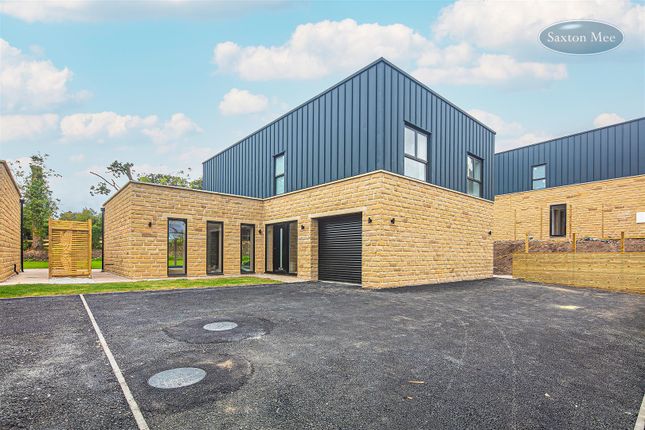
4-bedroom detached house · S35 9YY
For saleListed 114 days
Opportunity summary
See Archie’s verdict, returns by strategy and what to check before viewing.
About
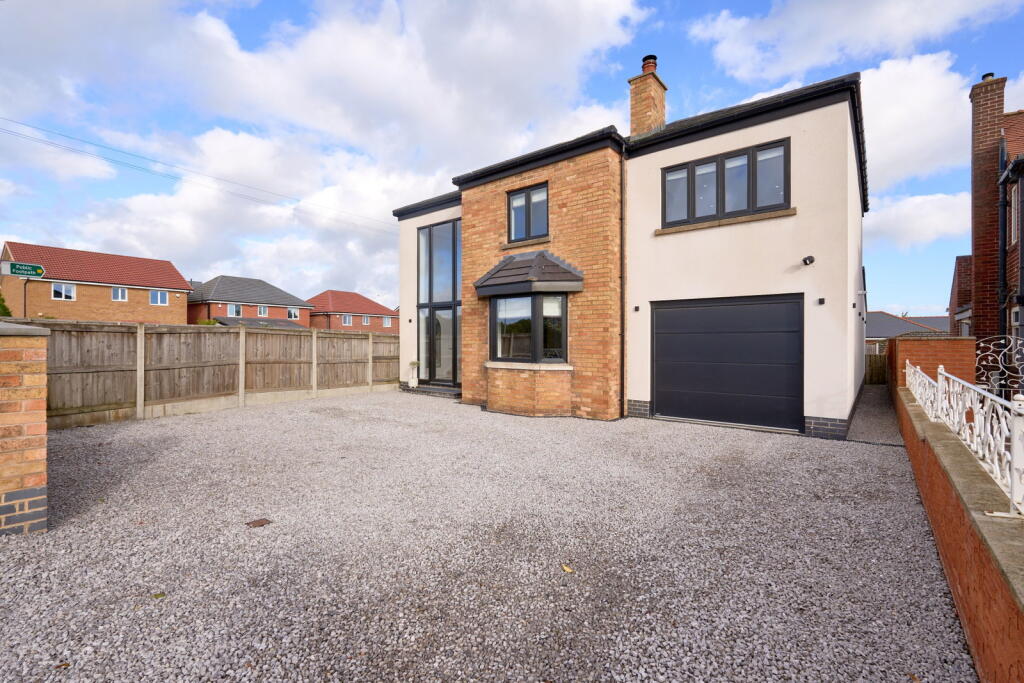
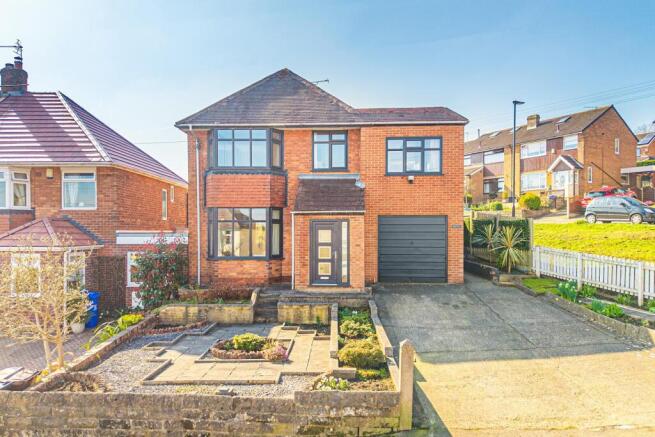
Asking Price £575,000 A truly unique former chapel, this stunning stone-built detached residence offers an exceptional blend of character, space and versatility.
Occupying an elevated position set back from the road, the property enjoys a high degree of privacy and boasts beautifully proportioned accommodation extending across four generous double bedrooms, making it an ideal family home.
A welcoming entrance porch opens into a spacious reception hallway with cloakroom/WC.
The heart of the home is undoubtedly the magnificent open-plan family living space, a beautifully designed dual-aspect room combining generous proportions with a warm and inviting atmosphere.
Character features abound, including exposed beams, contemporary wall panelling, a striking stone fireplace housing a gas stove, timber flooring and neutral décor throughout.
Despite its impressive scale, the room retains a wonderfully cosy feel, creating the perfect setting for both everyday family life and entertaining.
The dining kitchen is equally impressive, featuring a comprehensive range of solid wood cabinetry complemented by quartz work surfaces and a traditional Belfast sink.
High-quality appliances include a Rangemaster cooker with gas hob, integrated dishwasher, wine fridge, microwave and boiling water tap.
French doors provide seamless access to the gardens, allowing indoor and outdoor living to flow effortlessly during the warmer months.
Beyond the kitchen, a highly versatile rear hallway provides an excellent boot room, utility and gym space, with both external access and internal access to the double garage.
A staircase rises from the kitchen to a generous first-floor landing, where delightful views can be enjoyed across the gardens and adjoining paddock land beyond.
The principal bedroom is an impressive retreat, featuring dual front-facing windows, additional side windows, an attractive apex ceiling, exposed stonework, fitted wardrobes and a stylish en-suite shower room complete with extensive vanity storage.
There are two further beautifully presented double bedrooms, both enjoying high vaulted ceilings and offering potential for mezzanine-style additions, subject to any necessary consents.
A versatile occasional room or study provides access to a dressing area, which in turn leads to a substantial fourth double bedroom positioned above the garage.
Featuring two rear Velux windows, recessed lighting and an escape window, this superb space offers excellent flexibility and could equally serve as an alternative principal suite, guest accommodation or independent teenage retreat.
Completing the accommodation is a stylish family bathroom, fitted with a contemporary three-piece white suite incorporating a corner bath and complemented by attractive full-height tiling.
Externally, the gardens are a particular feature of the property. Wrapping around the home, established planting and colourful borders provide year-round interest and excellent kerb appeal.
To the rear, a beautifully landscaped tiered garden offers a variety of seating and entertaining areas, lawned sections and an exceptional degree of privacy.
The garden enjoys a wonderful backdrop, directly adjoining open paddock land and creating a peaceful semi-rural setting rarely found so close to local amenities.
Ecclesfield is a highly sought-after village on the northern outskirts of Sheffield, offering an excellent balance of rural charm and everyday convenience.
The area is well served by a range of local shops, cafés, pubs, highly regarded schools and recreational facilities, whilst excellent transport links provide easy access to Sheffield city centre, the M1 motorway network and surrounding countryside.
With beautiful walks nearby and a strong sense of community, Ecclesfield continues to be a popular choice for families and professionals alike.
Value & comps
No previous sales on record.
Returns
Set an offer; the calculator follows it.
We're still gathering serviced-accommodation data for this area.
Archie refurb estimate: a Pro feature
0.0% below asking
This is not financial or investment advice. Prop AI Deals is not authorised by the Financial Conduct Authority (FCA) to provide investment advice.
All investment calculators, property analyses, and AI-generated insights are for informational purposes only. Property investment carries risk and may result in financial loss. All calculations should be independently verified and you should consult with FCA-authorised financial advisers before making any investment decisions.
Past performance does not guarantee future results. Tax implications vary by individual circumstances.
Deal
Properties like this can earn 2–3x BTL yields when converted to HMO, with retrofit costs around £10k/room. Sign in to see the full tier, yield projection, and cost breakdown.
Commercial properties like this can earn 30-50% higher yields when converted to residential under Class MA / Q / P / PA, with prior approval costing ~GBP 96/unit. Sign in to see the recommended route, yield uplift, and cost breakdown.
BRRR-suited properties can recycle 80-100% of investor capital on refi, leaving a high-yielding rental with most of the money out. Sign in to see the refurb cost stack, ARV projection, and refinance maths.
Detached + large garden = sub-division play. Pro tier unlocks the tier badge, plot size, uplift estimate, and regional land benchmark.
Short-lease flats trade at deep discount, but extending under the 1993 Act often costs far less than the discount. Pro tier unlocks the tier badge, premium breakdown, long-lease ARV and arbitrage maths.
See projected short-stay revenue vs a vanilla BTL for this property.
See real sub-let margins (HMO room rates & SA nightly rates) vs the landlord rent.
Area
Agent & docs
FAQ
About 66, Town End Road, Sheffield
Explore nearby