We've tightened what earns a Pursue. A home now needs a published valuation, a strategy that still makes money after real running costs and lender stress tests, and no listing problems that would stop a mortgage. You'll see fewer Pursues, and each one has been checked harder.
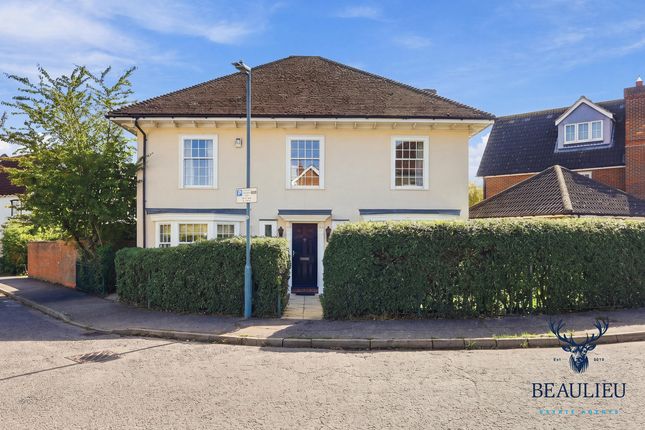
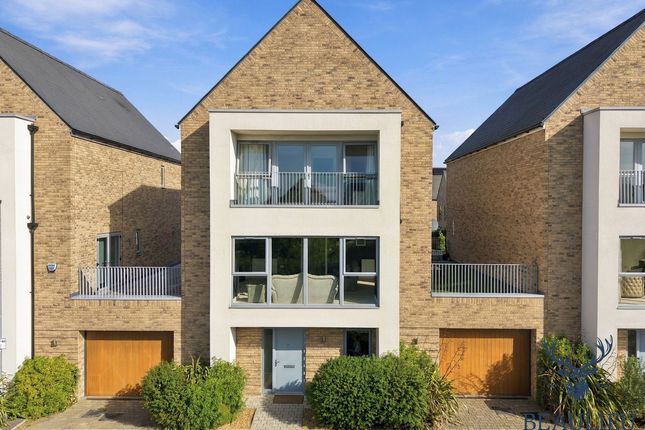
See how verdicts work4-bedroom detached house · CM1 6FU
For saleReduced £25k (−2.8%) on 6 OctListed 56 days
Opportunity summary
See Archie’s verdict, returns by strategy and what to check before viewing.
About
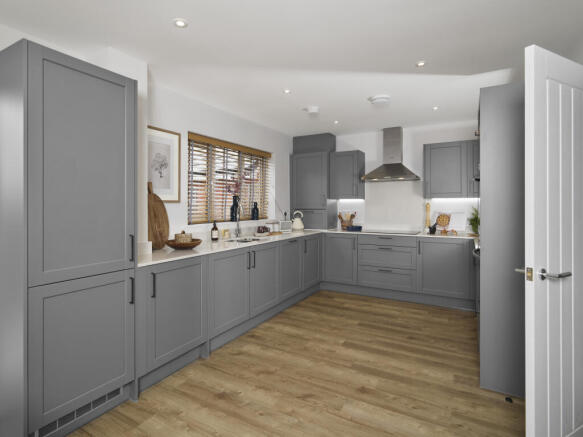
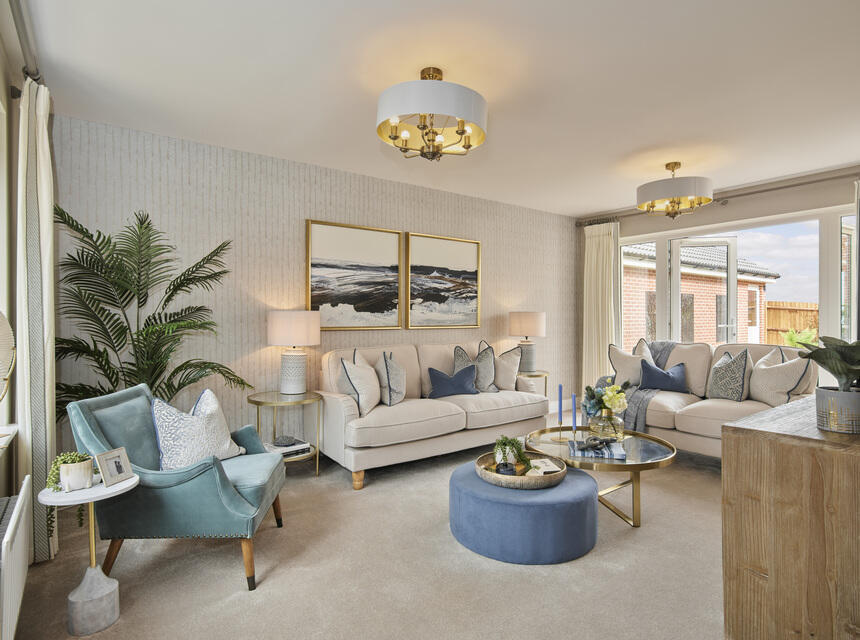
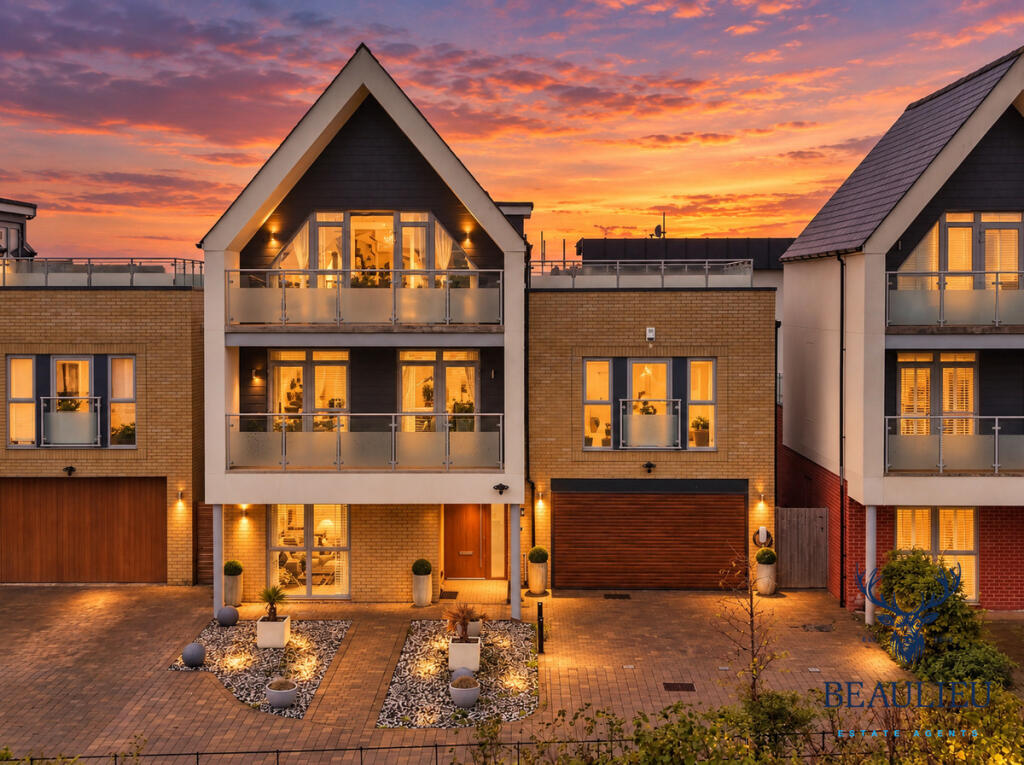
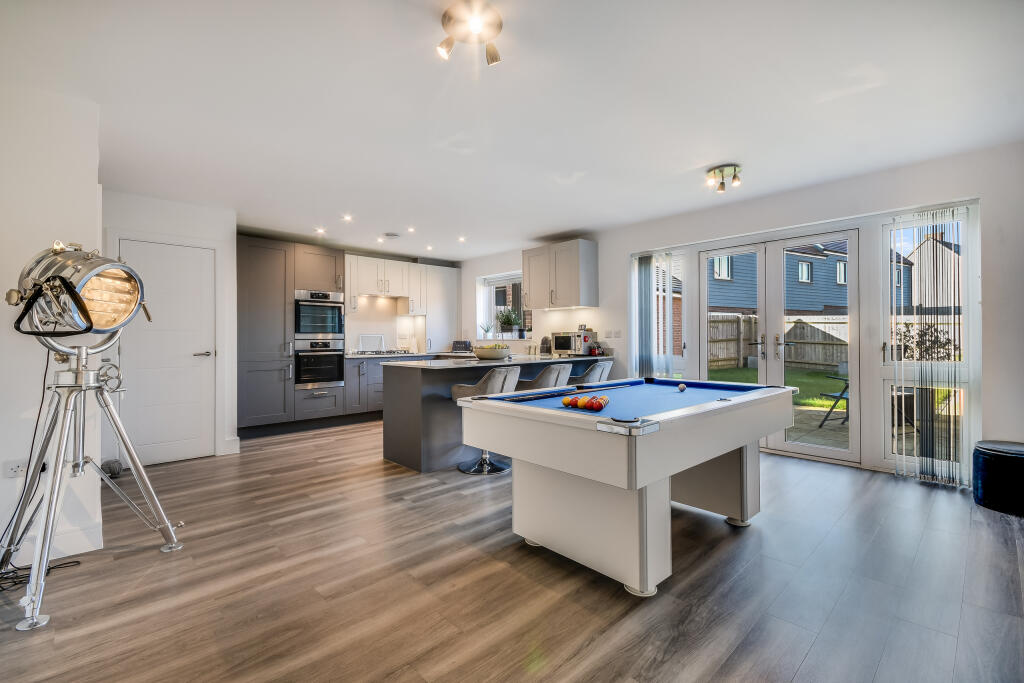
The ground floor holds a striking open-plan layout combining the kitchen, dining, and lounge areas into a bright and welcoming space-ideal for family life and entertaining.
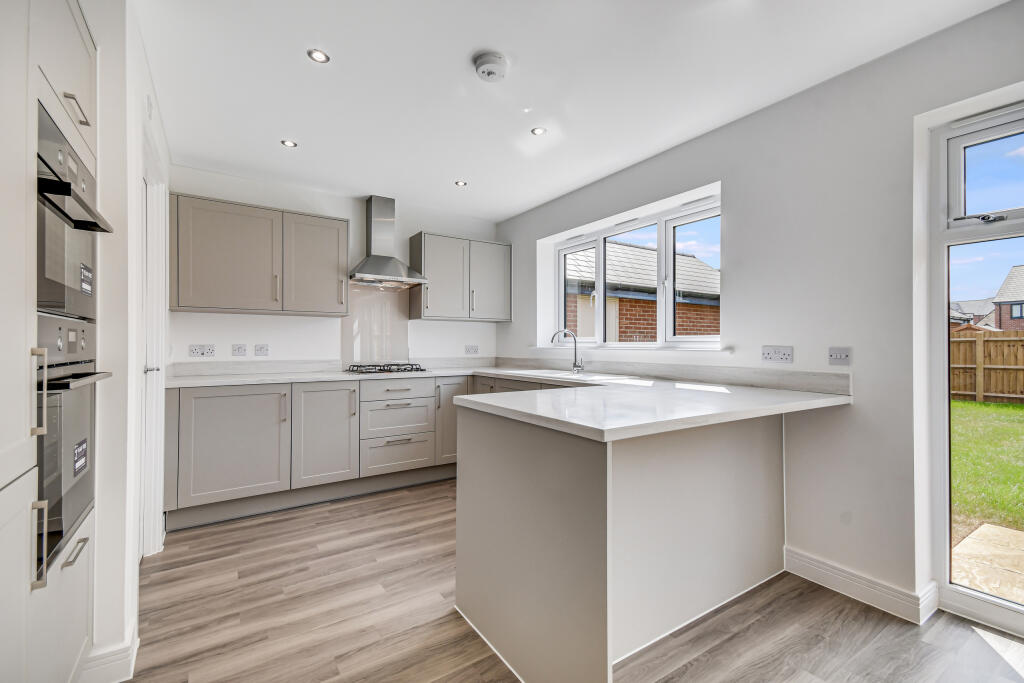
A central island serves as the heart of the kitchen, which comes fully equipped with a double oven/microwave and integrated dishwasher.
A recent extension allows space for a conveniently placed utility room.
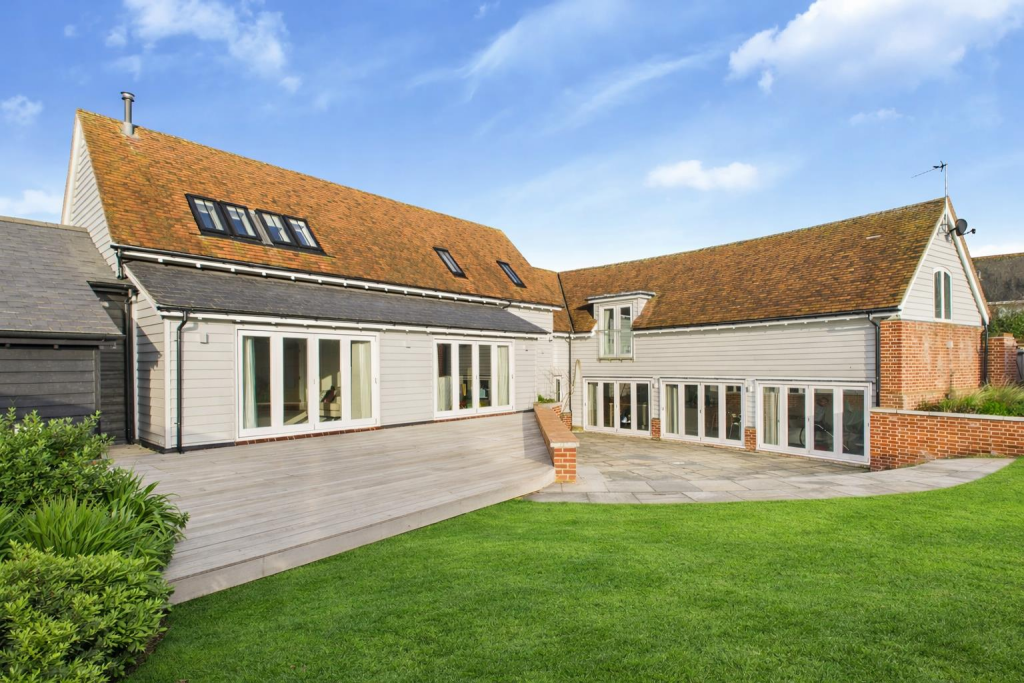
Expansive bi-fold doors open out to a newly landscaped garden featuring an extended patio, perfect for alfresco dining and social gatherings.
The rear garden’s main feature is detached outbuilding which has been converted into a no expenses spared bar with hot/cold air conditioning and bi-folding doors.
The ground floor level also includes a spacious formal reception room, a convenient WC, and generous built-in storage.
Located on the first floor, the impressive primary suite offers a walk-in closet with custom shelving and drawers, a private en-suite shower room, and access to a secluded balcony.
A spacious separate living room adds further entertainment space away from the main level, featuring a bespoke media wall and elegant wall paneling. A stylish family bathroom completes this floor.
The top floor includes three additional bedrooms, one of which benefits from its own en-suite bathroom. This level also offers a generous eaves storage closet and a second family bathroom.
Of particular note, there are numerous additional features running throughout the home which include front/rear electric garage roller door shutters, air conditioning added to the outbuilding, High speed internet mesh system installed throughout including hard wiring to the outbuilding, a nest smart heating system, and a full alarmed security system with external CCTV cameras.
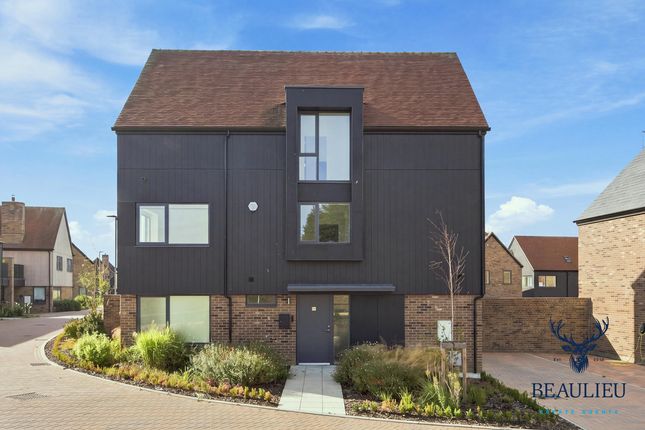
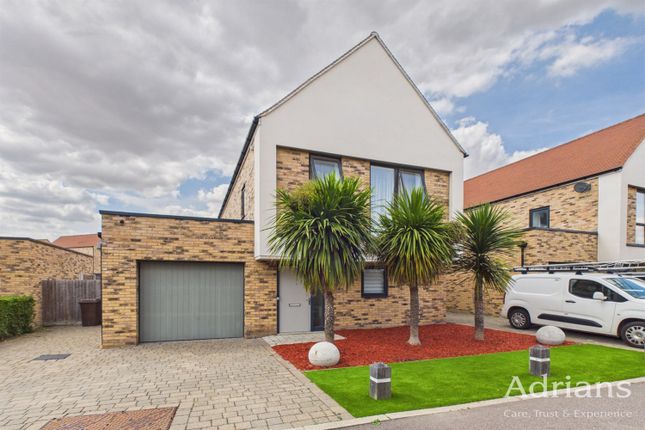
Perfectly located just a stone’s throw from The New Hall School, this home is ideal for families seeking a blend of elegance, functionality, and modern living.
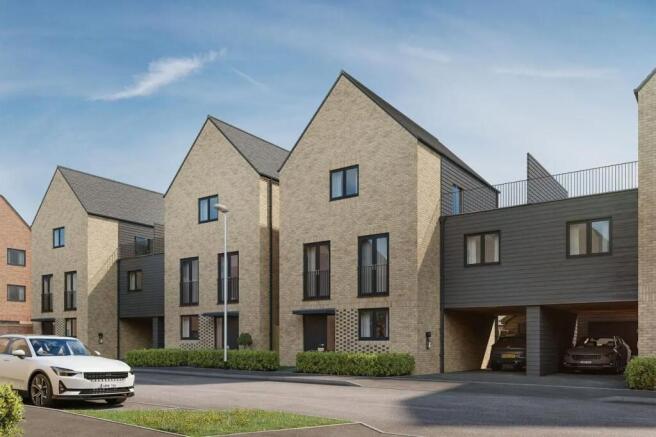
Beaulieu offers a prime location with easy access to a range of local amenities, including shops, restaurants, and parks. The new gp surgery and train station add to its convenience.
With its sophisticated design and luxurious features, this home is ideal for those seeking an upscale lifestyle in a vibrant and well-connected area.
Beaulieu also offers an extensive network of footpaths and cycleways that connect its diverse housing areas.
Spanning 176 acres, the community features a mix of formal parks, sports fields, play areas, community gardens, natural meadows, and allotments.
With beautiful green spaces like The Great Park, The Heath, and The Chase, it's the perfect setting for family time, outdoor activities, and a healthy lifestyle, ensuring you're always close to nature.
EPC Rating: B Disclaimer Sales: The information provided does not form part of any offer or contract and should not be relied upon as statements of fact.
Buyers must satisfy themselves as to accuracy, and solicitors should verify tenure, fixtures and fittings, and any planning or building regulation approvals.
Measurements and floor plans are approximate and for guidance only. Appliances/services are not tested. Council tax should be independently verified.
A £1,000 reservation fee may apply, subject to terms. Lettings: The information provided does not form part of any offer or contract and should not be relied upon as statements of fact.
Applicants should verify all information provided. Measurements and floor plans are approximate and for guidance only.
Referencing checks apply, together with a holding deposit of one week’s rent and a tenancy deposit of up to five weeks’ rent. Council tax should be verified before entering a tenancy agreement.
Value & comps
No previous sales on record.
Returns
Set an offer; the calculator follows it.
We're still gathering serviced-accommodation data for this area.
Archie refurb estimate: a Pro feature
0.0% below asking
This is not financial or investment advice. Prop AI Deals is not authorised by the Financial Conduct Authority (FCA) to provide investment advice.
All investment calculators, property analyses, and AI-generated insights are for informational purposes only. Property investment carries risk and may result in financial loss. All calculations should be independently verified and you should consult with FCA-authorised financial advisers before making any investment decisions.
Past performance does not guarantee future results. Tax implications vary by individual circumstances.
Deal
Properties like this can earn 2–3x BTL yields when converted to HMO, with retrofit costs around £10k/room. Sign in to see the full tier, yield projection, and cost breakdown.
Commercial properties like this can earn 30-50% higher yields when converted to residential under Class MA / Q / P / PA, with prior approval costing ~GBP 96/unit. Sign in to see the recommended route, yield uplift, and cost breakdown.
BRRR-suited properties can recycle 80-100% of investor capital on refi, leaving a high-yielding rental with most of the money out. Sign in to see the refurb cost stack, ARV projection, and refinance maths.
Detached + large garden = sub-division play. Pro tier unlocks the tier badge, plot size, uplift estimate, and regional land benchmark.
Short-lease flats trade at deep discount, but extending under the 1993 Act often costs far less than the discount. Pro tier unlocks the tier badge, premium breakdown, long-lease ARV and arbitrage maths.
See projected short-stay revenue vs a vanilla BTL for this property.
See real sub-let margins (HMO room rates & SA nightly rates) vs the landlord rent.
Area
Agent & docs

FAQ
About 37 George Wicks Way, Chelmsford
Explore nearby