3-bedroom detached house · BT26 6BG
For saleListed 93 days
Opportunity summary
See Archie’s verdict, returns by strategy and what to check before viewing.
About
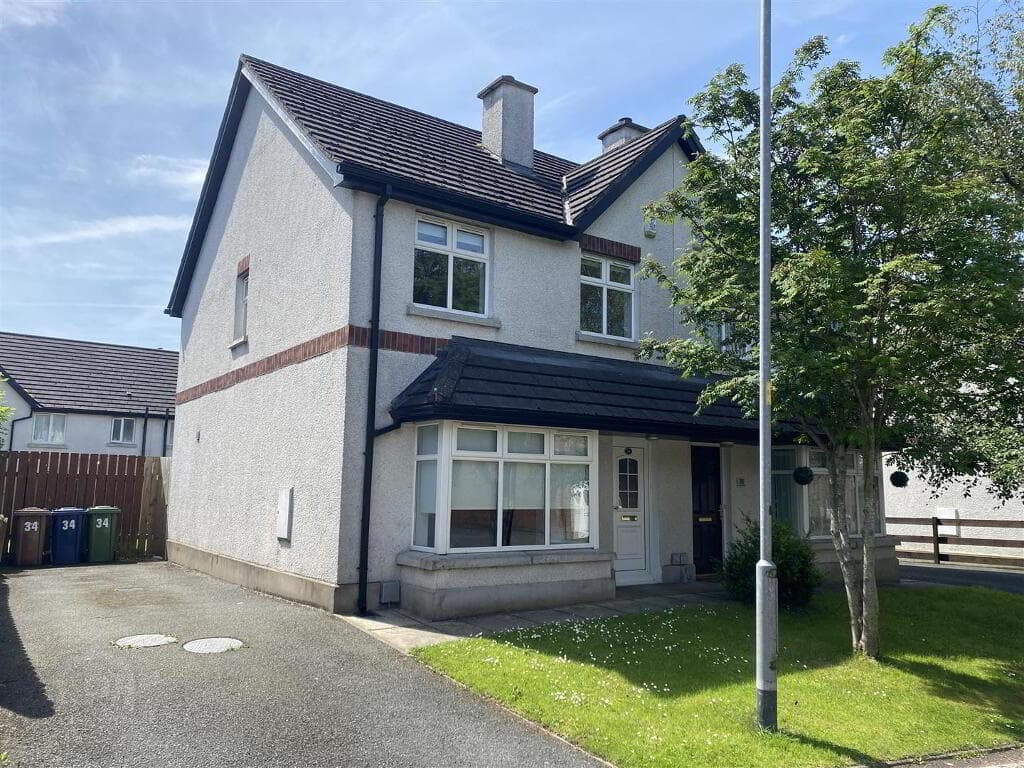
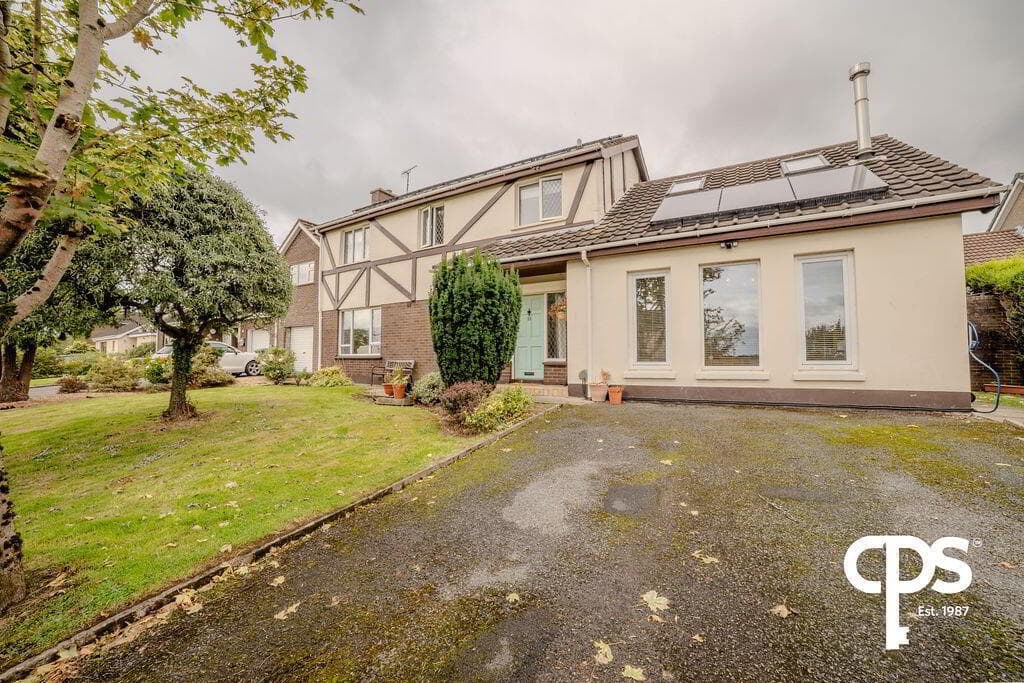
Beautifully presented 3-bedroom detached cottage, combining timeless character with an exceptional contemporary interior, located on the highly desirable Ballynahinch Road just minutes from Hillsborough village.
Stunning open-plan kitchen, dining and living area, featuring sleek cabinetry, high-quality integrated appliances and an impressive island with breakfast seating, ideal for modern family living and entertaining.
Expansive living space with dramatic lantern skylight, flooding the room with natural light and creating a bright, uplifting atmosphere throughout the day.
Full-height glazing to the rear, opening directly onto the landscaped gardens and seamlessly connecting indoor and outdoor spaces for relaxed, year-round enjoyment.
Feature stove and multiple seating zones, offering both comfort and versatility within the spacious living area, perfect for cosy evenings or hosting guests.
Beautifully designed cloakroom/WC, showcasing half-panelled walls, and a striking copper vessel sink for a boutique-style finish.
Generous principal bedroom, elegantly styled with dual windows, soft tones and ample floorspace, creating a tranquil and luxurious retreat.
Charming second double bedroom, tastefully presented with bright décor and picturesque views over the gardens.
Third bedroom / walk-in dressing room/ or potential nursery, fitted with extensive open wardrobes and bespoke storage solutions to maximise space and organisation.
Contemporary family bathroom, finished to an excellent standard with sleek tiling, illuminated mirrors, stylish vanity unit and a modern bath/shower combination.
Extensive mature gardens, featuring sweeping lawns, established planting, and multiple patio areas designed for outdoor dining, relaxation and entertainment.
Idyllic rural setting with superb convenience, offering countryside tranquillity while being perfectly positioned for easy access to Hillsborough, Lisburn, Ballynahinch and key commuter routes.
This beautifully presented 3-bedroom detached cottage on the Ballynahinch Road, just minutes from Hillsborough, offers an exceptional blend of period charm and contemporary luxury.
Set on a generous, mature site, the property has been thoughtfully extended and finished to an impeccable standard throughout, creating an inviting home that is both stylish and functional.
A charming entrance leads to a beautifully designed cloakroom featuring half-panelled walls, bespoke wallpaper and a striking copper vessel sink—an elegant introduction to the interior.
At the heart of the home is a stunning open-plan kitchen, dining and living space.
The high-quality kitchen includes sleek cabinetry, integrated appliances and a large island with comfortable seating, flowing seamlessly into an expansive living area.
A spectacular lantern skylight floods the room with natural light, while full-height glazing opens onto the landscaped gardens.
A feature stove and multiple seating zones complete this welcoming and versatile space.
Upstairs, the principal bedroom is spacious and refined, with warm décor and dual windows overlooking the gardens.
A second charming double bedroom features bright, elegant styling, while a further bedroom/walk-in dressing room offers extensive open wardrobe storage.
The contemporary family bathroom is finished to a high standard with modern tiling, illuminated mirrors, a sleek vanity unit and a bath/shower combination.
Outside, the property boasts impressive gardens with mature trees, sweeping lawn and several patio areas ideal for relaxation and entertaining.
The rear terrace provides an excellent space for outdoor dining, complemented by well-kept borders and peaceful rural surroundings.
Perfectly positioned close to Hillsborough village, this exceptional cottage offers countryside tranquillity with superb accessibility—an ideal home for those seeking charm, comfort and contemporary style.
ENTRANCE Granite steps to front door, courtesy light and half stable front door with glazed and bevelled inset to reception porch.
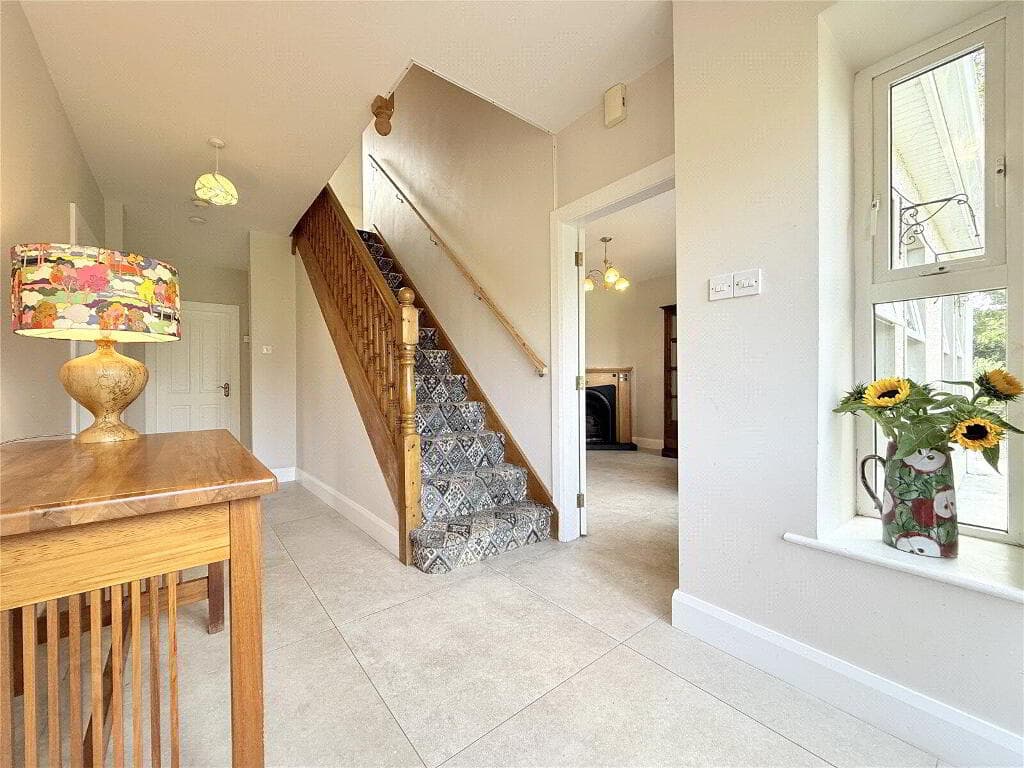
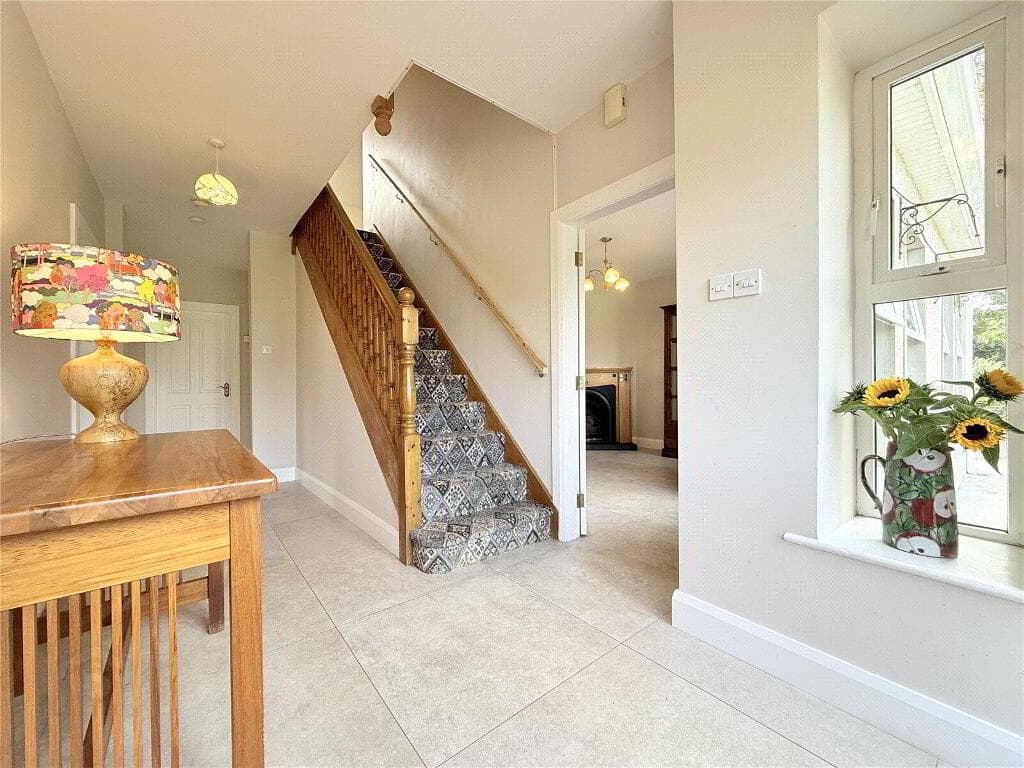
Reception Porch: With quarry tiled floor and granite, open to reception hall. GROUND FLOOR Reception Hall: With Amtico style oak flooring, access to kitchen.
Ground Floor WC: With contemporary white suite comprising low flush WC and circular gilded glass basin on mosaic tiled plinth, mixer taps, part wood panelled walls, extractor fan.
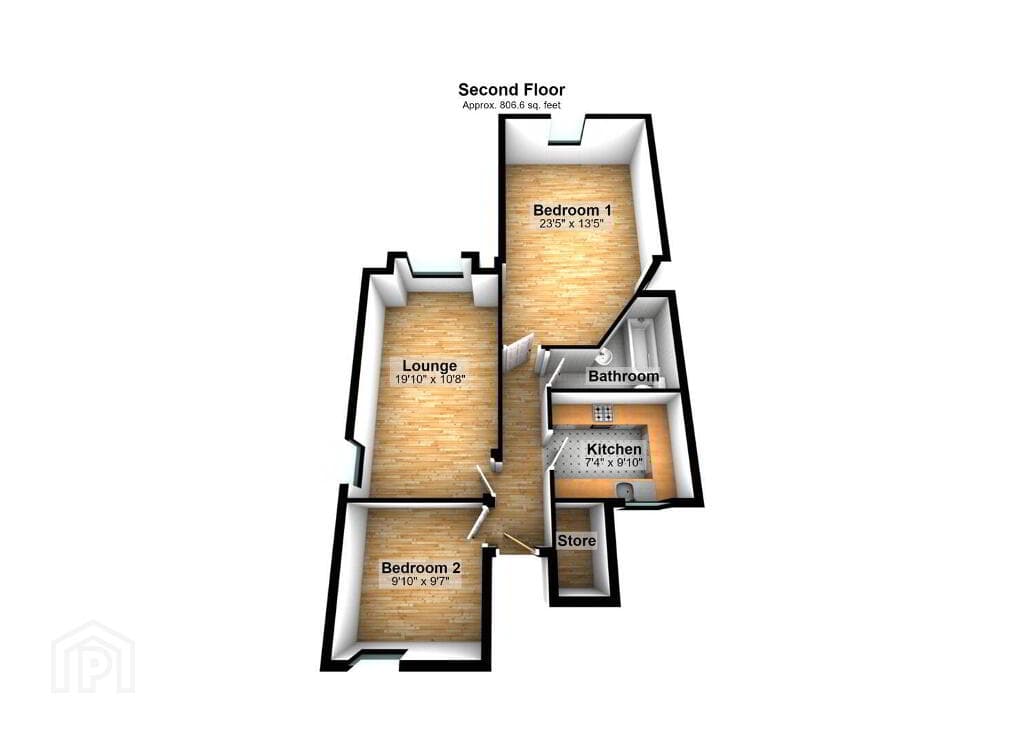
Kitchen / Dining / Living Space: 7.95m x 4.9m Bespoke fitted hand painted style Shaker kitchen with pewter fittings, quartz work surface and upstand, Bosch stainless steel five ring gas hob, quartz splashback, stainless steel extractor hood, integrated under counter freezer, built-in pantry cupboards, integrated full size larder fridge, integrated stainless steel Bosch double ovens, combination microwave, china and glass cabinetry with quartz work surface, magnificent island unit with quartz work surface and counter as breakfast bar/casual dining, inset stainless steel sink unit, chrome mixer taps, integrated dishwasher, integrated washing machine, porcelain floor tiling throughout kitchen/dining/living space, open to ample dining and living space with contemporary wall mounted gas fire, contemporary radiator, walk-in cloaks cupboard and storage with electrical fuse box, safe and storage, glazed and panelled double doors to drawing room/orangery.
Lounge / Orangery: 7.57m x 5.51m Large central glazed atrium lantern, Amtico style oak flooring, cast iron contemporary wood burning stove, wall mounted radiator, dual aspect with outlook to gardens and sliding patio doors opening to paviour patio and landscaped gardens.
Staircase to First Floor: Turned spindle balustrade and staircase to first floor, recessed spotlighting, access hatch to roof void.
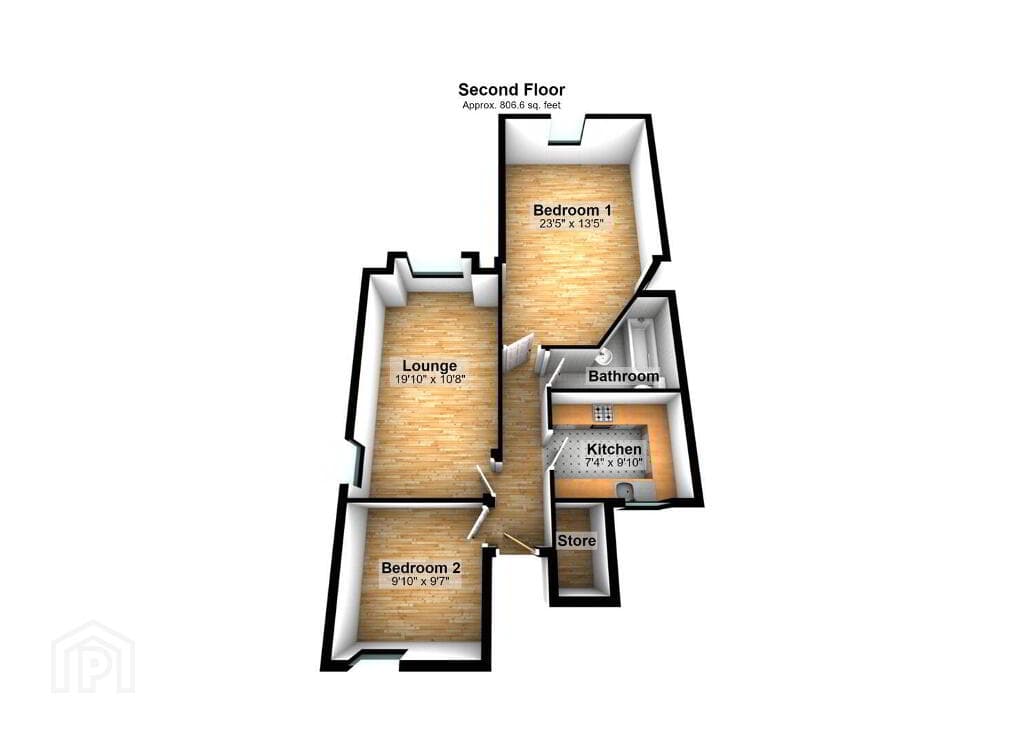
FIRST FLOOR Bedroom One: 4.9m x 4.01m Dual aspect outlook, recessed spotlighting. Bedroom Two: 3.94m x 2.9m at widest points Mature outlook to front, recessed spotlighting.
Bathroom: Contemporary white suite comprising low flush WC, vanity unit, chrome mixer taps, drawer units below, illuminated mirror above, deep fill panelled bath with mixer taps, built-in fully tiled shower cubicle with chrome thermostatically controlled shower unit, fully tiled walls in contrasting tiling detail, recessed spotlighting, porcelain tiled floor, extractor fan.
Bedroom Three / Dressing Room / Study / Nursey: 3.02m x 2.74m at widest points Currently fitted as dressing room, fitted with hanging, shelving and drawer units, concealed linen press with pressurised water cylinder, concealed tumble dryer and built-in shelving.
OUTSIDE Driveway and Gardens: Approached through pillared entrance, mature front gardens laid in lawn with mature trees, loose gravelled driveway with ample parking, rear and side gardens laid in lawns with mature trees, bounded by mature hedging, excellent degree of privacy, southerly aspect and landscaped patio areas in brick paviour and loose pebbles, water feature, raised beds, granite steps, outdoor lighting.
As part of our obligations under the Money Laundering, Terrorist Financing and Transfer of Funds (Information on the Payer) Regulations 2017, all Estate Agents are required to verify the identity of purchasers involved in a property transaction.
To comply with these obligations, all purchasers will be required to complete Customer Due Diligence (AML) identity checks.
These checks are carried out on our behalf by our trusted third-party provider, Thirdfort. A charge will apply of £20 + VAT per purchaser.
Hillsborough is one of the most picturesque villages in County Down, just a short drive from Belfast.
With its elegant Georgian buildings, charming village square, and welcoming cafés and traditional pubs, it offers a warm, timeless atmosphere that feels both refined and relaxed.
Value & comps
Land Registry doesn’t cover Scotland or Northern Ireland, so previous sales may not be on record.
Returns
Set an offer; the calculator follows it.
Short-let licence or registration needed
We're still gathering serviced-accommodation data for this area.
Archie refurb estimate: a Pro feature
0.0% below asking
This is not financial or investment advice. Prop AI Deals is not authorised by the Financial Conduct Authority (FCA) to provide investment advice.
All investment calculators, property analyses, and AI-generated insights are for informational purposes only. Property investment carries risk and may result in financial loss. All calculations should be independently verified and you should consult with FCA-authorised financial advisers before making any investment decisions.
Past performance does not guarantee future results. Tax implications vary by individual circumstances.
Deal
Properties like this can earn 2–3x BTL yields when converted to HMO, with retrofit costs around £10k/room. Sign in to see the full tier, yield projection, and cost breakdown.
Commercial properties like this can earn 30-50% higher yields when converted to residential under Class MA / Q / P / PA, with prior approval costing ~GBP 96/unit. Sign in to see the recommended route, yield uplift, and cost breakdown.
BRRR-suited properties can recycle 80-100% of investor capital on refi, leaving a high-yielding rental with most of the money out. Sign in to see the refurb cost stack, ARV projection, and refinance maths.
Detached + large garden = sub-division play. Pro tier unlocks the tier badge, plot size, uplift estimate, and regional land benchmark.
Short-lease flats trade at deep discount, but extending under the 1993 Act often costs far less than the discount. Pro tier unlocks the tier badge, premium breakdown, long-lease ARV and arbitrage maths.
See projected short-stay revenue vs a vanilla BTL for this property.
See real sub-let margins (HMO room rates & SA nightly rates) vs the landlord rent.
Area
Agent & docs

FAQ
About 188 Ballynahinch Road, Hillsborough, BT26 6BG
Explore nearby