We've tightened what earns a Pursue. A home now needs a published valuation, a strategy that still makes money after real running costs and lender stress tests, and no listing problems that would stop a mortgage. You'll see fewer Pursues, and each one has been checked harder.
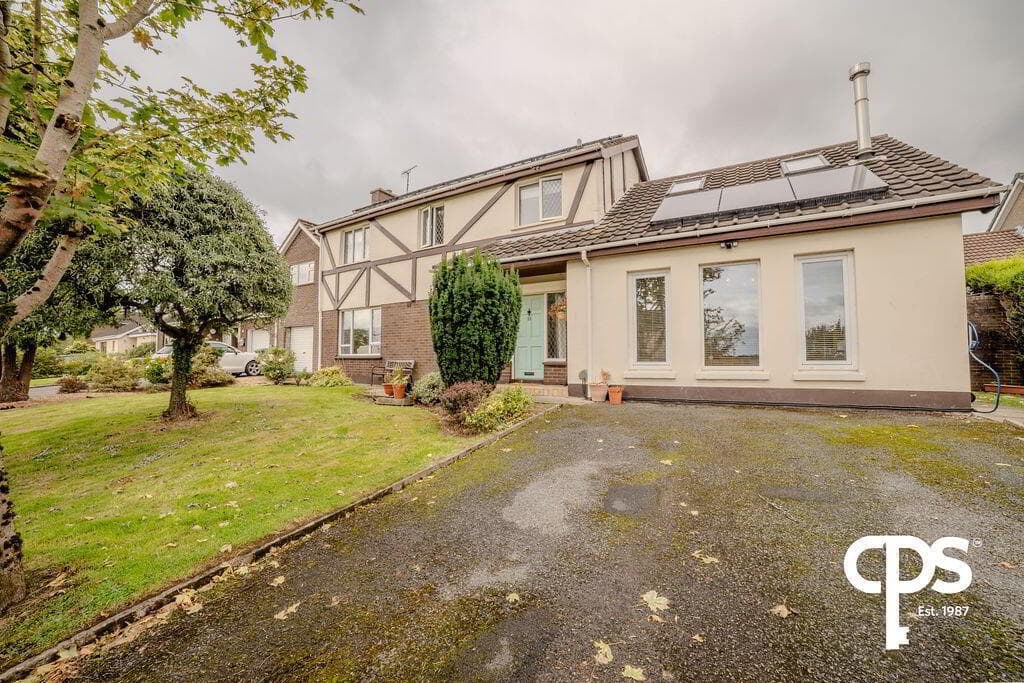
See how verdicts work3-bedroom detached house · BT26 6FE
For saleListed 28 days
Opportunity summary
See Archie’s verdict, returns by strategy and what to check before viewing.
About
Show Home Open Viewing Sundays 2-4 pm and by appointment PHASE ONE NOW ON RELEASE!
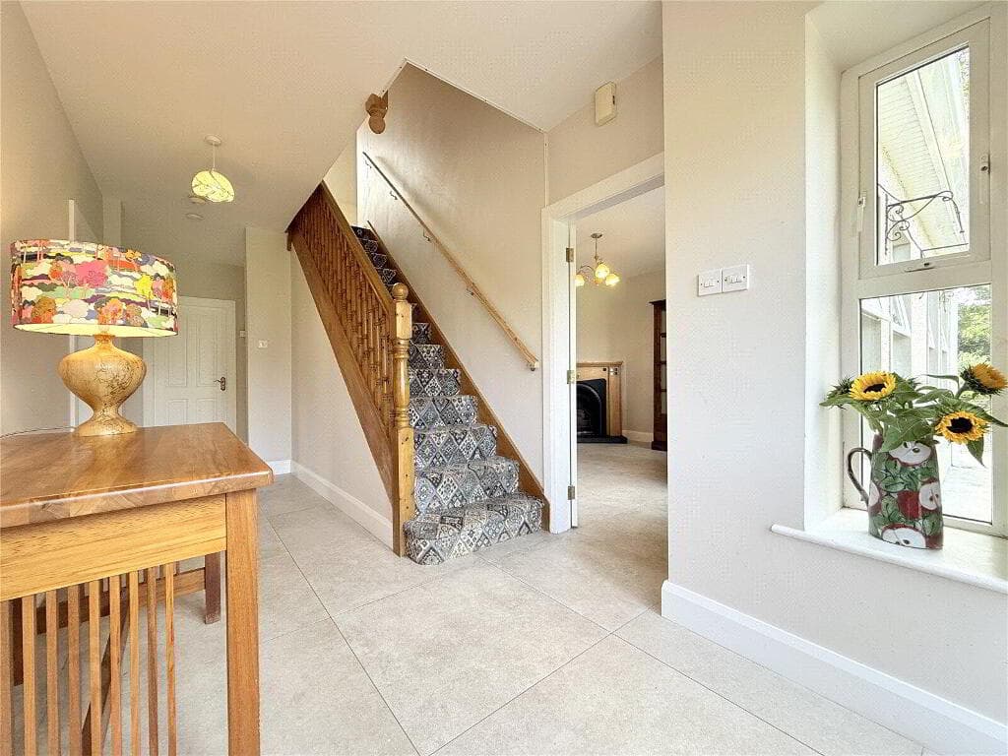
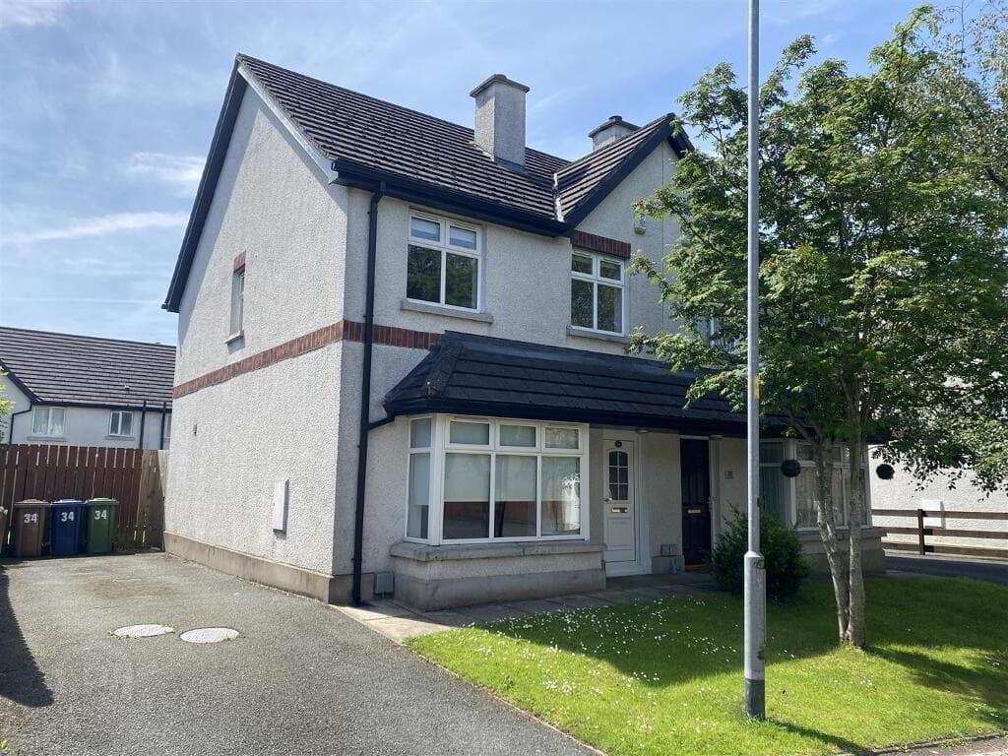
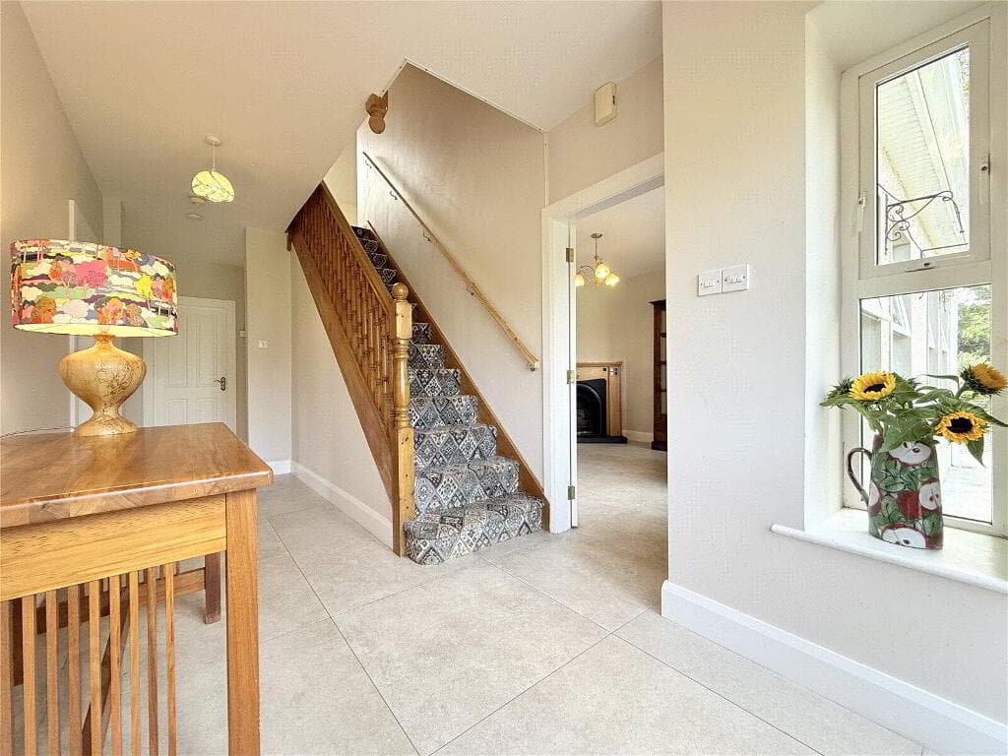
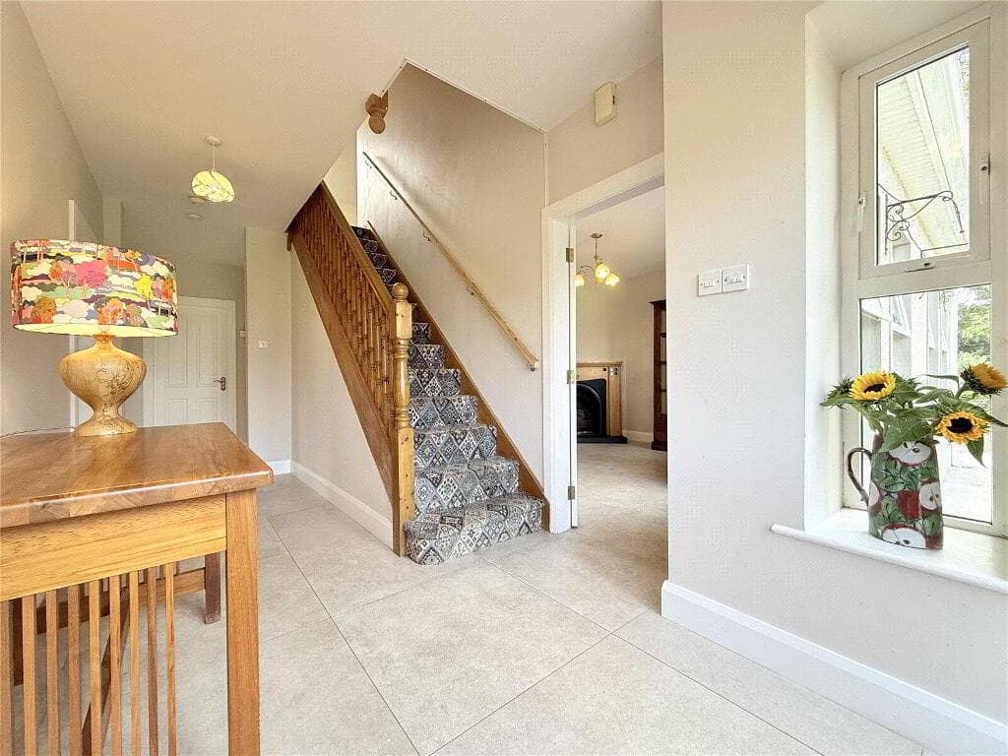
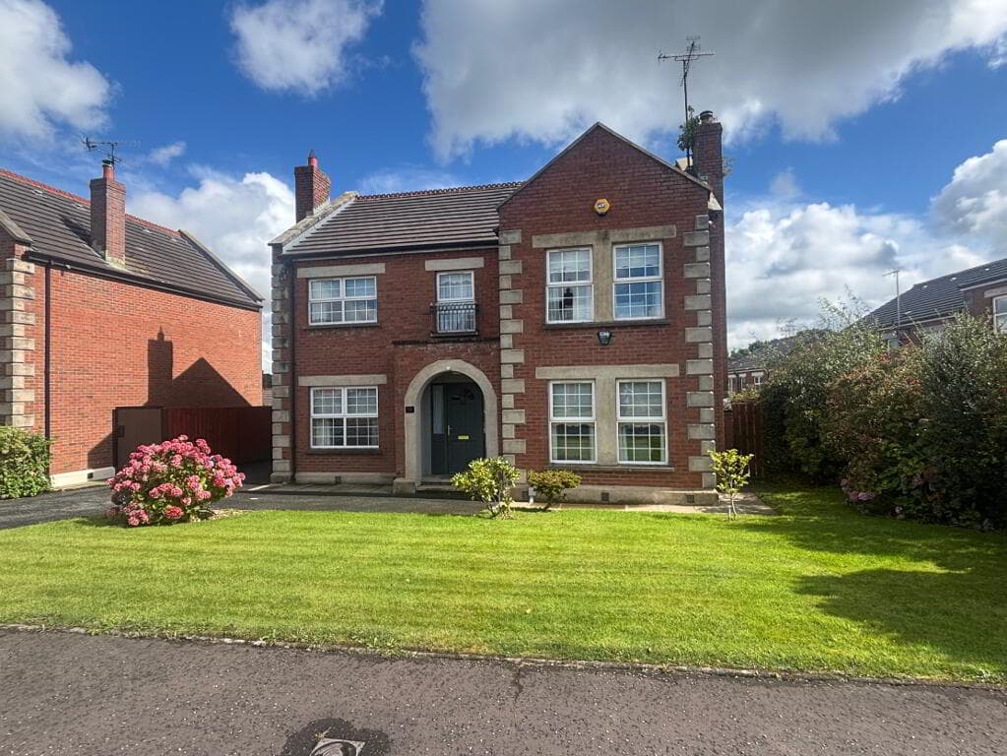
KEY FEATURES Exceptional quality of construction and attention to detail Timeless traditional architectural design with all the comforts of modern day living External finishes in clay brick, stone or render. Traditional cavity wall block/brick construction with natural slate roofs Solid concrete floors to both ground and first floors maximising insulation and minimising sound transmission Generous high ceilings throughout (8 feet 10" / 2.7m tall) Traditional style PVC double glazed sliding sash windows reflecting the Georgian architectural style Carefully designed electrical, plumbing and heating specification using the latest technology and materials Handcrafted internal joinery with panelled doors and deep moulded skirting boards and architraves Exceptionally high standard specification for kitchen and appliances, sanitary ware and tiling with the ability for all buyers to refine design and upgrade to their own bespoke finish if desired Bespoke Porter Interior Fit Out Package SUMMARY Governors Gate Demesne is nestled in the mature and desirable residential area, located off the Ballynahinch Road at the walled boundary of Hillsborough Forest Park. Hillsborough is one of the finest examples of an unspoilt Georgian village in Northern Ireland and is undeniably one of the most desirable areas in the North to live. Named after Sir Arthur Hill who built the Hillsborough Fort in around 1650, the tranquil village atmosphere has been retained by the re-routing of surrounding major roads and the meticulous preservation of this historical buildings in the area.
THE DEVELOPER When you enter a Porter & Co home, you are immediately struck by the uncompromising quality that has been the company's hallmark for over a quarter of a century.
To show the quality and attention to detail Porter & Co craft into every home, they have created an inspiring customer experience in their headquarters at Wallace Village to showcase the beautiful kitchen and bathrooms, and demonstrate the interior finishes and furnishings which reflect the luxury lifestyle you can enjoy in a Porter home.
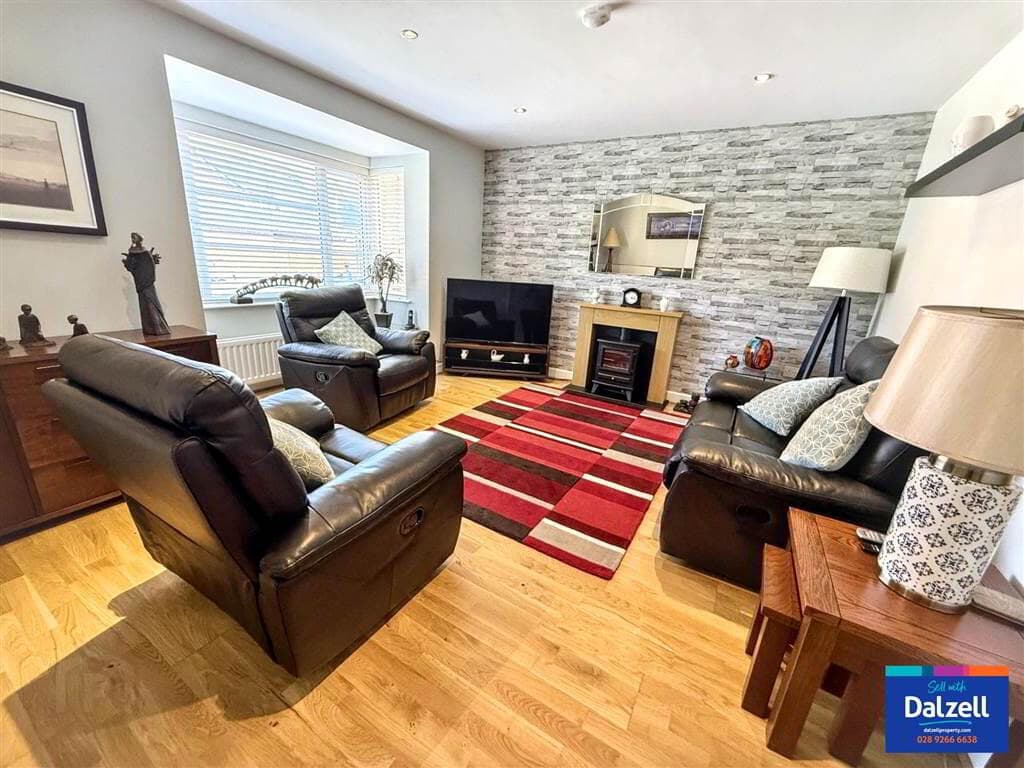
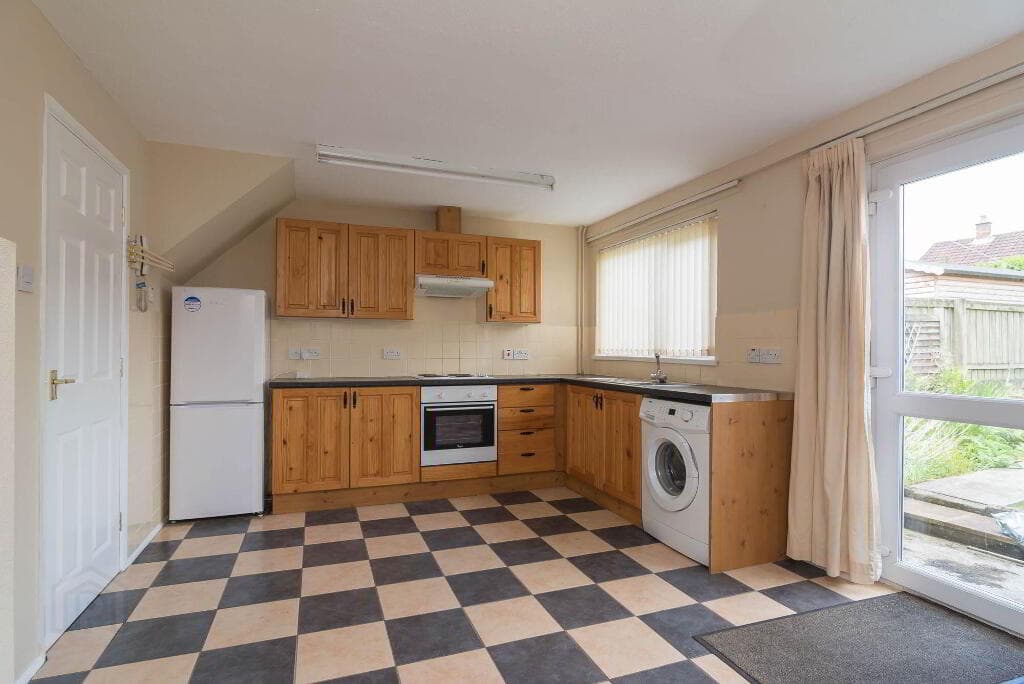
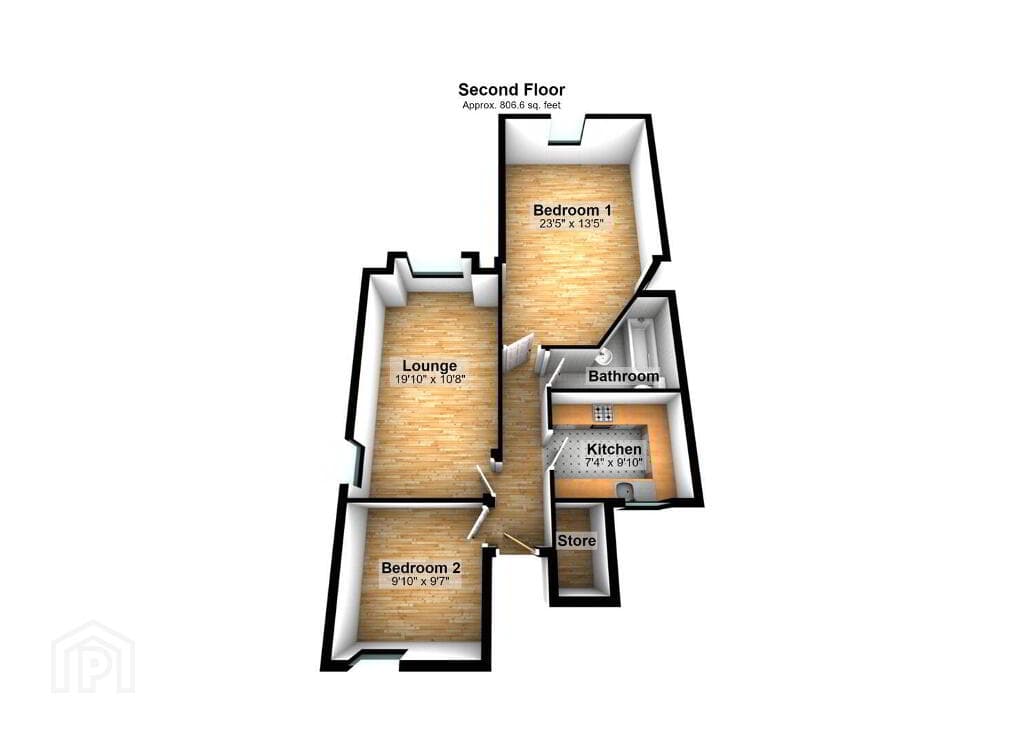
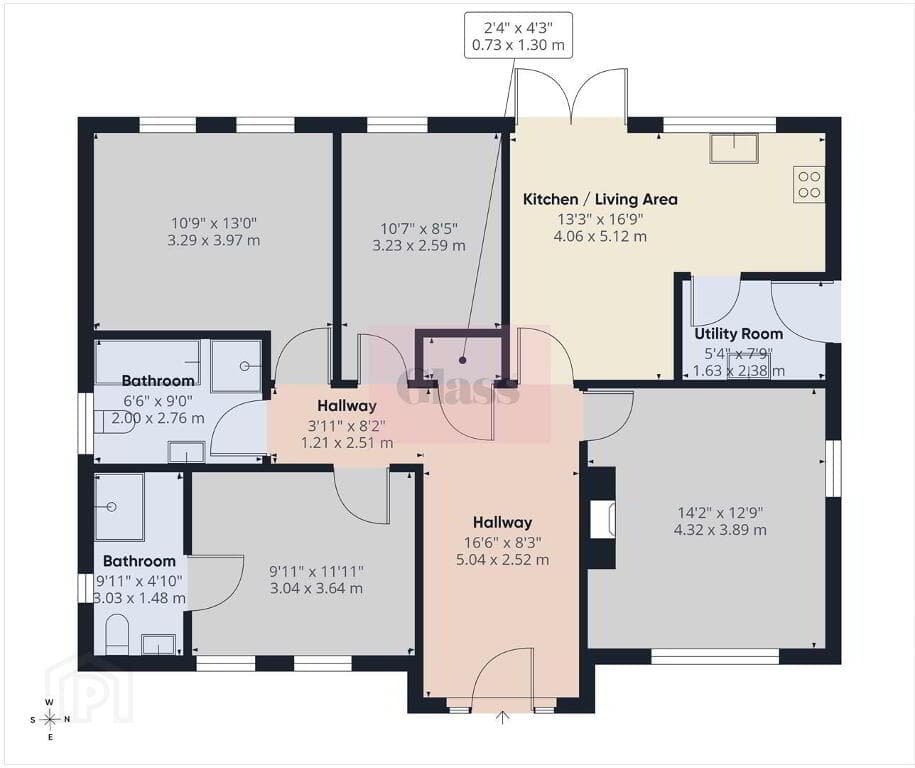
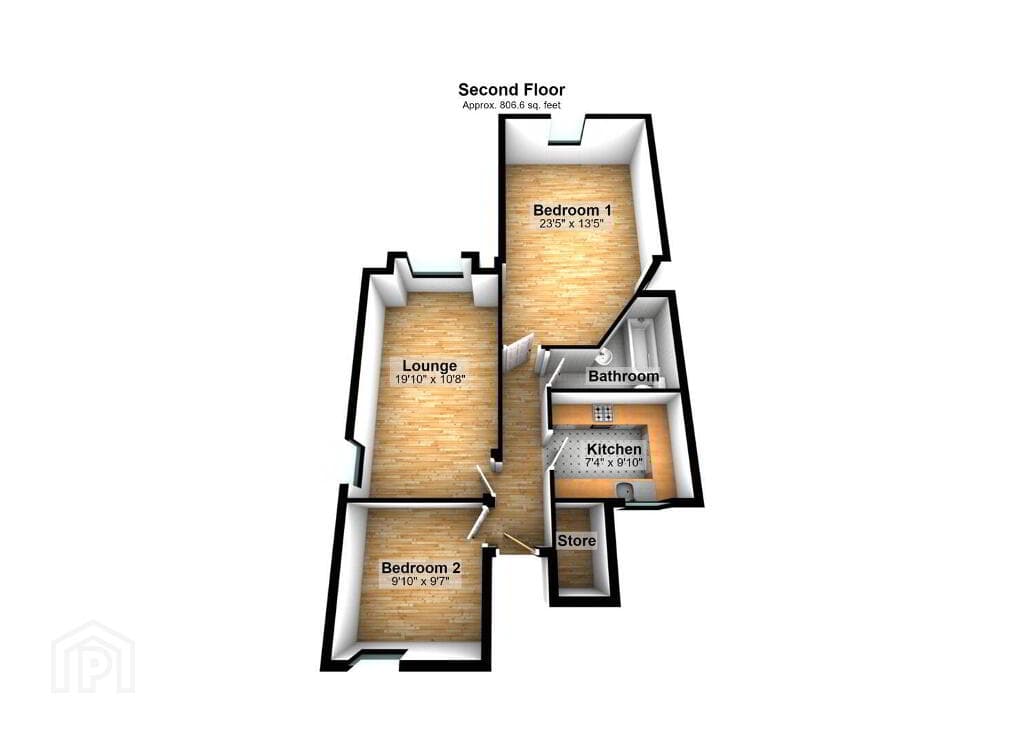
ACCOMMODATION GROUND FLOOR LOUNGE: 17' 2" x 13' 2" (5.23m x 4.01m) (max.) STUDY: 11' 2" x 10' 2" (3.4m x 3.1m) KITCHEN / DINING: 18' 2" x 10' 2" (5.54m x 3.1m) UTILITY ROOM: 6' 7" x 6' 3" (2.01m x 1.91m) SUN ROOM: 10' 0" x 10' 0" (3.05m x 3.05m) FIRST FLOOR BEDROOM (1): 15' 0" x 10' 2" (4.57m x 3.1m) ENSUITE: 7' 2" x 6' 7" (2.18m x 2.01m) BEDROOM (2): 13' 2" x 10' 2" (4.01m x 3.1m) BEDROOM (3): 10' 2" x 9' 2" (3.1m x 2.79m) BATHROOM: 10' 2" x 9' 6" (3.1m x 2.9m) (minus hot press)
Value & comps
Land Registry doesn’t cover Scotland or Northern Ireland, so previous sales may not be on record.
Returns
Set an offer; the calculator follows it.
Short-let licence or registration needed
We're still gathering serviced-accommodation data for this area.
Archie refurb estimate: a Pro feature
0.0% below asking
This is not financial or investment advice. Prop AI Deals is not authorised by the Financial Conduct Authority (FCA) to provide investment advice.
All investment calculators, property analyses, and AI-generated insights are for informational purposes only. Property investment carries risk and may result in financial loss. All calculations should be independently verified and you should consult with FCA-authorised financial advisers before making any investment decisions.
Past performance does not guarantee future results. Tax implications vary by individual circumstances.
Deal
Properties like this can earn 2–3x BTL yields when converted to HMO, with retrofit costs around £10k/room. Sign in to see the full tier, yield projection, and cost breakdown.
Commercial properties like this can earn 30-50% higher yields when converted to residential under Class MA / Q / P / PA, with prior approval costing ~GBP 96/unit. Sign in to see the recommended route, yield uplift, and cost breakdown.
BRRR-suited properties can recycle 80-100% of investor capital on refi, leaving a high-yielding rental with most of the money out. Sign in to see the refurb cost stack, ARV projection, and refinance maths.
Detached + large garden = sub-division play. Pro tier unlocks the tier badge, plot size, uplift estimate, and regional land benchmark.
Short-lease flats trade at deep discount, but extending under the 1993 Act often costs far less than the discount. Pro tier unlocks the tier badge, premium breakdown, long-lease ARV and arbitrage maths.
See projected short-stay revenue vs a vanilla BTL for this property.
See real sub-let margins (HMO room rates & SA nightly rates) vs the landlord rent.
Area
Agent & docs

FAQ
About Tyrella, Governors Gate Demesne, Ballynahinch Road, Hillsborough, BT26 6FE
Explore nearby