4-bedroom house · SL2 4AA
Listing removedReduced £25k (−3%) on 20 JunListed 206 days
Opportunity summary
See Archie’s verdict, returns by strategy and what to check before viewing.
About
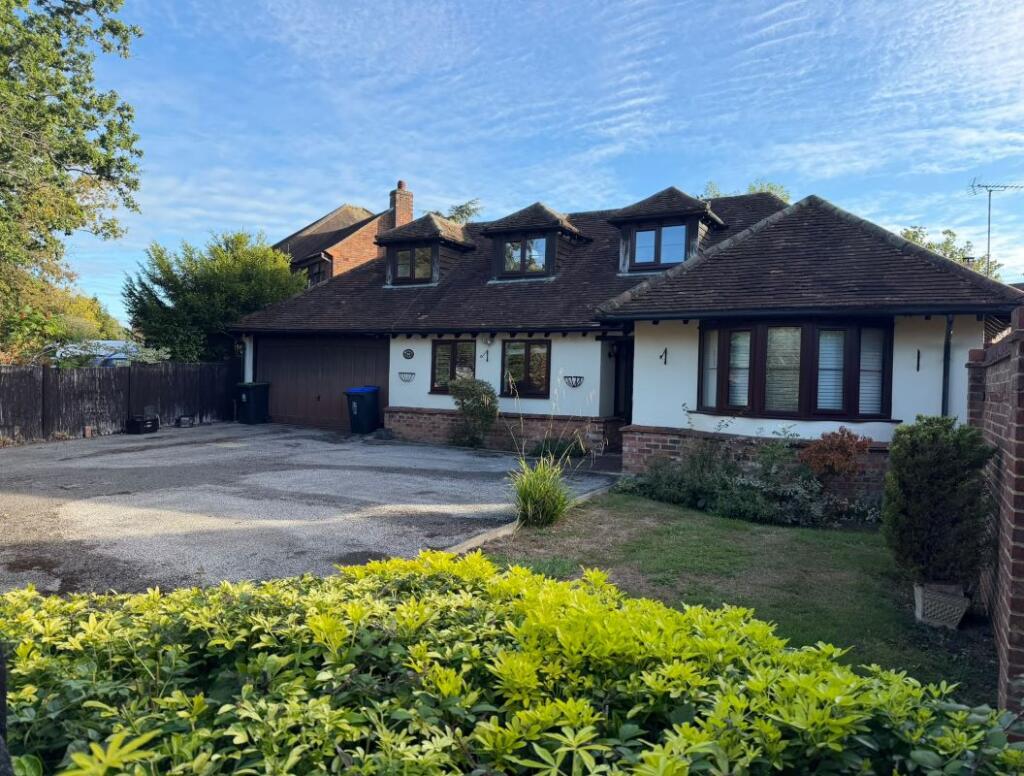
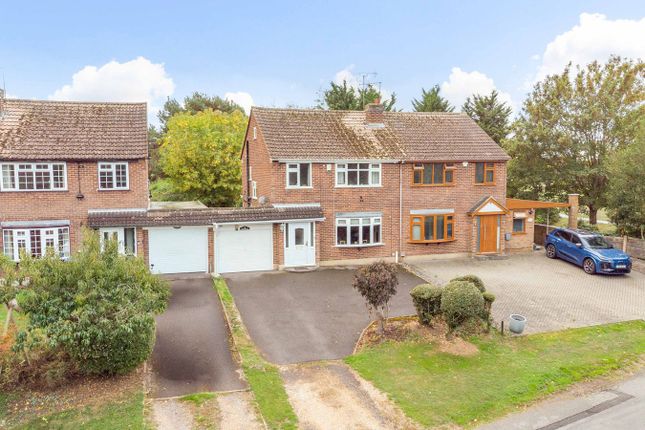
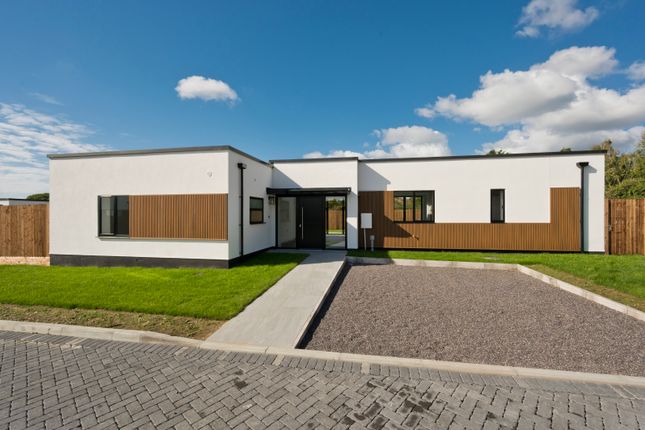
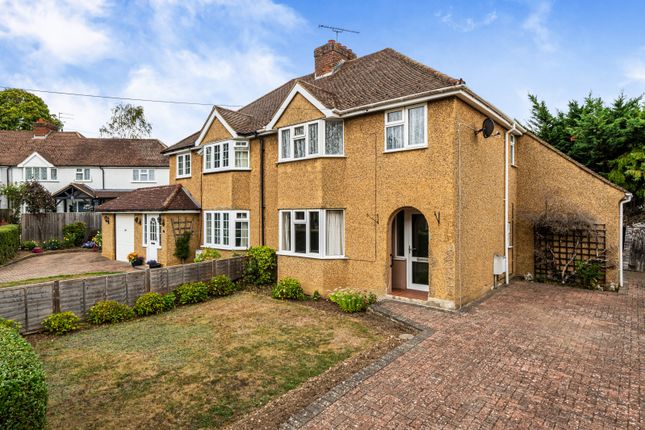
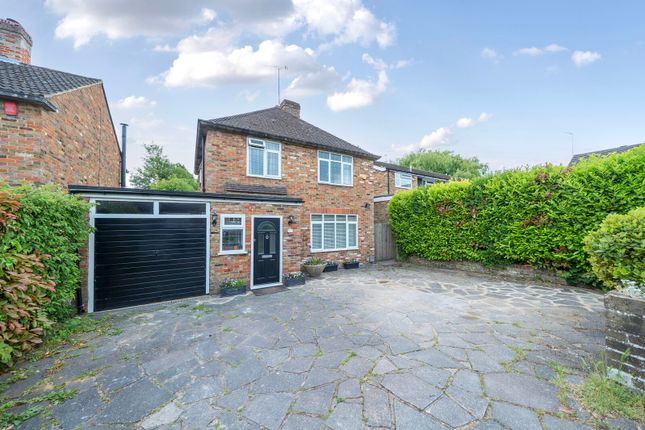
This beautifully presented and centrally located four-bedroom home has been fully renovated by the current owners to an exceptional standard.
A spacious entrance hall sets the tone, featuring underfloor heating, bespoke shutters, and an attractive open-plan wood burner.
To the right, the main reception room offers a bright and inviting space, enhanced by dual-aspect windows, bespoke cabinetry, shutters, underfloor heating, and a working wood burner making it ideal for relaxing with family.
To the rear lies the heart of the home, an impressive open-plan kitchen/dining room.
The kitchen is fitted with high-quality appliances, including a five-ring Neff gas hob, integrated dishwasher, oven, and combination microwave/steam/fan oven.
Additional features include a ceiling-mounted extractor, Quooker tap with sparkling water function, food waste disposal unit, and integrated full-length fridge and freezer, all complemented by sleek stone worktops.
The dining area is a bright space with large rear-aspect bifold doors opening onto the patio, creating a seamless indoor-outdoor flow. Both areas benefit from underfloor heating.
A separate utility room/pantry provides further storage and space for a washing machine and tumble dryer, while a conveniently located WC completes the ground floor.
Upstairs, there are three well-proportioned bedrooms.
The principal bedroom is a generous double with integrated storage and a contemporary en-suite, featuring a walk-in rainfall shower and underfloor heating.
The second bedroom is also a spacious double with dual-aspect windows, while the third a well-proportioned double, ideal as a playroom or guest room.
The family bathroom is finished to a high standard, offering a large basin, bath with rainfall shower attachment, and underfloor heating.
Externally, the rear garden has been thoughtfully landscaped to provide two patio areas, one directly accessed via the bifold doors frm the kitchen/dining room, and a raised patio area set behind an original feature brick wall.
The remainder is laid to lawn and bordered by raised flower beds. In addition, the property benefits from a detached annexe, offering excellent flexibility for guests or extended family.
The annexe comprises a reception area accessed via French doors and a double bedroom with a freestanding bath and WC.
The property also benefits from a private driveway providing off-street parking for two vehicles, along with a single garage featuring an automatic roller door. Building Safety No.
Whole house recently renovated and passed building regulations Mobile Signal 4G excellent data and voice Existing Planning Permission Title: Demolition of existing garage and erection of garage/store with accommodation in loft space.
Vehicular access., Submitted Date: 04/05/2021 00:00:00, Ref No: Pl/21/0805/fa, Decision:, Decision Date: N/A Title: Erection of detached garage with first floor accommodation for use of family recreation to replace existing garage., Submitted Date: 22/11/2019 00:00:00, Ref No: Pl/19/4051/fa, Decision:, Decision Date: N/A Coalfield Or Mining No The Local Area Stoke Poges is a picturesque village located in Buckinghamshire, England.
Situated just to the north of Slough and approximately 23 miles west of central London, Stoke Poges offers a tranquil retreat from the hustle and bustle of urban life while remaining conveniently close to major transport links.
The village is renowned for its stunning countryside, with rolling green landscapes and charming rural surroundings.
In addition to its natural beauty, Stoke Poges offers a range of amenities to its residents, including local shops, pubs, and restaurants.
The village maintains a strong sense of community, with various social events and activities organized throughout the year.
Stoke Poges' proximity to major transportation routes, including the M4 and M40 motorways, as well as nearby railway stations such as Gerrards Cross and Slough, makes it an attractive location for commuters working in London or nearby urban centers.
Local Schools Buckinghamshire is well renowned for being one of the last counties that still offer Grammar School education. Some of the local schools to this property are listed below.
- Beaconsfield High School - John Hampden Grammar School - Burnham Grammar School - The Stoke Poges School - Gayhurst School - Caldicott Preparatory School - Maltmans Green Preparatory School - Thorpe House School - The Chalfonts Community College We recommend that you verify with the local council or school to ensure that you meet the criteria for the preferred educational institutions.
Transport Links Stoke Poges has several transport links that make it accessible and convenient for residents.
The area is well-connected by road, with the A355 providing direct access to nearby towns and major routes, including the M25 and M40 motorways.
For public transport, the village is served by several bus routes that connect to surrounding areas, including Slough and Gerrards Cross.
The nearest train stations are in Gerrards Cross (Chiltern Line to London Marlyebone) and Slough (Elizabeth Line to London Paddington and beyond), making it a good option for commuters.
Value & comps
No previous sales on record.
Returns
Set an offer; the calculator follows it.
We're still gathering serviced-accommodation data for this area.
Archie refurb estimate: a Pro feature
0.0% below asking
This is not financial or investment advice. Prop AI Deals is not authorised by the Financial Conduct Authority (FCA) to provide investment advice.
All investment calculators, property analyses, and AI-generated insights are for informational purposes only. Property investment carries risk and may result in financial loss. All calculations should be independently verified and you should consult with FCA-authorised financial advisers before making any investment decisions.
Past performance does not guarantee future results. Tax implications vary by individual circumstances.
Deal
Properties like this can earn 2–3x BTL yields when converted to HMO, with retrofit costs around £10k/room. Sign in to see the full tier, yield projection, and cost breakdown.
Commercial properties like this can earn 30-50% higher yields when converted to residential under Class MA / Q / P / PA, with prior approval costing ~GBP 96/unit. Sign in to see the recommended route, yield uplift, and cost breakdown.
BRRR-suited properties can recycle 80-100% of investor capital on refi, leaving a high-yielding rental with most of the money out. Sign in to see the refurb cost stack, ARV projection, and refinance maths.
Detached + large garden = sub-division play. Pro tier unlocks the tier badge, plot size, uplift estimate, and regional land benchmark.
Short-lease flats trade at deep discount, but extending under the 1993 Act often costs far less than the discount. Pro tier unlocks the tier badge, premium breakdown, long-lease ARV and arbitrage maths.
See projected short-stay revenue vs a vanilla BTL for this property.
See real sub-let margins (HMO room rates & SA nightly rates) vs the landlord rent.
Area
Agent & docs
FAQ
About Ashcroft, Duffield Lane, Stoke Poges
Explore nearby