4-bedroom house · SL3 6NX
Listing removedListed 118 days
Opportunity summary
See Archie’s verdict, returns by strategy and what to check before viewing.
About
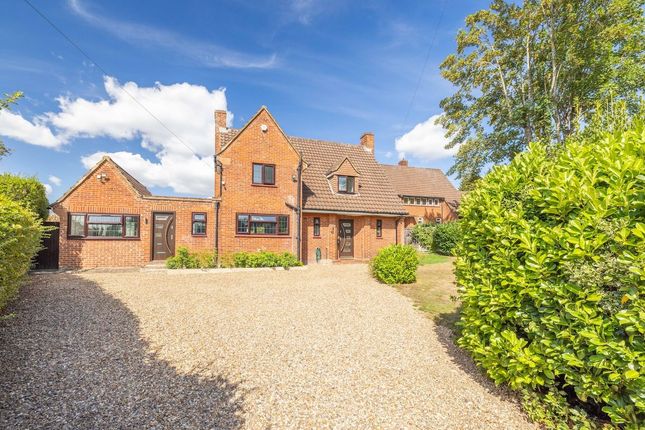
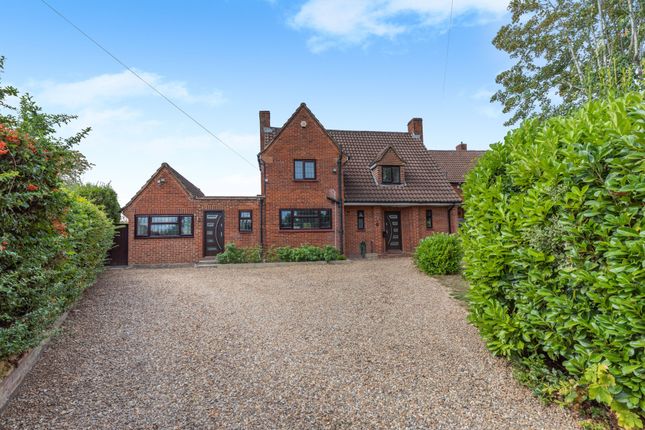
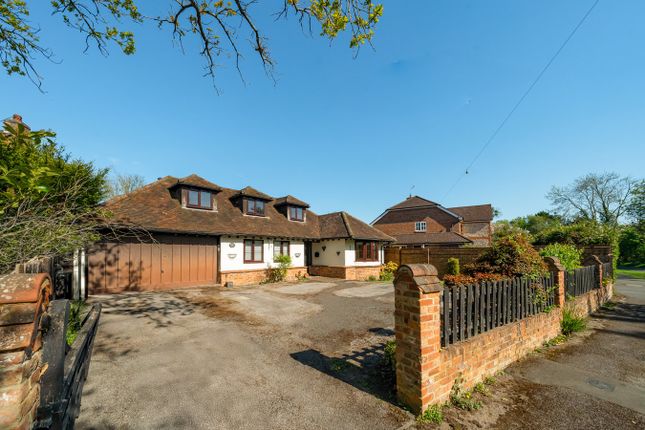
As you approach the property, electric gates open onto a generous driveway providing off-street parking for up to five vehicles, in addition to an integral garage.
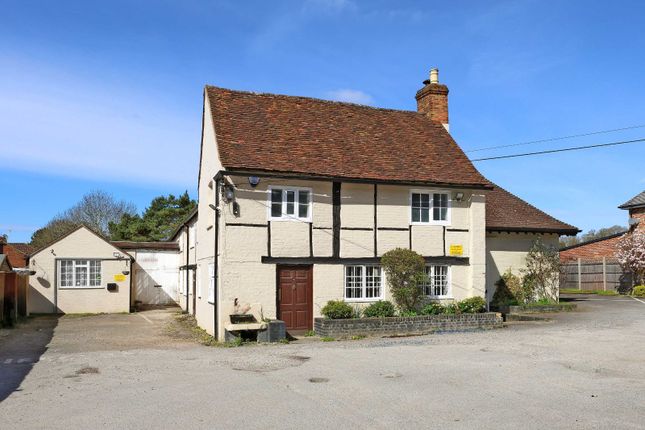
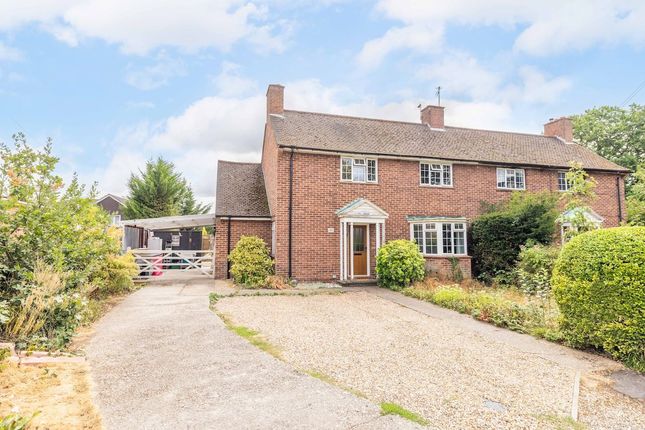
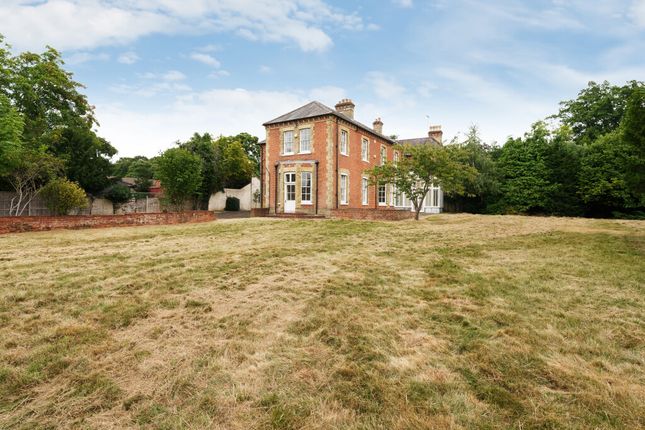
This beautifully presented and extended four-bedroom detached family home occupies a highly sought-after position, combining convenient access to local amenities with a peaceful and private setting.
Internally, the property is exceptionally bright and impeccably maintained throughout, benefiting from large windows and a tasteful neutral décor.
The ground floor offers two spacious reception rooms, providing versatile accommodation for both family living and entertaining.
At the heart of the home is a contemporary fitted kitchen with ample storage and workspace, while a convenient guest W/C completes the ground floor accommodation.
On the first floor, there are four well-proportioned double bedrooms. The principal bedroom is a generous double room featuring a modern en-suite shower room.
Bedroom two is a similarly spacious front-facing double bedroom, whilst bedrooms three and four are both good-sized doubles enjoying attractive countryside views.
These bedrooms are served by a stylish family bathroom comprising a bath, wash basin and W/C.
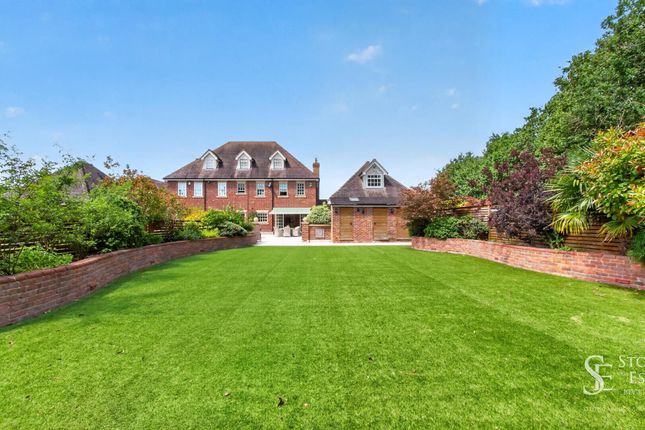
Externally, the property's standout feature is the impressive rear garden, extending to approximately 100ft and backing directly onto open fields.
Predominantly laid to lawn, it provides a wonderful space for families, outdoor entertaining and relaxing whilst taking in the surrounding countryside.
The substantial plot also offers excellent scope for further extension or enhancement, subject to the necessary planning consents Mobile Signal 4G excellent data and voice Existing Planning Permission Title: Notification under The Town and Country Planning (General Permitted Development) Order 2015, Schedule 2, Part 1, Class A for: Single storey rear extension (depth extending from the original rear wall of 6.00 metres, maximum height 3.80 metres, eaves height 2.55 metres), Submitted Date: 26/07/2022 00:00:00, Ref No: Pl/22/2674/pne, Decision:, Decision Date: N/A Title: Notification under The Town and Country Planning (General Permitted Development) Order 2015, Schedule 2, Part 1, Class A for: Single storey rear extension (depth extending from the original rear wall of 6.00 metres, maximum height 3.80 metres, eaves height 2.55 metres), Submitted Date: 24/02/2022 00:00:00, Ref No: Pl/22/0703/pne, Decision:, Decision Date: N/A Title: Notification under The Town and Country Planning (General Permitted Development) Order 1995, Part 1 of Schedule 2 Class A 4 for a single storey rear extension., Submitted Date: 12/08/2013 00:00:00, Ref No: 13/01341/gpde, Decision:, Decision Date: N/A Title: Rear conservatory, Submitted Date: 12/03/2007 00:00:00, Ref No: 07/00506/ful, Decision:, Decision Date: N/A Title: Two storey side extension., Submitted Date: 27/09/2001 00:00:00, Ref No: 01/01163/ful, Decision:, Decision Date: N/A Local Area Stoke Poges is a charming village located in Buckinghamshire, England.
Nestled within the green and picturesque landscape of the South East, Stoke Poges exudes a quintessential English countryside ambiance while also being in close proximity to major urban centers.
Transport Link Roads and Highways: Stoke Poges is well-connected by road to nearby towns and cities.
The village is situated close to major roads such as the M40 and M4 motorways, which provide convenient routes for both local and long-distance travel.
These motorways offer access to London, as well as other areas in the South East and beyond.
Train Stations: While Stoke Poges itself does not have a train station, there are several nearby stations that residents can use for train travel: Gerrards Cross: This station is located approximately 2.5 miles from Stoke Poges and provides train services to London Marylebone and other destinations.
Slough: Around 5 miles away, Slough offers train services to London Paddington and various other locations. London: Stoke Poges is within a reasonable commuting distance from London.
This makes it feasible for residents to access the capital city for work, leisure, and other activities.
Schools South Buckinghamshire is widely renowned for its high quality of schooling, some of the schools available are: - Burnham Grammar School - Beaconsfield High School - John Hampden Grammar School - The Stoke Poges School - The Chalfonts Community College Please note that these schools may have specific catchment areas or admission criteria.
It is recommended to directly contact the schools for further information, including enrollment procedures and open spaces availability.
Value & comps
No previous sales on record.
Returns
Set an offer; the calculator follows it.
We're still gathering serviced-accommodation data for this area.
Archie refurb estimate: a Pro feature
0.0% below asking
This is not financial or investment advice. Prop AI Deals is not authorised by the Financial Conduct Authority (FCA) to provide investment advice.
All investment calculators, property analyses, and AI-generated insights are for informational purposes only. Property investment carries risk and may result in financial loss. All calculations should be independently verified and you should consult with FCA-authorised financial advisors before making any investment decisions.
Past performance does not guarantee future results. Tax implications vary by individual circumstances.
Deal
Properties like this can earn 2–3x BTL yields when converted to HMO, with retrofit costs around £10k/room. Sign in to see the full tier, yield projection, and cost breakdown.
Commercial properties like this can earn 30-50% higher yields when converted to residential under Class MA / Q / P / PA, with prior approval costing ~GBP 96/unit. Sign in to see the recommended route, yield uplift, and cost breakdown.
BRRR-suited properties can recycle 80-100% of investor capital on refi, leaving a high-yielding rental with most of the money out. Sign in to see the refurb cost stack, ARV projection, and refinance maths.
Detached + large garden = sub-division play. Pro tier unlocks the tier badge, plot size, uplift estimate, and regional land benchmark.
Short-lease flats trade at deep discount, but extending under the 1993 Act often costs far less than the discount. Pro tier unlocks the tier badge, premium breakdown, long-lease ARV and arbitrage maths.
See projected short-stay revenue vs a vanilla BTL for this property.
See real sub-let margins (HMO room rates & SA nightly rates) vs the landlord rent.
Area
Agent & docs
FAQ
About Little Pipers, Wexham Street, Wexham
Explore nearby