We've tightened what earns a Pursue. A home now needs a published valuation, a strategy that still makes money after real running costs and lender stress tests, and no listing problems that would stop a mortgage. You'll see fewer Pursues, and each one has been checked harder.
See how verdicts work3-bedroom bungalow · NN3 6JW
For saleListed 181 days
Opportunity summary
See Archie’s verdict, returns by strategy and what to check before viewing.
About
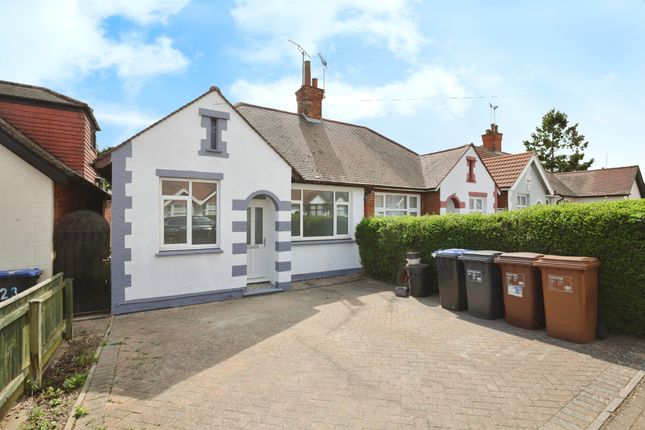
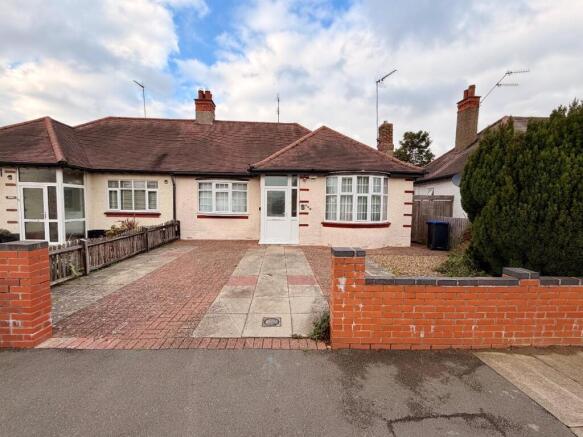
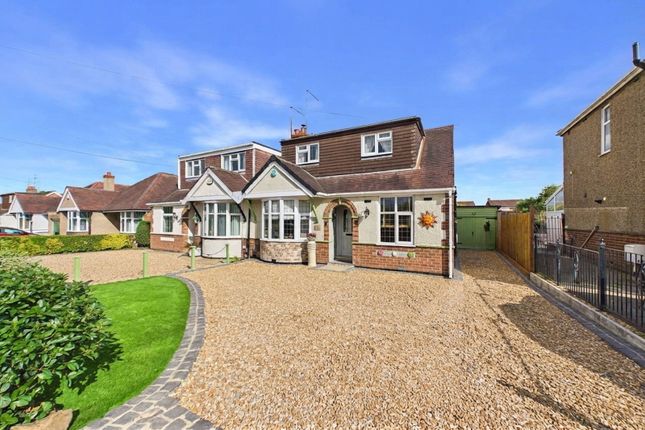
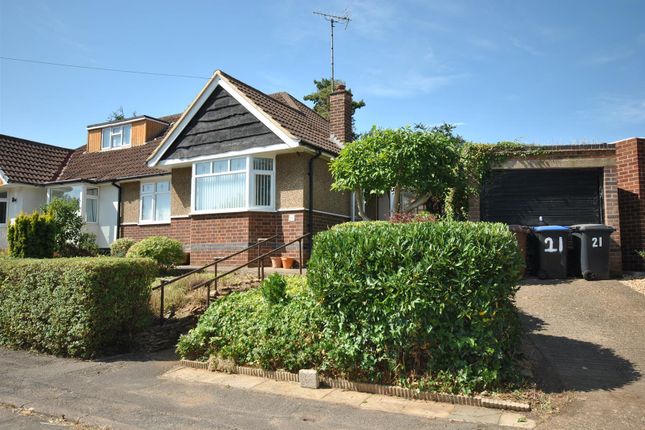
Situated in a popular and well-connected area of Northampton, this well-presented three-bedroom detached bungalow offers an excellent balance of space, natural light, and everyday practicality-ideal for a wide range of buyers.
The property opens into a bright and welcoming hallway, creating a strong first impression with its clean, modern finish.
The living room is a generous and comfortable space, enhanced by a large bay window that fills the room with natural light and adds to the overall sense of openness, making it perfect for both relaxing and entertaining.
The kitchen is particularly spacious and well arranged, featuring ample cabinetry and worktop space.
Its layout allows for a dining area, creating a sociable and functional hub of the home, while large windows provide plenty of natural light and a pleasant outlook.
There are three well-proportioned bedrooms. The principal bedroom is especially bright and airy, benefitting from a large bay window and built-in storage.
The second bedroom is another comfortable double, offering a versatile and welcoming space.
The third bedroom, measuring approximately 3.56m x 2.31m, is a well-utilised room that lends itself perfectly to a home office, guest room, or additional bedroom as needed.
The property is served by a modern bathroom, finished with contemporary tiling and a practical walk-in shower, combining both style and convenience. Externally, the home continues to impress.
The rear garden is generous in size and enjoys plenty of natural sunlight, providing an ideal setting for outdoor relaxation or entertaining.
To the rear, a garage offers additional storage or secure parking, along with a large shed providing further useful storage space.
The overall plot also presents potential for future extension, subject to the necessary permissions.
Further benefits include a low-maintenance frontage and a location close to local amenities and public transport links, including a nearby bus route-making this a highly convenient and appealing home.
Tenure: Freehold Mobile Coverage: 4G available (subject to provider) Broadband: FTTP available – please refer to ThinkBroadband checker Utilities: Mains gas, electricity, mains water and broadband are connected Disclaimer All measurements are approximate and provided for general guidance only.
While every effort has been made to ensure accuracy, they should not be relied upon as exact.
Fixtures, fittings, and appliances referred to in these particulars have not been tested, and no guarantee can be given as to their condition or functionality.
Internal photographs are for illustrative purposes only and do not imply that any items shown are included in the sale.
All images, floorplans, and related media (both online and offline) remain the copyright of Gauld Estate Agents and may not be reproduced or used without our prior written consent.
Some images include virtual staging for illustrative purposes.
EPC Rating: D Location 66 Woodside Avenue is located in a well-established residential area of East Northampton (NN3), offering a quiet suburban setting with a strong sense of community.
The property is well positioned for access to a range of local amenities including schools, shops, and nearby green spaces, making it suitable for families and professionals alike.
Excellent transport links are available via the A43 and A45, providing easy access to Northampton town centre and convenient connections to the M1 motorway for commuting further afield.
Living Room (3.64m x 5.49m) A spacious, well-lit living room with an open, uncluttered layout.
The room is arranged to create a comfortable social area while still leaving plenty of space to move around.
The large bay window at the far end draws the eye and enhances the sense of scale, while the high ceiling and light-colored walls add to the overall feeling of openness.
The room is long and well-balanced, with a layout that keeps the center airy and functional. Hallway (1.67m x 3.42m) A bright, tidy hallway with a clean, modern feel.
It features light walls with grey paneling along the lower half, wooden flooring, and a simple layout that leads to other rooms.
Framed pictures line the walls, and natural light filters in from nearby rooms, making the space feel open and welcoming.
Kitchen (3.61m x 4.42m) A bright, spacious kitchen with a clean and practical layout. It features light-colored cabinets paired with wooden worktops and flooring, giving it a warm, modern feel.
A large window lets in plenty of natural light and offers a view of greenery outside. The layout allows for a casual eating area while the surrounding counters provide ample workspace.
The overall space feels open, airy, and functional for everyday use. Bathroom (1.77m x 2.06m) A modern, well-presented main bathroom serving the home, with a clean and practical layout.
It features a spacious walk-in shower with a glass screen, large neutral tiles, and a decorative strip for a contemporary finish. Natural light from the window keeps the room feeling bright and fresh.
Master Bedroom (3.05m x 3.81m) A bright and spacious master bedroom with a calm, elegant feel.
It features a large bay window that fills the room with natural light, complemented by soft neutral décor and light wooden flooring.
The room includes built-in wardrobes with glass-panelled doors, offering practical storage without taking up extra space.
The layout provides a comfortable and inviting atmosphere, with plenty of room to move around.
Bedroom 2 (3.59m x 3.06m) A bright and airy double room, benefiting from large windows similar to the master bedroom that allow plenty of natural light to fill the space.
The room feels open and welcoming, with a clean, neutral finish that makes it easy to style. The layout offers a comfortable and versatile space suitable for a range of uses.
Bedroom 3 (3.56m x 2.31m) A well-proportioned and versatile room measuring approximately 3.56m x 2.31m.
It comfortably suits a single bed or home office setup, and can also accommodate a small double if desired.
Bright and practical, the space offers excellent flexibility for a range of uses while maintaining a welcoming feel.
Value & comps
No previous sales on record.
Returns
Set an offer; the calculator follows it.
We're still gathering serviced-accommodation data for this area.
Archie refurb estimate: a Pro feature
0.0% below asking
This is not financial or investment advice. Prop AI Deals is not authorised by the Financial Conduct Authority (FCA) to provide investment advice.
All investment calculators, property analyses, and AI-generated insights are for informational purposes only. Property investment carries risk and may result in financial loss. All calculations should be independently verified and you should consult with FCA-authorised financial advisers before making any investment decisions.
Past performance does not guarantee future results. Tax implications vary by individual circumstances.
Deal
Properties like this can earn 2–3x BTL yields when converted to HMO, with retrofit costs around £10k/room. Sign in to see the full tier, yield projection, and cost breakdown.
Commercial properties like this can earn 30-50% higher yields when converted to residential under Class MA / Q / P / PA, with prior approval costing ~GBP 96/unit. Sign in to see the recommended route, yield uplift, and cost breakdown.
BRRR-suited properties can recycle 80-100% of investor capital on refi, leaving a high-yielding rental with most of the money out. Sign in to see the refurb cost stack, ARV projection, and refinance maths.
Detached + large garden = sub-division play. Pro tier unlocks the tier badge, plot size, uplift estimate, and regional land benchmark.
Short-lease flats trade at deep discount, but extending under the 1993 Act often costs far less than the discount. Pro tier unlocks the tier badge, premium breakdown, long-lease ARV and arbitrage maths.
See projected short-stay revenue vs a vanilla BTL for this property.
See real sub-let margins (HMO room rates & SA nightly rates) vs the landlord rent.
Area
Agent & docs

FAQ
About 66 Woodside Avenue, Northampton
Explore nearby