4-bedroom house · NN11 3QW
For saleReduced £25k (−6.7%) on 22 SepListed 57 days
Opportunity summary
See Archie’s verdict, returns by strategy and what to check before viewing.
About
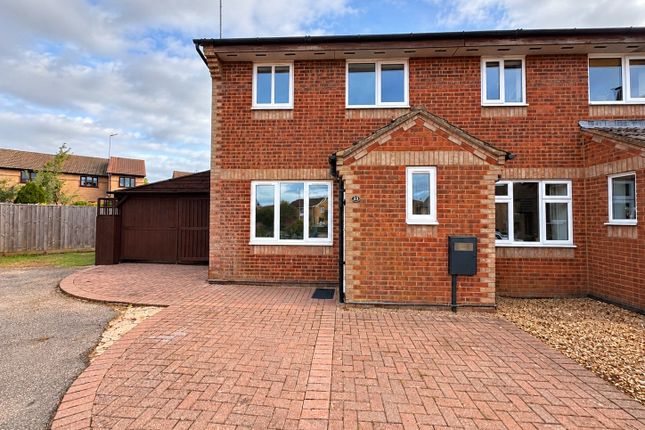
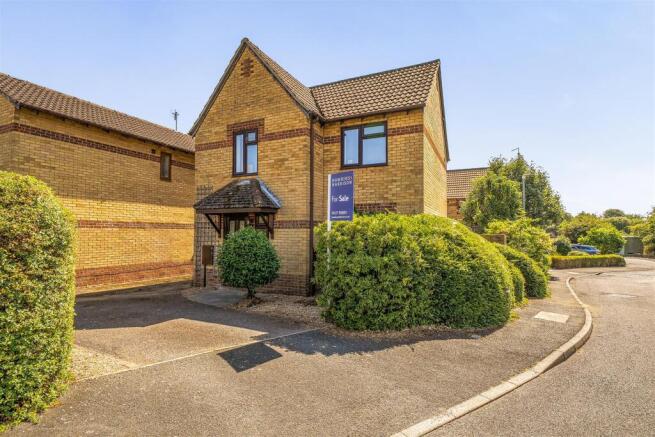
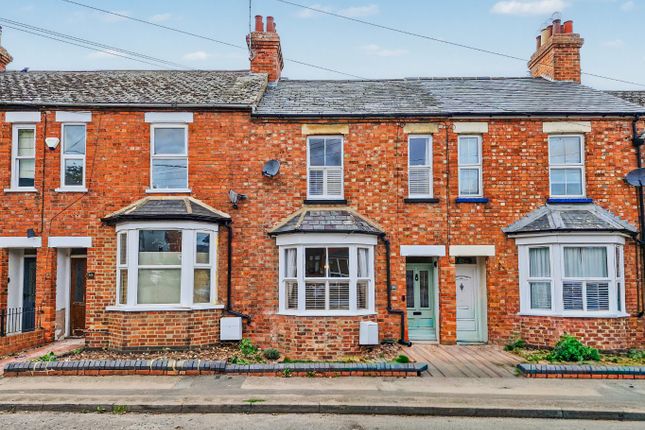
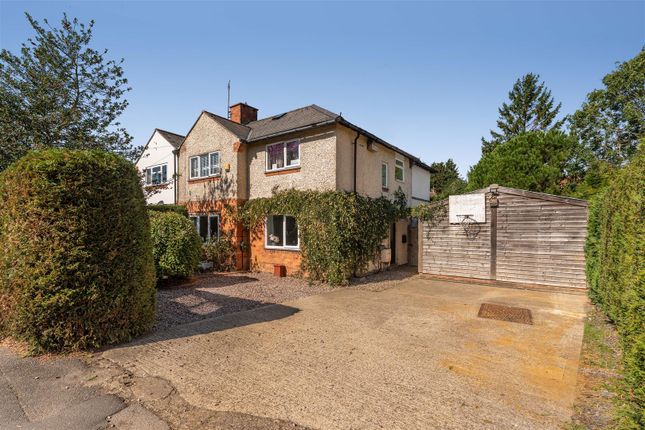
Detailed Description A spacious four bedroom extended property, ideally positioned on a desirable corner plot within the popular and well regarded village of Woodford Halse.
Offering generous and versatile living accommodation, the property provides an excellent opportunity for families seeking a well proportioned home with further scope to enjoy both the internal and external space.
Upon entering the property, you are welcomed into a bright and inviting hallway, providing access to the ground floor accommodation.
From here, there is a useful downstairs WC, ideal for guests and everyday family use, together with a versatile ground floor bedroom or additional reception room.
This flexible space could be utilised in a variety of ways depending on the needs of the next owner, whether as a bedroom, home office, playroom, snug or second sitting room.
Continuing through the ground floor, you arrive at a spacious main living area, offering an excellent sense of space and providing a comfortable setting for both relaxing and entertaining.
The living room naturally flows through into the impressive open plan kitchen diner, which forms the real heart of the home.
The kitchen diner has been thoughtfully extended to create a generous and contemporary family space, combining modern kitchen facilities with ample room for a dining table and informal seating.
The open plan layout makes this a particularly sociable area, perfectly suited to family life, entertaining guests or simply enjoying day to day living with plenty of natural connection between the different spaces.
Heading upstairs, the first floor provides three well proportioned bedrooms, offering comfortable accommodation for a growing family, guests or those requiring additional space to work from home.
The bedrooms are served by a family bathroom, completing the first floor accommodation. Stepping outside, the property continues to impress with a particularly spacious plot.
The rear garden offers a wonderful combination of entertaining and relaxing areas, with a paved patio providing an ideal spot for outdoor dining.
There is also a covered seating area, perfect for enjoying the garden throughout the year, while mature planted borders add colour, character and a good degree of privacy.
Beyond the patio and seating areas is a substantial lawn, giving the garden a fantastic sense of space and providing plenty of room for children, pets, gardening enthusiasts or those simply looking to make the most of the outdoor space.
The garden is a real feature of the property and offers considerable scope for a variety of uses.
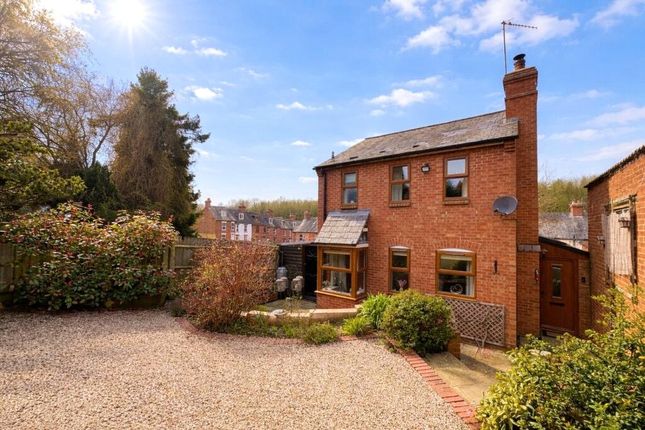
To the front, the property benefits from a generous gravelled driveway providing multiple off road parking spaces.
This offers excellent practicality for families and visitors alike and adds to the overall appeal of this spacious and versatile home. Council Tax Band: B.
EPC Rating: D material information Type - Semi-detached houseAge/Era - Ask AgentTenure - FreeholdGround Rent - Ask AgentService Charge - Ask AgentCouncil Tax - Ask AgentEPC Rating - DElectricity Supply - MainsGas Supply - MainsWater Supply - MainsSewerage Supply - MainsBroadband Supply - Ask AgentMobile Coverage - Depends on providerHeating - Central Heating, Gas Central HeatingParking - Parking, Off-street, DrivewayEV Charging - Ask AgentAccessibility - Ask AgentCoastal Erosion Risk - Ask AgentFlood Risks - Has not flooded in the last 5 yearsMining Risks - Ask AgentRestrictions - Ask AgentObligations - Ask AgentRights and Easements - Ask Agent
Value & comps
No previous sales on record.
Returns
Set an offer; the calculator follows it.
We're still gathering serviced-accommodation data for this area.
Archie refurb estimate: a Pro feature
0.0% below asking
This is not financial or investment advice. Prop AI Deals is not authorised by the Financial Conduct Authority (FCA) to provide investment advice.
All investment calculators, property analyses, and AI-generated insights are for informational purposes only. Property investment carries risk and may result in financial loss. All calculations should be independently verified and you should consult with FCA-authorised financial advisors before making any investment decisions.
Past performance does not guarantee future results. Tax implications vary by individual circumstances.
Deal
Properties like this can earn 2–3x BTL yields when converted to HMO, with retrofit costs around £10k/room. Sign in to see the full tier, yield projection, and cost breakdown.
Commercial properties like this can earn 30-50% higher yields when converted to residential under Class MA / Q / P / PA, with prior approval costing ~GBP 96/unit. Sign in to see the recommended route, yield uplift, and cost breakdown.
BRRR-suited properties can recycle 80-100% of investor capital on refi, leaving a high-yielding rental with most of the money out. Sign in to see the refurb cost stack, ARV projection, and refinance maths.
Detached + large garden = sub-division play. Pro tier unlocks the tier badge, plot size, uplift estimate, and regional land benchmark.
Short-lease flats trade at deep discount, but extending under the 1993 Act often costs far less than the discount. Pro tier unlocks the tier badge, premium breakdown, long-lease ARV and arbitrage maths.
See projected short-stay revenue vs a vanilla BTL for this property.
See real sub-let margins (HMO room rates & SA nightly rates) vs the landlord rent.
Area
Agent & docs
FAQ
About 55, Nelson Avenue, Daventry
Explore nearby