We've tightened what earns a Pursue. A home now needs a published valuation, a strategy that still makes money after real running costs and lender stress tests, and no listing problems that would stop a mortgage. You'll see fewer Pursues, and each one has been checked harder.
See how verdicts work4-bedroom house · NE42 6DE
Listing removedListed 178 days
Opportunity summary
See Archie’s verdict, returns by strategy and what to check before viewing.
About
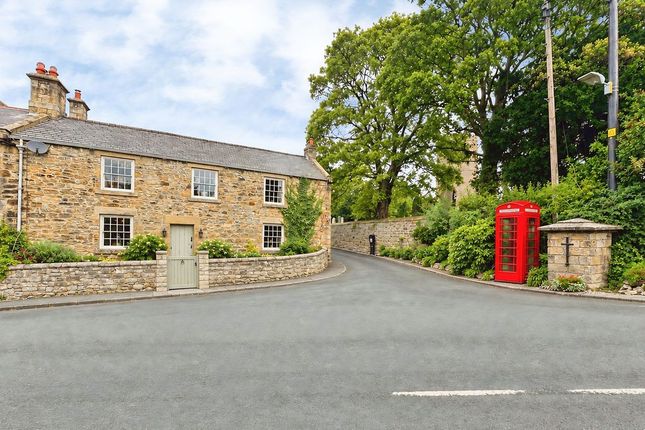
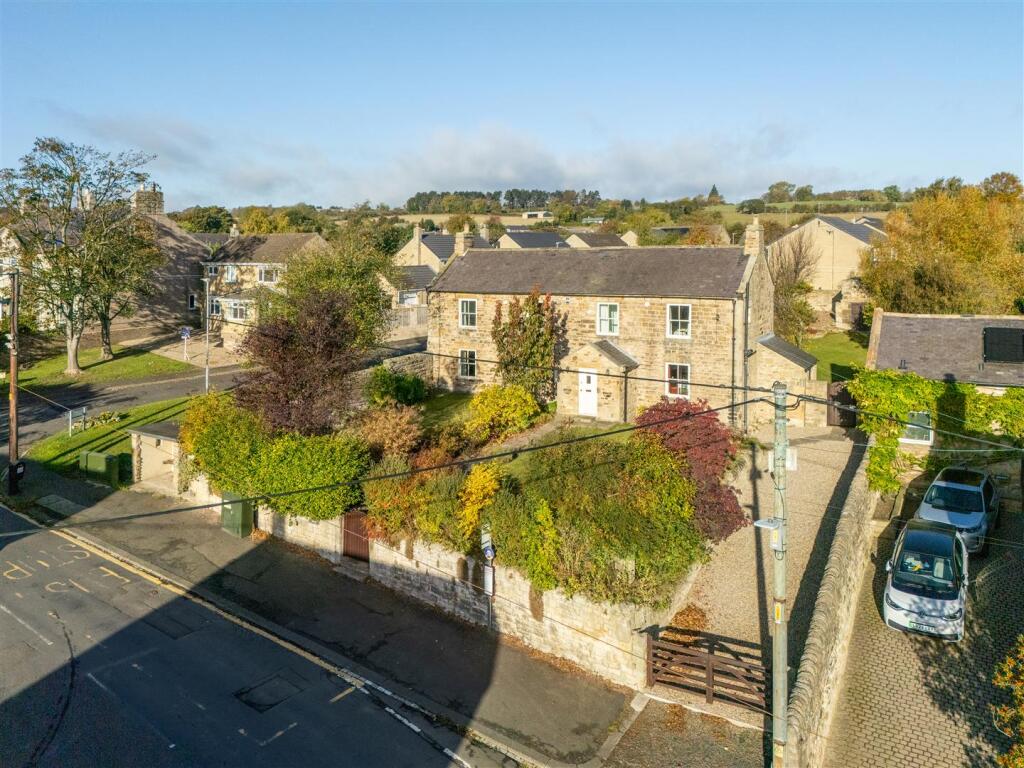
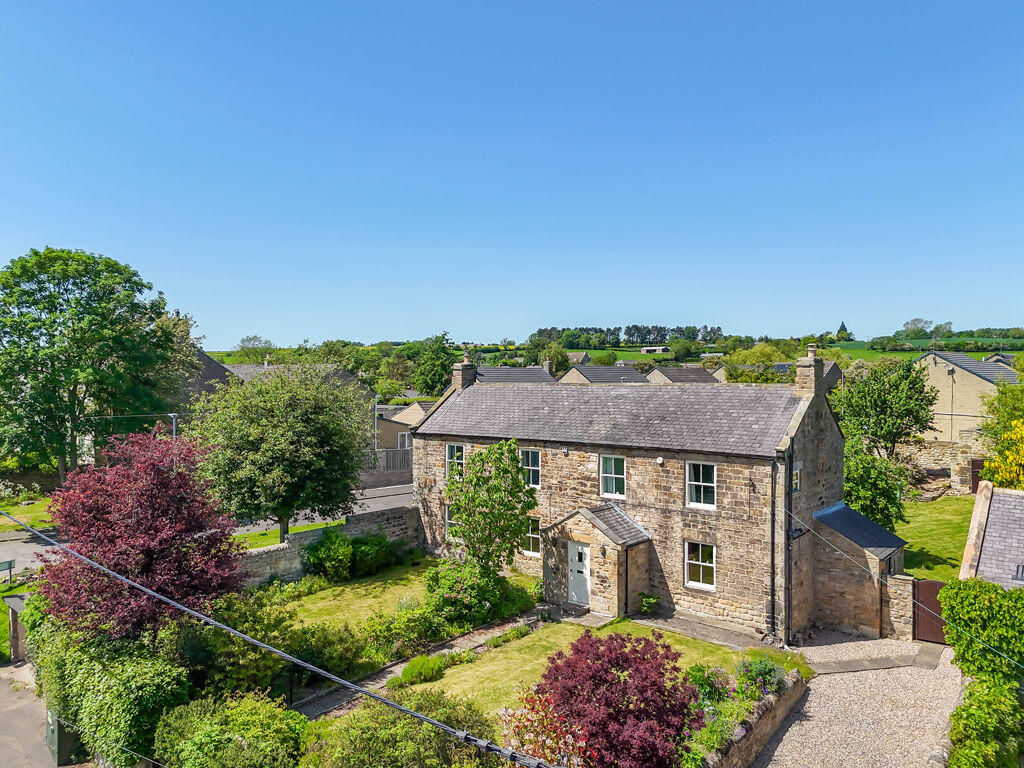
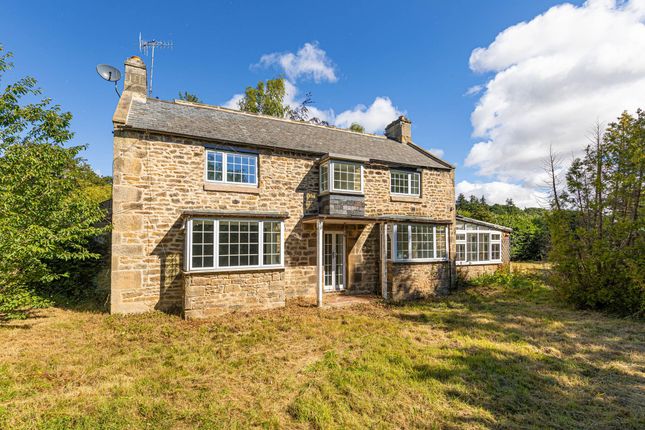
This stunning character property occupies a very private plot with extensive grounds stretching along the riverside.
Benefitting from an elevated position and generous proportions, the house itself has a rich heritage and offers a huge amount of space and options for any future occupier.
Originally built as an imposing Dovecote for the local manor, this property has been sympathetically converted, extended and remodelled, creating a spacious family home in a beautiful green private setting with riverside views and an idyllic expanse of gardens.
The central hallway gives access to all of the main ground floor areas including living rooms, kitchen, WC and stairs to first floor.
There is also a generous storage cupboard utilising the space beneath the staircase.
The front elevation hosts to the original part of the building and the rooms have retained the fascinating dovecote housing, showing its heritage.
Characterful fireplaces, high ceilings, stone tile flooring and deep bay windows make both lounge rooms a pleasure to relax in or the ideal place to host friends and family.
A very useful study room is situated off the main lounge and has its own external access point so would make a fantastic garden room, again flooded with natural light through its south facing windows.
The kitchen is large and currently houses an impressive family dining table to seat 10 diners comfortably.
Extensive worktops, a plethora of base cupboard units and dual aspect windows make this room a perfect functional country kitchen.
Gas hob, eye level ovens, Belfast sink and stone tiling to the floor are all attractive points of note. The utility room is situated off the kitchen with windows overlooking the parking area.
Additional worktops, cupboard space and plumbing for utilities are all found in this spacious room.
The utility room currently houses a large butchers block, large fridge freezer, washing machine and dryer, as well as the double width Belfast sink unit.
It is worth noting that there is also an external door into this room which leads in from the parking and garaging area.
A very handy spacious study room is situated behind the utility room with West facing windows which catch the evening setting sunlight.
Finishing off the ground floor is the boot room and guest WC, providing more hanging space and a direct access in to the house from the West facing evening patio area.
The stairs lead up to the half landing which splits the staircase, ascending to both ends of the house respectively.
All four bedrooms are spacious double bedrooms with fitted storage or comfortably enough floor space to accommodate considerable freestanding furniture.
The principal bedroom benefits from an en-suite shower room and the family bathroom offers a full suite including bath and separate shower cubicle with a modern twist.
Externally is where this stunning property comes into its own.
Whilst being seated on the edge of Ovingham village, the property’s location is secluded and the long sweeping driveway offers a superb degree of privacy from any passing traffic or footfall.
Additional grounds have been purchased over the years which have expanded the acreage of the site considerably.
To the front of the house itself, is an elevated patio area overlooking the lower grounds on the Southern elevation.
The patio hosts two brick-built outbuildings which could be utilised further to create a fantastic garden kitchen or bar for entertaining guests in the warmer months.
The patio extends around the Western elevation to capture even more of the sweeping sunshine. The driveway is extensive and offers parking for several vehicles, this is as well as the garage.
As mentioned, the property is elevated in its position and overlooks the grounds beyond. Lots of various fruit trees sprinkle the lawns with beautiful blossoms and their generous harvest.
These grounds provide more than enough space to satisfy family equine interests or maybe even a hobby smallholding, with outbuildings and sheds offering shelter or storage for vehicles.
Internal dimensions Kitchen/Diner: 18’9 max x 13’10 max (5.72m x 4.22m) Lounge One: 17’6 into bay x 11’2 max (5.33m x 3.40m) Lounge Two: 12’5 max 16’11 into alcove + bay (3.78m x 5.16m) Garden Room: 11’2 max 7’2 max (3.40m x 2.18m) Utility Room: 10’4 max x 9’11 max (3.15m x 3.02m) Study: 10’3 max x 8’4 max (3.12m x 2.54m) Boot Room: 5’7 max x 5’1 max (1.70m x 1.55m) Bedroom One: 13’0 max x 12’8 plus robes (3.96m x 3.86m) En-Suite: 7’8 max x 4’11 max (2.34m x 1.50m) Bedroom Two: 12’2 including robes x 12’4 max (3.71m x 3.76m) Family Bathroom: 10’5 max 8’1 max (3.18m x 2.46m) Bedroom Three: 11’2 into alcove x 13’10 max (3.40m x 4.22m) Bedroom Four: 9’7 plus robes x 9’4 max (2.92m x 2.84m) Primary services supply Electricity: Mains Water: Mains Sewerage: Mains Heating: Gas Central & Wood Burner/Open Fire Broadband: Cable Mobile Signal Coverage Blackspot: No Parking: Driveway Mining: The North East region is famous for its rich mining heritage and therefore it will be beneficial to conduct a mining search.
Confirmation should be sought from a conveyancer as to its effect on the property, if any.
Tenure: Freehold – It is understood that this property is freehold, but should you decide to proceed with the purchase of this property, the Tenure must be verified by your Legal Adviser Council Tax Band : F EPC Rating : Tbc
Value & comps
No previous sales on record.
Returns
Set an offer; the calculator follows it.
We're still gathering serviced-accommodation data for this area.
Archie refurb estimate: a Pro feature
0.0% below asking
This is not financial or investment advice. Prop AI Deals is not authorised by the Financial Conduct Authority (FCA) to provide investment advice.
All investment calculators, property analyses, and AI-generated insights are for informational purposes only. Property investment carries risk and may result in financial loss. All calculations should be independently verified and you should consult with FCA-authorised financial advisers before making any investment decisions.
Past performance does not guarantee future results. Tax implications vary by individual circumstances.
Deal
Properties like this can earn 2–3x BTL yields when converted to HMO, with retrofit costs around £10k/room. Sign in to see the full tier, yield projection, and cost breakdown.
Commercial properties like this can earn 30-50% higher yields when converted to residential under Class MA / Q / P / PA, with prior approval costing ~GBP 96/unit. Sign in to see the recommended route, yield uplift, and cost breakdown.
BRRR-suited properties can recycle 80-100% of investor capital on refi, leaving a high-yielding rental with most of the money out. Sign in to see the refurb cost stack, ARV projection, and refinance maths.
Detached + large garden = sub-division play. Pro tier unlocks the tier badge, plot size, uplift estimate, and regional land benchmark.
Short-lease flats trade at deep discount, but extending under the 1993 Act often costs far less than the discount. Pro tier unlocks the tier badge, premium breakdown, long-lease ARV and arbitrage maths.
See projected short-stay revenue vs a vanilla BTL for this property.
See real sub-let margins (HMO room rates & SA nightly rates) vs the landlord rent.
Area
Agent & docs
FAQ
About Wellburn Cottage, Prudhoe
Explore nearby