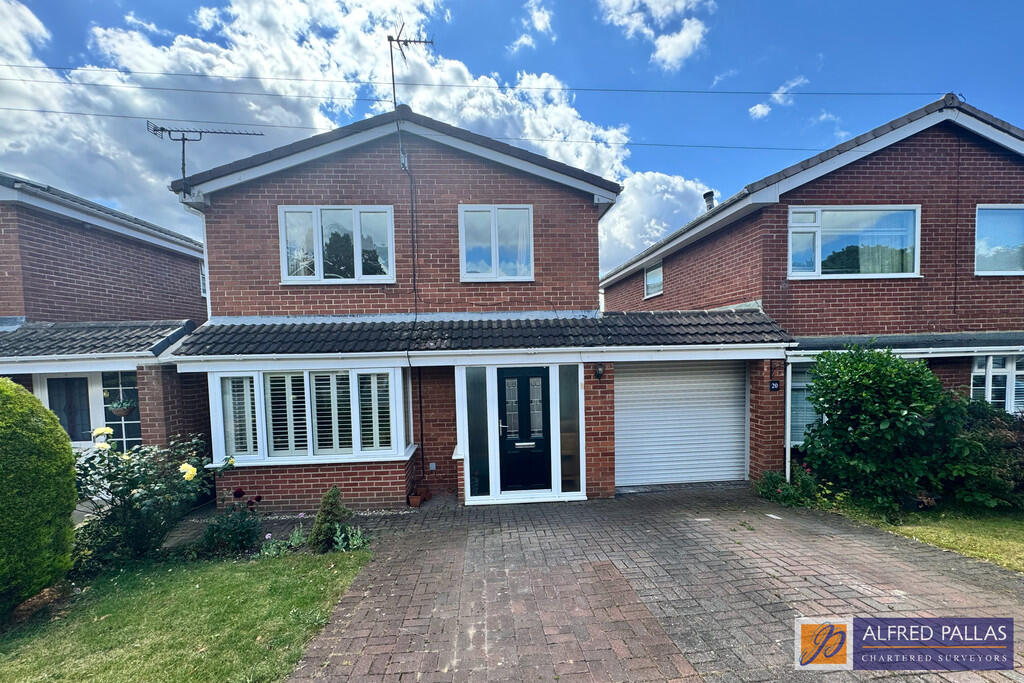
4-bedroom detached house · SR6 7RN
Sold STCListed 148 days
Opportunity summary
See Archie’s verdict, returns by strategy and what to check before viewing.
About
This exceptional four-bedroom detached house has been thoughtfully designed with comfort and style in mind.
Upon entering, a grand hallway welcomes you with elegant herringbone flooring, a classic staircase with white balustrades, and double wooden doors that allow natural light to flow seamlessly through the home.
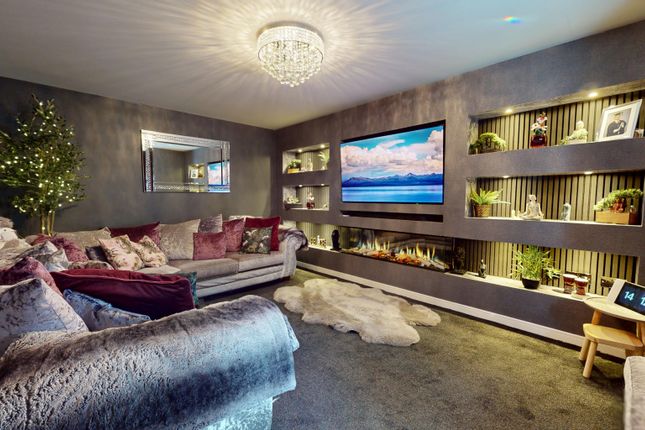
The expansive open-plan living and dining area is a true centrepiece, enhanced by a feature fireplace, large windows, and French doors that lead directly to the rear garden.
Complementing the main reception is a second living space, ideal for relaxed family evenings.
The heart of the home is a contemporary kitchen, meticulously fitted with modern cabinetry, integrated appliances, under-cabinet lighting, with dining area incorporated, perfect for casual family meals or entertaining guests.
Adjacent to the kitchen, a bright and practical utility room offers ample space for washing appliances and convenient external access.
The upstairs accommodation comprises four generously sized bedrooms, all benefiting from large windows that flood the rooms with natural light, tasteful neutral décor and three with built-in wardrobes,.
Each bedroom is finished to a high standard, offering a calm and versatile space for every member of the family.
The main bathroom showcases a sleek, contemporary design with a walk-in shower, floating vanity, modern fixtures, heated towel rail, and elegant tiling, ensuring both luxury and practicality.
A key highlight of this distinguished home is its spectacular outdoor offering.
The residence is set within a beautifully landscaped, spacious garden, featuring a well-maintained lawn, mature shrubs, and a paved patio area ideal for alfresco dining and entertaining.
French doors from the main living area enhance the indoor-outdoor flow, making this home ideal for family gatherings and summer soirées.
The garden is fully enclosed by fencing, ensuring privacy and security, a detached Conservatory is perfect for entertaining on cooler days, while a practical shed offers additional storage for gardening tools or outdoor equipment.
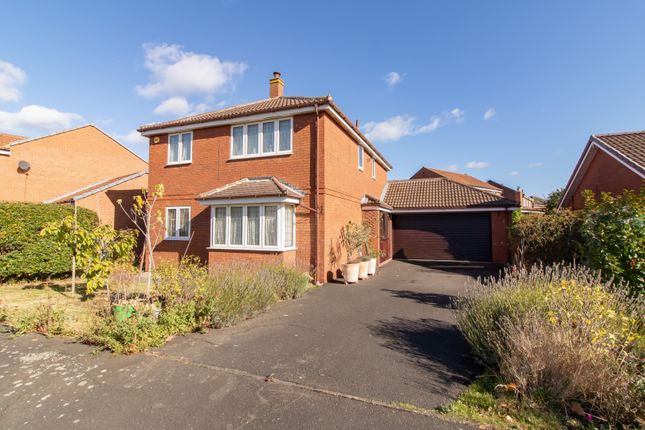
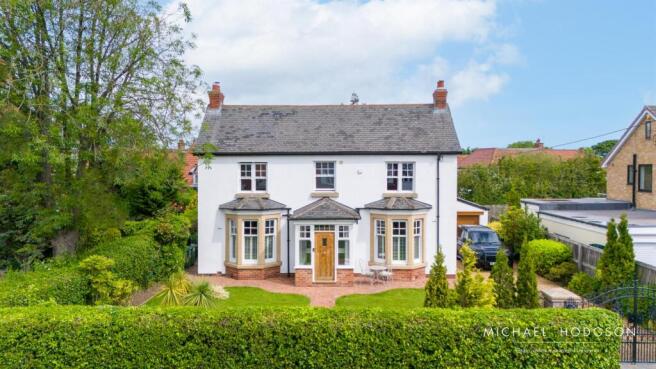
Beyond the rear garden, the property excels with its impressive frontage. A landscaped front garden with a neat lawn and attractive planting creates a welcoming approach.
Ample off-road parking is provided by a spacious driveway, which leads to a sizeable detached double garage - offering abundant space for multiple vehicles and secure storage.
Hallway Spacious hallway with two cupboards offer storage space. Ground Floor W.C. Stylish tiling to the walls compliment the white w.c. and wash hand basin.
Snug 3.62m x 3.96m Bathed in natural light from double glazed windows to two elevations.
Kitchen 4.3m x 3.35m Offering a comprehensive range of stylish cabinets plus integrated appliances.
Utility Room 1.84m x 2.49m Providing space for washing facilities and UPVC door opens to the rear garden.
Lounge 3.62m x 6.47m The perfect space for family living with feature fire place and doors leading to the rear patio.
First Floor Landing Doors provide access to all first floor rooms.
Master Bedroom (Front) 3.56m x 4.05m Offering the perfect place to relax also benefitting from a comprehensive range of fitted wardrobes.
Shower Room An elegant room having tiling to the walls and contrasting flooring which finish the calming feel of this luxurious space.
Bedroom 2 (Rear) 3.13m x 3.58m A spacious double bedroom fitted with a range of fitted wardrobes providing hanging and storage space.
Bedroom 3 (Front) 2.87m x 3.6m This double bedroom is located at the front of the property and has the benefit of fitted wardrobes.
Bedroom 4 (Rear) 2.09m x 2.7m This room is perfect as a smaller fourth bedroom, home office or nursery and offers views over the rear garden.
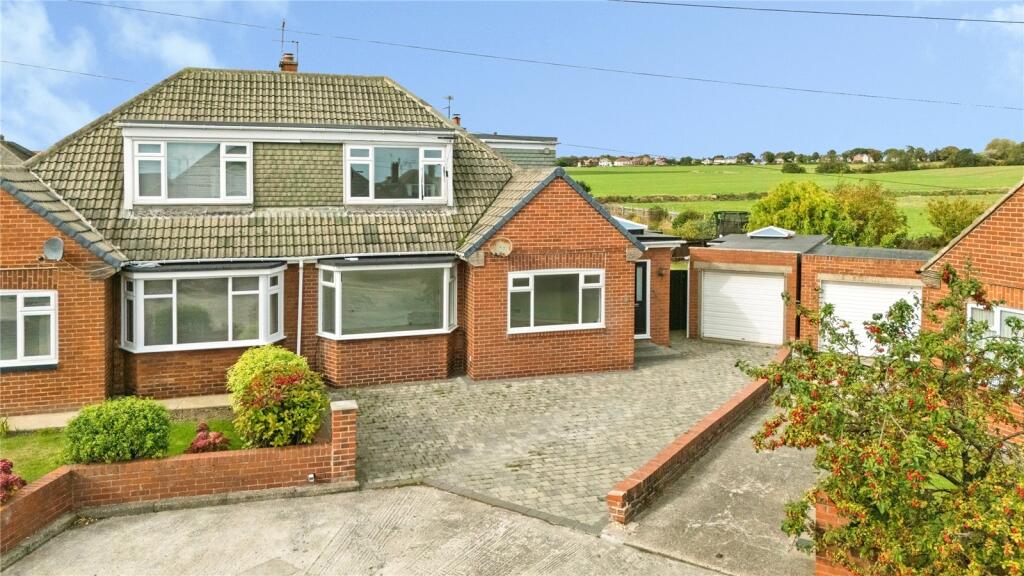
Front Garden This impressive home is located within a cul de sac and is accessed via a block paved driveway which provides off street parking.
There is also mature shrubs and decorative lawned areas.
Rear Garden Enclosed garden to the rear of this spacious home provides a safe and secure environment for family living or a safe haven for playing children.
A paved terrace accessed from the Lounge with detached Conservatory is ideal for outdoor entertaining or al fresco dining on cooler days.
The remainder of the garden is lawn with mature planting to the borders, there is also a garden shed.
Parking - Double garage Parking - Driveway Paved driveway providing off street parking and leading to detached double garage.
Disclaimer These particulars,whilst believed to be accurate are set out as a general outline only for guidance and do not constitute any part of an offer or contract.
Intending purchasers should not rely on them as statements of representation of fact, but must satisfy themselves by inspection or otherwise as to their accuracy.
No person in this firms employment has the authority to make or give any representation or warranty in respect of the property.
All measurements are approximate using a Sonic tape and should not be relied upon for complete accuracy.
If you require exact measurements, please ask one of our negotiators to arrange an appointment to view the property, when your own measurements may be taken.
It should not be assumed that the property has all necessary planning, building regulation or other consents. The Agent has not tested any services, equipment or facilities.
Purchasers must satisfy themselves by inspection or otherwise.
Value & comps
No previous sales on record.
Returns
Set an offer; the calculator follows it.
We're still gathering serviced-accommodation data for this area.
Archie refurb estimate: a Pro feature
0.0% below asking
This is not financial or investment advice. Prop AI Deals is not authorised by the Financial Conduct Authority (FCA) to provide investment advice.
All investment calculators, property analyses, and AI-generated insights are for informational purposes only. Property investment carries risk and may result in financial loss. All calculations should be independently verified and you should consult with FCA-authorised financial advisers before making any investment decisions.
Past performance does not guarantee future results. Tax implications vary by individual circumstances.
Deal
Properties like this can earn 2–3x BTL yields when converted to HMO, with retrofit costs around £10k/room. Sign in to see the full tier, yield projection, and cost breakdown.
Commercial properties like this can earn 30-50% higher yields when converted to residential under Class MA / Q / P / PA, with prior approval costing ~GBP 96/unit. Sign in to see the recommended route, yield uplift, and cost breakdown.
BRRR-suited properties can recycle 80-100% of investor capital on refi, leaving a high-yielding rental with most of the money out. Sign in to see the refurb cost stack, ARV projection, and refinance maths.
Detached + large garden = sub-division play. Pro tier unlocks the tier badge, plot size, uplift estimate, and regional land benchmark.
Short-lease flats trade at deep discount, but extending under the 1993 Act often costs far less than the discount. Pro tier unlocks the tier badge, premium breakdown, long-lease ARV and arbitrage maths.
See projected short-stay revenue vs a vanilla BTL for this property.
See real sub-let margins (HMO room rates & SA nightly rates) vs the landlord rent.
Area
Agent & docs

FAQ
About Paddock Close, Cleadon, SR6
Explore nearby