We've tightened what earns a Pursue. A home now needs a published valuation, a strategy that still makes money after real running costs and lender stress tests, and no listing problems that would stop a mortgage. You'll see fewer Pursues, and each one has been checked harder.
See how verdicts work5-bedroom house · GL8 8GL
Sold STCReduced £20k (−3%) on 22 SepListed 231 days
Opportunity summary
See Archie’s verdict, returns by strategy and what to check before viewing.
About
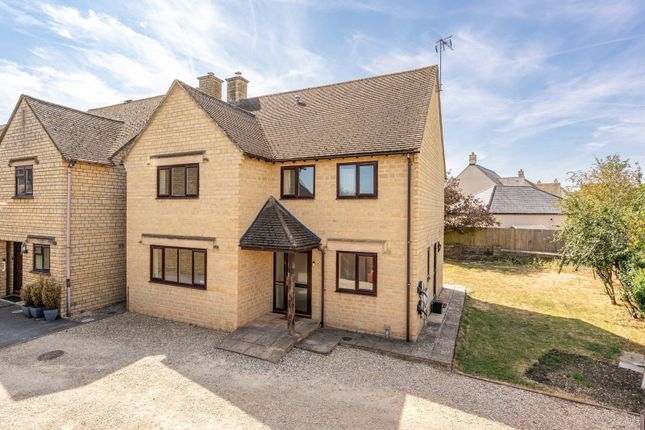
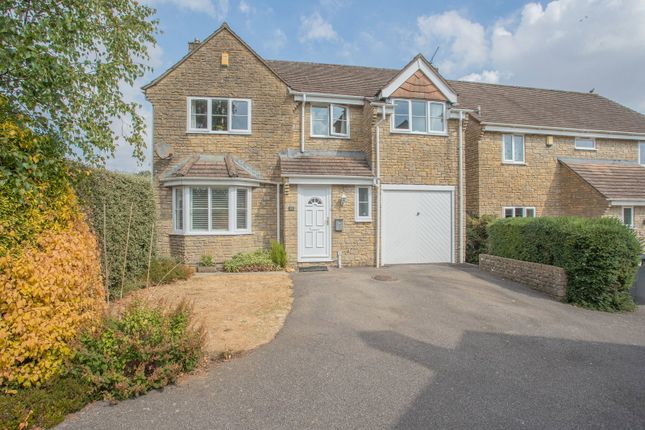
A detached five-bedroom family home of generous proportions, offering a versatile layout to suit modern lifestyles.
Accompanied by a driveway, double garage and an enclosed, westerly-facing rear garden.
Trubshaw Close sits on the northern side of Tetbury in a favourable position, just steps away from access to the Tetbury Trail and within easy walking distance of the town centre.
The property forms part of a smaller development built by Bovis Homes in 2015 and is positioned opposite an open green space within the cul-de-sac.
The accommodation is arranged across two floors, with the ground floor featuring a versatile and sociable layout, including multiple sets of French doors that allow the space to flow into the garden during the warmer months.
In total, the property extends to approximately 1,584 sq. Ft.
Entering via the front door leads into a centrally situated hallway, which provides access to all ground floor rooms, as well as a cloakroom with W.C. And a turned staircase rising to the first floor.
To the left-hand side is the sitting room, a generously sized space boasting a dual aspect, including doors opening onto the rear patio terrace.
To the rear of the ground floor is the sociable hub of the home: An open-plan kitchen, dining and family room. There are two further sets of French doors from here leading onto the garden.
The kitchen is fitted with a collection of wall and base units providing a generous amount of storage, along with integrated appliances throughout.
These include double eye-level ovens, a five-ring gas hob with extractor hood, dishwasher and washing machine.
The room has ample space for a family dining table and chairs, as well as a sofa if desired.
Across the hall, completing the ground floor, is a second reception room which would be ideal as either a study or playroom, as currently used by the owners.
Across the first floor are five bedrooms and a family bathroom, accessed from a landing which also features a cupboard housing the hot water cylinder and a hatch providing access to the loft space.
The principal bedroom is located at the rear of the house and is a fantastic-sized room with fitted wardrobes along one side and an en-suite shower room.
The second bedroom is another comfortable double and is also accompanied by an en-suite. Across the front are three further bedrooms: One double and two singles.
One of these is currently utilised as a home office. All three bathrooms are fitted with white suites and finished in neutral yet contemporary tiling.
Externally, the front garden is enclosed by an attractive Cotswold stone wall, with a pathway and wooden gate leading to the front door.
Beside the house is a spacious block-paved driveway which comfortably accommodates multiple vehicles ahead of the detached double garage.
There is an EV charging point fitted, and the garage benefits from power, lighting and a personnel door leading into the rear garden.
The rear garden is a level space, mainly laid to lawn, with some maturing specimen trees planted along the rear boundary.
A patio terrace extends across the width of the house, providing an excellent space for outdoor furniture and an area to dine and entertain.
The property is connected to all mains services: Gas, electricity, water and drainage. Council Tax Band F (Cotswold District Council). The property is freehold. EPC – B (81).
Tetbury is a historic wool town situated within the Cotswolds Area of Outstanding Natural Beauty, renowned for its Royal connection to hm King Charles III and nearby Highgrove House.
The town hosts the well-known annual Woolsack Race and offers a charming centre with cafés, boutiques, pubs and restaurants.
Essential amenities, including a supermarket and both primary and secondary schools, are located within the town.
Kemble station, providing a mainline service to London Paddington, is approximately seven miles to the north, while the M4 and M5 are easily accessible, offering convenient links to Bath, Bristol and London.
Please note: In accordance with Anti-Money Laundering regulations, all purchasers are required to undergo identity verification checks once an offer has been accepted.
A non-refundable fee of £12 per transaction applies for these aml checks and covers all purchasers.
Value & comps
No previous sales on record.
Returns
Set an offer; the calculator follows it.
We're still gathering serviced-accommodation data for this area.
Archie refurb estimate: a Pro feature
0.0% below asking
This is not financial or investment advice. Prop AI Deals is not authorised by the Financial Conduct Authority (FCA) to provide investment advice.
All investment calculators, property analyses, and AI-generated insights are for informational purposes only. Property investment carries risk and may result in financial loss. All calculations should be independently verified and you should consult with FCA-authorised financial advisers before making any investment decisions.
Past performance does not guarantee future results. Tax implications vary by individual circumstances.
Deal
Properties like this can earn 2–3x BTL yields when converted to HMO, with retrofit costs around £10k/room. Sign in to see the full tier, yield projection, and cost breakdown.
Commercial properties like this can earn 30-50% higher yields when converted to residential under Class MA / Q / P / PA, with prior approval costing ~GBP 96/unit. Sign in to see the recommended route, yield uplift, and cost breakdown.
BRRR-suited properties can recycle 80-100% of investor capital on refi, leaving a high-yielding rental with most of the money out. Sign in to see the refurb cost stack, ARV projection, and refinance maths.
Detached + large garden = sub-division play. Pro tier unlocks the tier badge, plot size, uplift estimate, and regional land benchmark.
Short-lease flats trade at deep discount, but extending under the 1993 Act often costs far less than the discount. Pro tier unlocks the tier badge, premium breakdown, long-lease ARV and arbitrage maths.
See projected short-stay revenue vs a vanilla BTL for this property.
See real sub-let margins (HMO room rates & SA nightly rates) vs the landlord rent.
Area
Agent & docs
FAQ
About 18, Trubshaw Close, Tetbury
Explore nearby