We've tightened what earns a Pursue. A home now needs a published valuation, a strategy that still makes money after real running costs and lender stress tests, and no listing problems that would stop a mortgage. You'll see fewer Pursues, and each one has been checked harder.
See how verdicts work3-bedroom semi-detached house · G66 7HW
For saleListed 1 day
Opportunity summary
See Archie’s verdict, returns by strategy and what to check before viewing.
About
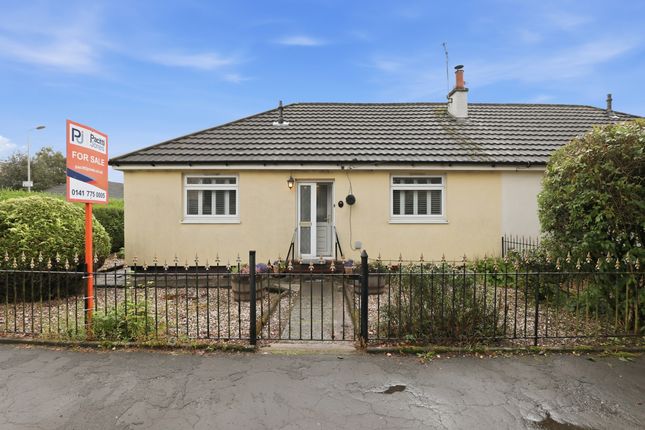
With the Campsie Hills rising behind and Whitefield duck pond just a short stroll away, this three bedroom semi-detached home is set for its next chapter.
A neat lawn edged with a pretty border makes a cheerful first impression.
Low walls and a gated monobloc driveway, with room for two cars, keep both the front and rear gardens fully enclosed, a real comfort for families with little ones or pets.
Added to the front of the home, a sun room extends the living space and makes a quiet, peaceful spot for a morning coffee or watching the world go by.
Inside, a welcoming hallway leads through to the dining room, kitchen and lounge. Family life naturally gathers in the lounge, which looks out over the garden.
Set within the original chimney breast, a gas fire with cream stone mantelpiece makes it just right for cosy evenings in.
Facing the front, the generous dining room has space for a six-seater table, along with an alcove and storage cupboard that keep everyday family essentials neatly out of sight.
Its size gives real flexibility too, and it could just as easily become a fourth bedroom or second lounge.
Cream gloss cabinetry pairs beautifully with a butcher’s block worktop in the kitchen, where there is plenty of storage alongside an electric hob and black extractor hood.
One end of the worktop has space for stools, perfect for casual meals or a quick coffee before the day begins.
A side door opens to the front garden, handy for the daily comings and goings, and a large under-stairs cupboard keeps cleaning supplies and the like tidily stored.
Upstairs are three comfortable bedrooms. From the main bedroom, which has its own cupboard, the outlook stretches over the mature, tree-lined garden to the hills beyond.
It is an incredible view, and one that changes colour with every season. Recently upgraded, the bathroom is fully tiled in soft grey with an eye-catching feature tile.
A vanity unit with countertop basin adds a stylish finish, and the large walk-in shower with rainfall head gives plenty of room to unwind.
Storage continues on the landing, with a large cupboard for linens and towels, and a hatch with pull-down ladder leading to the fully boarded loft.
Behind the home, the rear garden is laid with chips for easy upkeep and screened by mature conifers for privacy. Picture summer barbecues and long, light evenings, with plenty of room for seating.
A garden shed to the side is included.
Just beyond the doorstep, Balcorrach Woods offers a beautiful walk at the foot of the Campsies, leading on to the John Muir Way or Campsie Glen, with the perfect excuse for a coffee and cake stop along the way.
Wrights of Campsie offer a complimentary selling advice meeting, including a valuation of your home. Contact us to arrange.
Services include, fully accompanied viewings, bespoke marketing such as home styling, lifestyle images, professional photography and poetic description.
LOCATION Sat Nav Ref G66 7HW Lennoxtown is located on the left bank of the River Glazert, approximately 3.75 miles from Kirkintilloch and conveniently accessible from Glasgow, situated approximately 10 miles away.
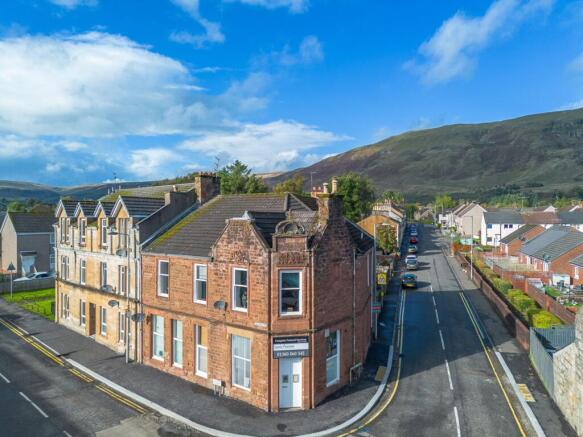
The town is positioned in a scenic location within a strath, bordered by the imposing Campsie Fells to the north and the picturesque South Braes to the south.
Lennoxtown primarily encompasses a single elongated main street that stretches in an east-west direction.
The very local amenities include a small supermarket, GP surgery, dentist, coffee shop, pharmacy, hairdresser and a country house hotel.
There are plenty of opportunities for outdoor pursuits, with hiking, cycling and fishing all available locally.
Golfers will be spoilt for choice with Campsie, Kirkintilloch and Hayston golf clubs all easily accessible.
Schooling is available at Lennoxtown or St Machan’s for primary age pupils, and the highly regarded Lenzie Academy or St Ninian’s for secondary.
Fantastic transportation connections include a regular express bus service to Lenzie train station and Glasgow city centre.
Proof and source of Funds/Anti Money Laundering Under the HMRC Anti Money Laundering legislation all offers to purchase a property on a cash basis or subject to mortgage require evidence of source of funds.
This may include evidence of bank statements/funding source, mortgage, or confirmation from a solicitor the purchaser has the funds to conclude the transaction.
All individuals involved in the transaction are required to produce proof of identity and proof of address. This is acceptable either as original or certified documents.
EPC Rating: D Lounge 4.0m x 4.39m Dining Room 3.3m x 3.3m Sun Room 1.7m x 3.5m Kitchen 2.6m x 3.9m Bedroom 1 3.5m x 4.0m Bedroom 2 3.3m x 3.4m Bedroom 3 2.6m x 3.5m Bathroom 1.4m x 2.1m Parking - Driveway
Value & comps
Land Registry doesn’t cover Scotland or Northern Ireland, so previous sales may not be on record.
Returns
Set an offer; the calculator follows it.
Short-let licence or registration needed
We're still gathering serviced-accommodation data for this area.
Archie refurb estimate: a Pro feature
0.0% below asking
This is not financial or investment advice. Prop AI Deals is not authorised by the Financial Conduct Authority (FCA) to provide investment advice.
All investment calculators, property analyses, and AI-generated insights are for informational purposes only. Property investment carries risk and may result in financial loss. All calculations should be independently verified and you should consult with FCA-authorised financial advisers before making any investment decisions.
Past performance does not guarantee future results. Tax implications vary by individual circumstances.
Deal
Properties like this can earn 2–3x BTL yields when converted to HMO, with retrofit costs around £10k/room. Sign in to see the full tier, yield projection, and cost breakdown.
Commercial properties like this can earn 30-50% higher yields when converted to residential under Class MA / Q / P / PA, with prior approval costing ~GBP 96/unit. Sign in to see the recommended route, yield uplift, and cost breakdown.
BRRR-suited properties can recycle 80-100% of investor capital on refi, leaving a high-yielding rental with most of the money out. Sign in to see the refurb cost stack, ARV projection, and refinance maths.
Detached + large garden = sub-division play. Pro tier unlocks the tier badge, plot size, uplift estimate, and regional land benchmark.
Short-lease flats trade at deep discount, but extending under the 1993 Act often costs far less than the discount. Pro tier unlocks the tier badge, premium breakdown, long-lease ARV and arbitrage maths.
See projected short-stay revenue vs a vanilla BTL for this property.
See real sub-let margins (HMO room rates & SA nightly rates) vs the landlord rent.
Area
Agent & docs

FAQ
About Lennox Road, Lennoxtown, G66
Explore nearby