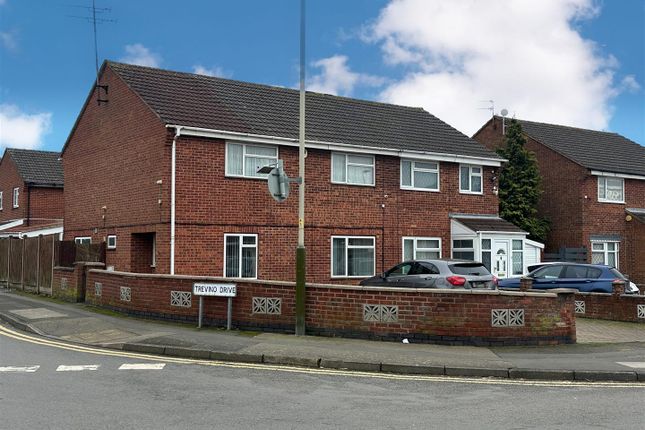
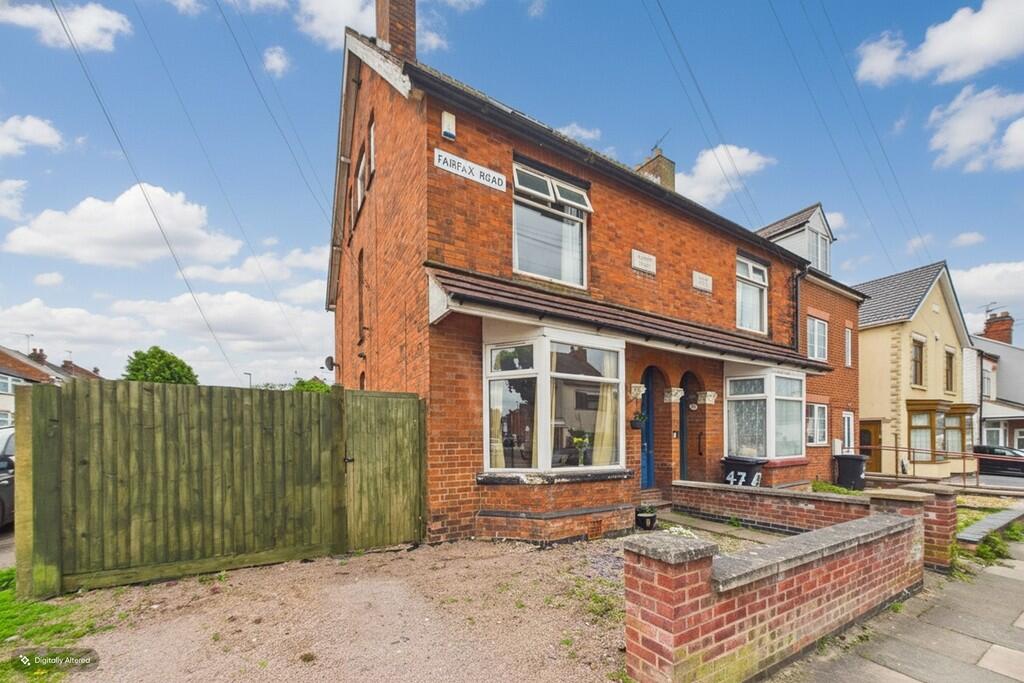
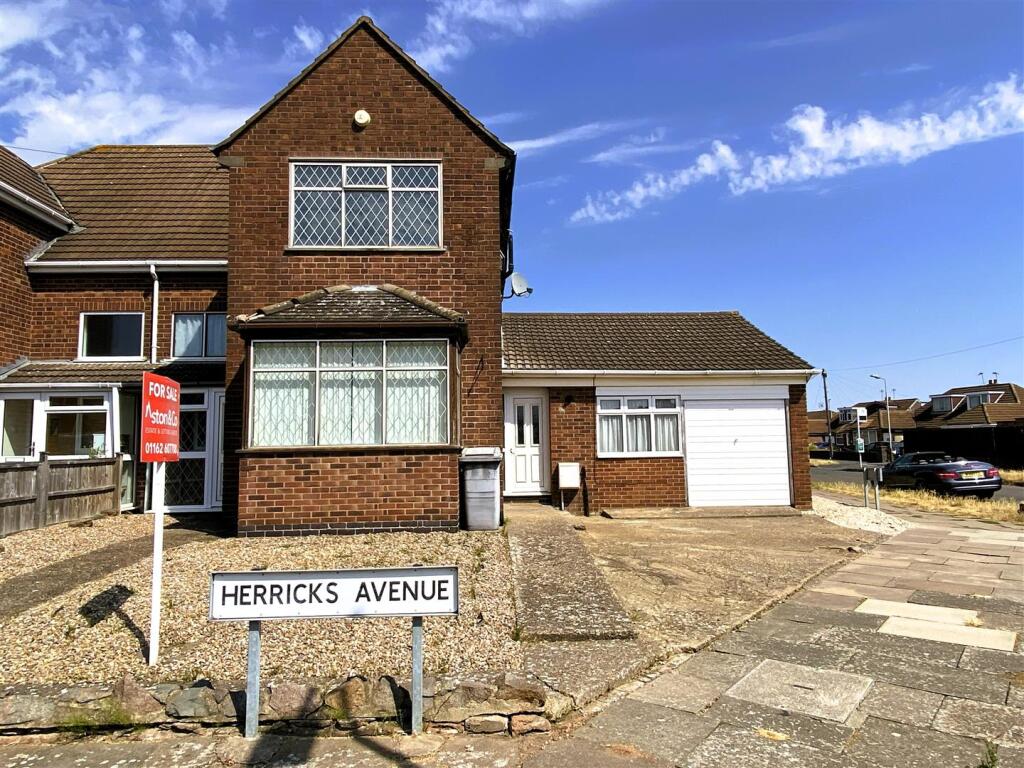
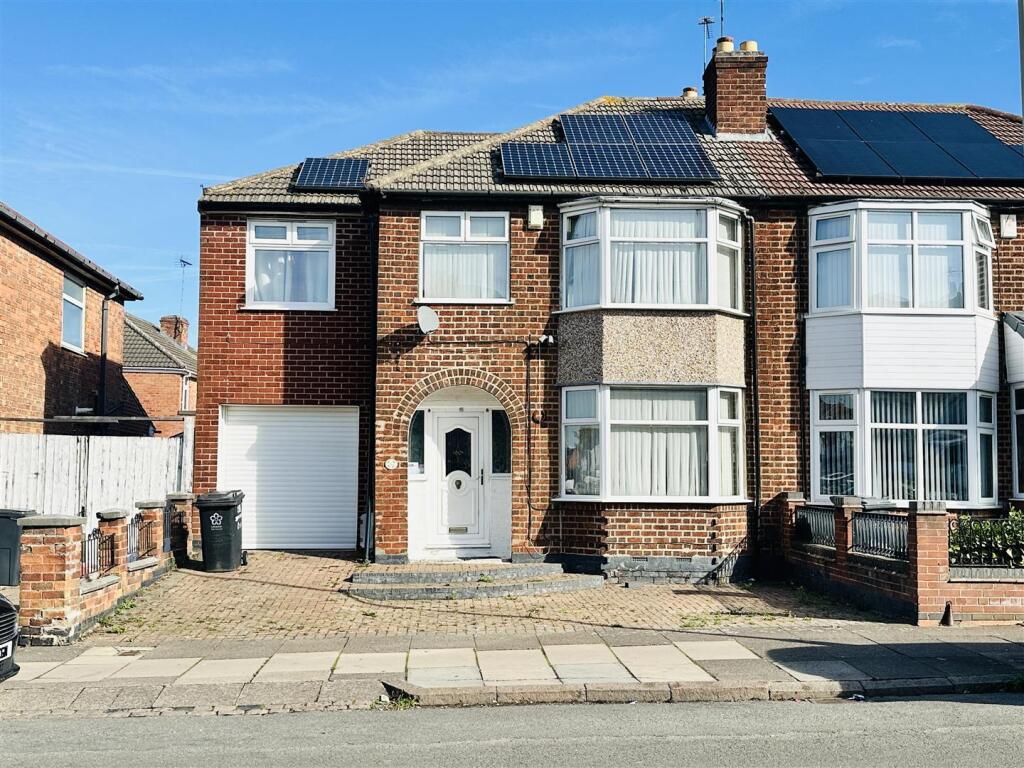
4-bedroom semi-detached house · LE4 9GE
Listing removedReduced £10k (−2.3%) on 15 FebListed 312 days
Opportunity summary
See Archie’s verdict, returns by strategy and what to check before viewing.
About
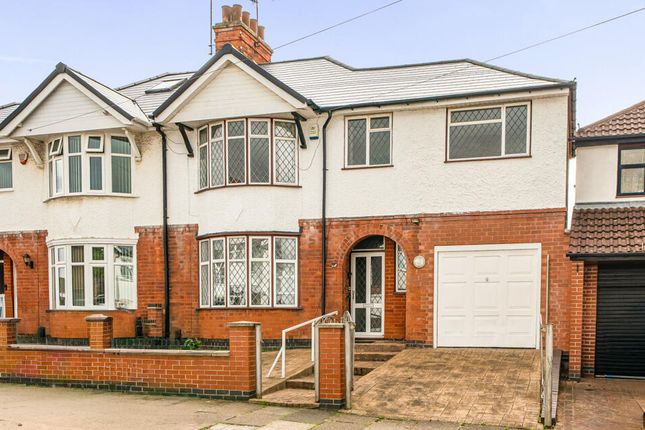
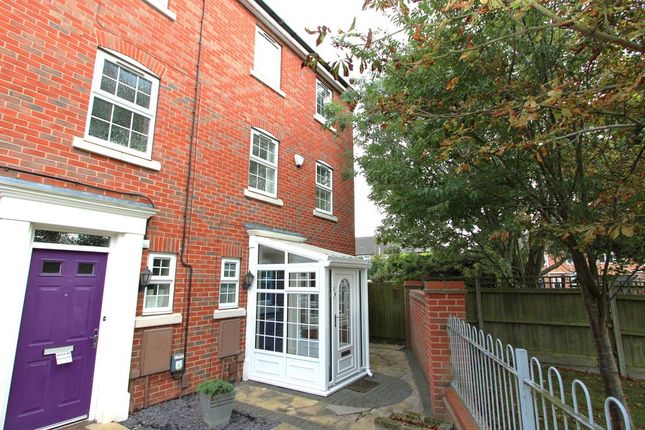
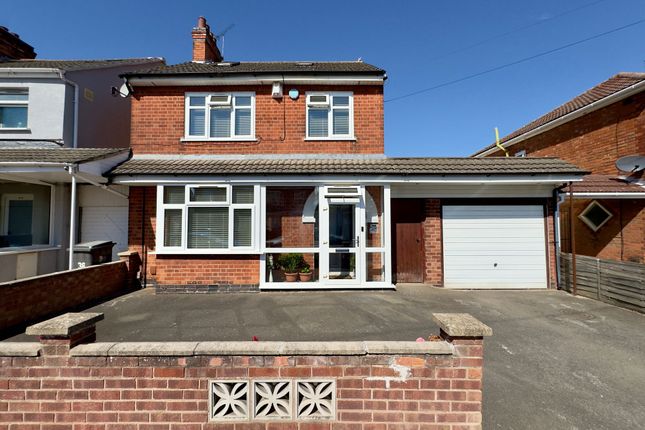
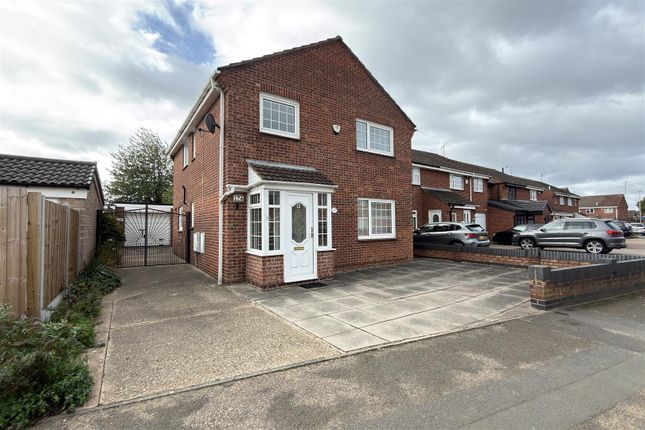
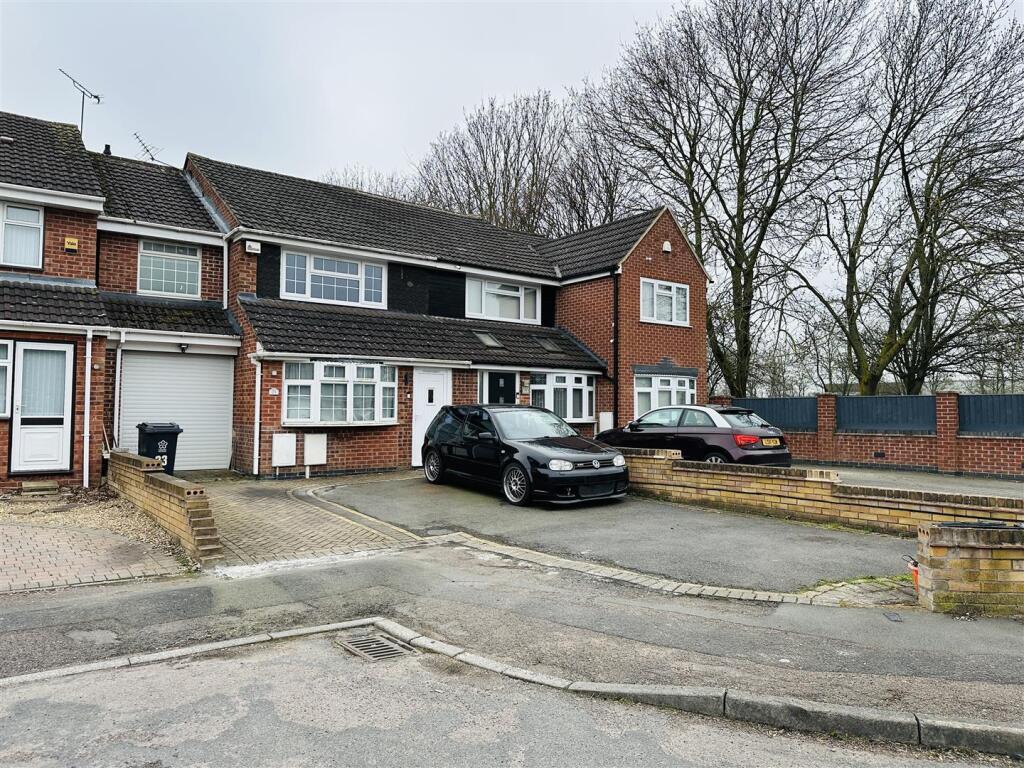
Offered for sale at an asking price of £425,000, this beautifully presented four-bedroom ext.
semi-detached home on Glenmore Road in the highly sought-after area of Rushey Mead, Leicester, offers spacious and versatile living accommodation across two well-arranged floors.
This substantial family home is ideal for those seeking both style and practicality in a convenient residential location.
Upon entry, the ground floor boasts an inviting layout starting with a separate study room—perfect for those who work from home or require a quiet reading space.
The spacious reception room offers a comfortable space for family gatherings and relaxation, leading seamlessly into a bright and airy enclosed veranda that enjoys views of the garden and enhances the overall living area.
The modern fitted kitchen has been thoughtfully designed with contemporary units and ample worktop space, catering to all cooking needs with ease. A ground-floor bathroom adds further convenience.
There is also a double bedroom with wardrobe on the ground floor. Upstairs, the property benefits from three generously sized bedrooms, offering ample accommodation for growing families.
A well-designed family bathroom completes the upper level, providing both comfort and practicality for busy households.
Throughout the home, the property is fully double-glazed and boasts full gas central heating, providing comfort all year round.
With the added advantage of being Freehold, this is a long-term investment into an established and thriving community.
Located in a popular residential area, the property enjoys easy access to a range of local amenities.
Several supermarkets are within a short drive, including Aldi and Tesco Extra, while the nearby Belgrave Road—also known as the Golden Mile, offers a rich selection of independent shops, cafes, and restaurants.
For families with school-aged children, there are several highly regarded primary and secondary schools within walking distance, including Rushey Mead Academy and Sandfield Close Primary School.
Leisure facilities such as Rushey Fields Recreation Ground and Abbey Park are close by, providing green open spaces for outdoor activities.
Beaumont Leys Leisure Centre and Gym is also within easy reach.
Healthcare needs are met by nearby surgeries and clinics, with Leicester General Hospital and Leicester Royal Infirmary both accessible by car or public transport.
Commuters will benefit from the property's excellent transport links. Leicester Train Station is approximately 3.5 miles away, offering direct services to London St Pancras in just over an hour.
Leicester City Centre is a short drive or bus journey, and the A6 and outer ring road provide easy access to the wider Leicestershire region.
East Midlands Airport is reachable in under 30 minutes by car for those requiring international travel.
Internal viewing is highly recommended to appreciate the space, quality and location of this exceptional home.
An opportunity not to be missed for buyers seeking a well-maintained and spacious family residence in one of Leicester's most desirable suburbs.
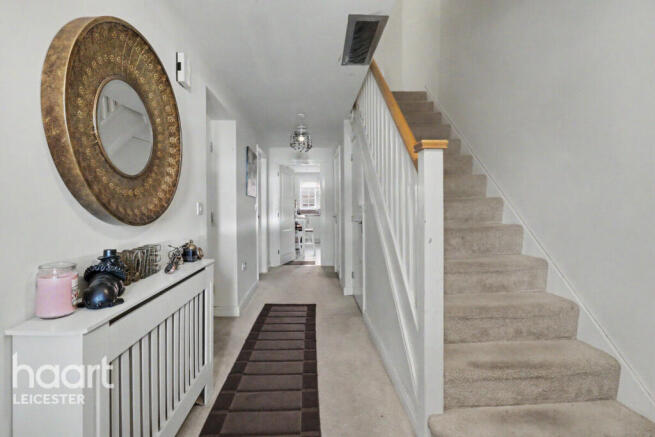
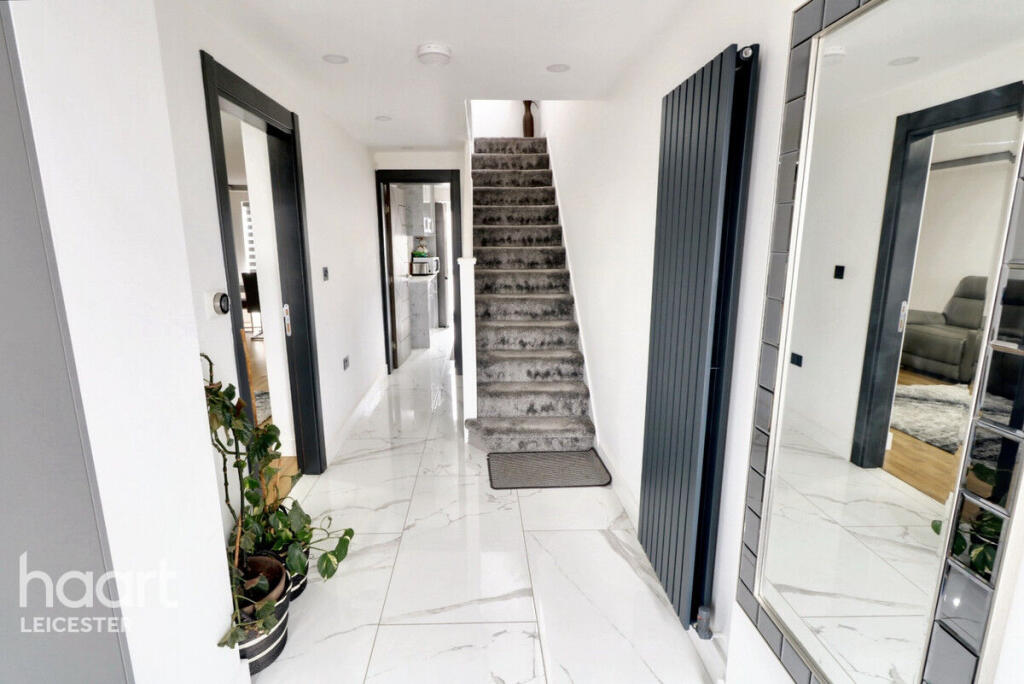
GROUND FLOOR: Double Glazed Door To Entrance hallway. ENTRANCE HALLWAY With stairs off to first floor, telephone point and single panelled radiator.
THROUGH LOUNGE 25' (7m 62cm) 4 x 10' (3m 4cm) 6 (approx) With single panelled radiator, laminate flooring, fitted gas fire and telephone & TV point.
KITCHEN / DINER 23' (7m 1cm) 6 x 14' (4m 26cm) 10 (approx) Fitted with a range of eye level & fitted base units, rolled over work tops with drawers, fitted hob, oven & extractor fan, single drainer sink with base cupboard, plumbing for automatic washing machine & dish washer, wall mounted gas boiler with timer switch, single paneled radiator, partly tiled, under stairs store and door to the enclosed veranda.
AN ENCLOSED VERANDA 25' (7m 62cm) 10 x 11' (3m 35cm) 7 (approx) With double glazed window and double door to garden.
BATHROOM Full suite comprising shower cubicle, low flush WC, wash handbasin with tiled splash back and partly tiled.
OFFICE / 2ND RECEPTION ROOM 17' (5m 18cm) 0 x 7' (2m 13cm) 8 (approx) With separate entrance door to study room.
BEDROOM 4 14' (4m 26cm) 10 x 7' (2m 13cm) 5 (approx) With single panelled radiator and double glazed window to rear elevation. FIRST FLOOR Landing with access to loft.
BEDROOM 1 12' (3m 65cm) 3 x 9' (2m 74cm) 6 (approx) With fitted wardrobe, single panelled radiator and double glazed window to front elevation.
BEDROOM 2 10' (3m 4cm) 7 x 10' (3m 4cm) 5 (approx) With wardrobe, single panelled radiator and double glazed window to rear elevation.
BEDROOM 3 8' (2m 43cm) 2 x 6' (1m 82cm) 6 (approx) With wardrobe, single panelled radiator and double glazed window to front elevation.
BATHROOM 2 Full suite comprising of walk in shower, wash handbasin with tiled splash back, low flush WC, electric & boiler shower, fully tiled and single panelled radiator.
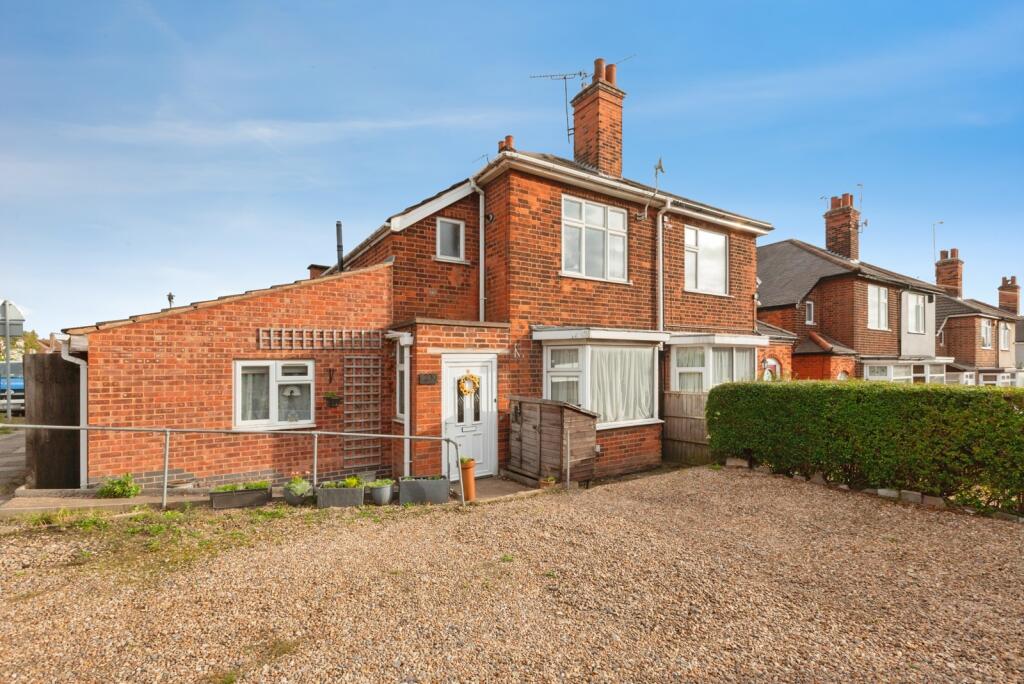
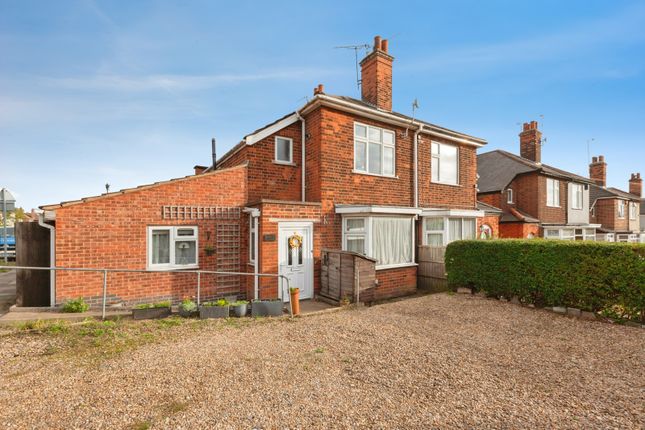
OUTSIDE To the front with drive way for 3 car standing space and to the rear with mature gardens and a wooden shed.
Value & comps
No previous sales on record.
Returns
Set an offer; the calculator follows it.
We're still gathering serviced-accommodation data for this area.
Archie refurb estimate: a Pro feature
0.0% below asking
This is not financial or investment advice. Prop AI Deals is not authorised by the Financial Conduct Authority (FCA) to provide investment advice.
All investment calculators, property analyses, and AI-generated insights are for informational purposes only. Property investment carries risk and may result in financial loss. All calculations should be independently verified and you should consult with FCA-authorised financial advisers before making any investment decisions.
Past performance does not guarantee future results. Tax implications vary by individual circumstances.
Deal
Properties like this can earn 2–3x BTL yields when converted to HMO, with retrofit costs around £10k/room. Sign in to see the full tier, yield projection, and cost breakdown.
Commercial properties like this can earn 30-50% higher yields when converted to residential under Class MA / Q / P / PA, with prior approval costing ~GBP 96/unit. Sign in to see the recommended route, yield uplift, and cost breakdown.
BRRR-suited properties can recycle 80-100% of investor capital on refi, leaving a high-yielding rental with most of the money out. Sign in to see the refurb cost stack, ARV projection, and refinance maths.
Detached + large garden = sub-division play. Pro tier unlocks the tier badge, plot size, uplift estimate, and regional land benchmark.
Short-lease flats trade at deep discount, but extending under the 1993 Act often costs far less than the discount. Pro tier unlocks the tier badge, premium breakdown, long-lease ARV and arbitrage maths.
See projected short-stay revenue vs a vanilla BTL for this property.
See real sub-let margins (HMO room rates & SA nightly rates) vs the landlord rent.
Area
Agent & docs
FAQ
About Glenmore Road, Leicester, LE4
Explore nearby