2-bedroom terraced house · S63 8HY
Listing removedListed 251 days
Opportunity summary
See Archie’s verdict, returns by strategy and what to check before viewing.
About
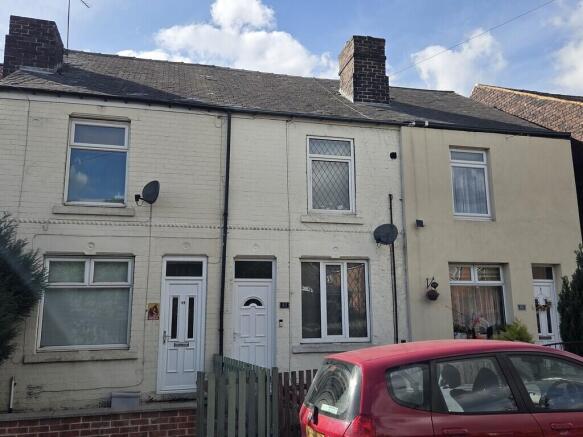
Guide Price of £110,000 - £120,000 Nestled in the charming area of Chapel Street, Bolton-Upon-Dearne, Rotherham, this delightful two-bedroom terraced house offers a perfect blend of modern living and convenience.
Spanning an impressive 947 square feet, the property boasts two spacious reception rooms, providing ample space for relaxation and entertaining.
Recently enhanced with a new roof and a contemporary kitchen added in 2025, this home is designed for comfort and ease.
The modern fixtures and fittings throughout the property ensure a stylish and functional living environment.
The generous dimensions of the rooms create a welcoming atmosphere, making it an ideal choice for families or professionals alike.
The low-maintenance rear garden is perfect for those who prefer to spend their time enjoying the outdoors rather than tending to extensive gardening.
Additionally, the property is situated on a quiet dead-end road, offering ample on-street parking for residents and guests.
Convenience is at your doorstep, as this home is located close to all local amenities, ensuring that shops, schools, and recreational facilities are just a short distance away.
Furthermore, the property benefits from a good commute location, making it an excellent choice for those who travel for work.
In summary, this two-bedroom terraced house on Chapel Street presents a wonderful opportunity for anyone seeking a modern, low-maintenance home in a well-connected area.
Don't miss the chance to make this lovely property your own.
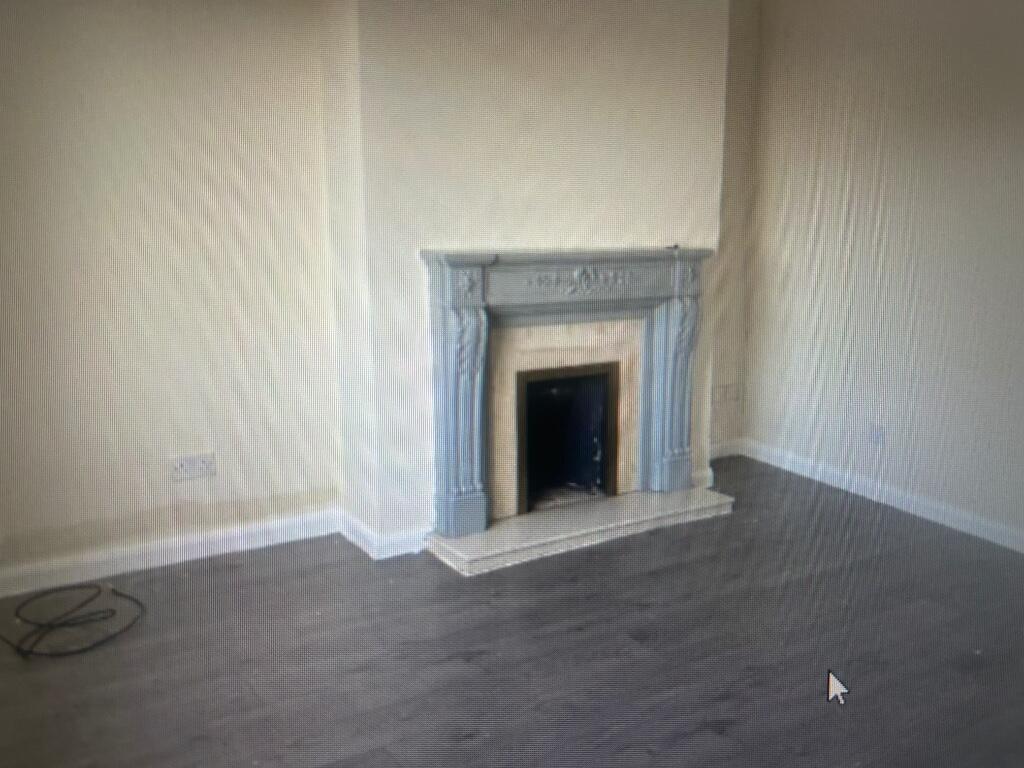
Living Room - 3.71m'' x 4.75m'' (12'2'' x 15'7'') - Step into the light and airy living space via a composite front door, decorated in neutral tones with decorative open original fire place giving this room not only a focal point but a cosy feel, making this a place to enjoy nights in with the family, staircase rises to first floor, having wall mounted radiator, uPVC window to the front and aerial point in place, door then opens to the kitchen/diner Open Plan Kitchen/Diner - 3.86m'' x 3.73m'' (dining) 2.51m'' x 2.03m'' (kitc - What was once two separate areas this newly fitted kitchen flows through making this now an open plan kitchen/diner and the real hub of the home, a sleek well designed kitchen having an array of wall and base units providing storage, contrasting work surface over with matching island to the centre, providing the ideal spot to entertain family while also being functional with the integrated induction hob and built in extractor, having stainless steel sink, drainer and matching mixer tap, integrated electric oven and microwave as well as integrated fridge/freezer and dishwasher, space and plumbing for washing machine, with wall mounted radiator, home to the combi boiler as well as having two uPVC windows to the rear and uPVC door opening to the back garden, a further internal door then opens to stairs leading to cellar providing even more storage space.
Landing - The roomy landing is tastefully decorated, having wall mounted radiator and all doors leading to bedrooms and bathroom.
Bedroom One - 3.71m'' x 3.73m'' (12'2'' x 12'3'') - Generously sized master bedroom, having built in wardrobes as well as cupboard providing that extra storage we all crave, decorated in neutral tones with original decorative fireplace giving this room a focal point, uPVC window to the front and wall mounted radiator finishes this space.
Bedroom Two - 3.28m'' x 2.62m'' (10'9'' x 8'07'') - Further good sized double bedroom again with fitted wardrobes providing storage, decorated in neutral tones with wall mounted radiator and uPVC window to the rear.
Family Bathroom - 2.51m'' x 2.01m'' (8'3'' x 6'7'') - Perfect spot to relax and unwind the family bathroom comprises of low flush WC, pedestal wash hand basin and bath with electric shower over and screen in place, designer wall mounted radiator and frosted uPVC window to the rear.
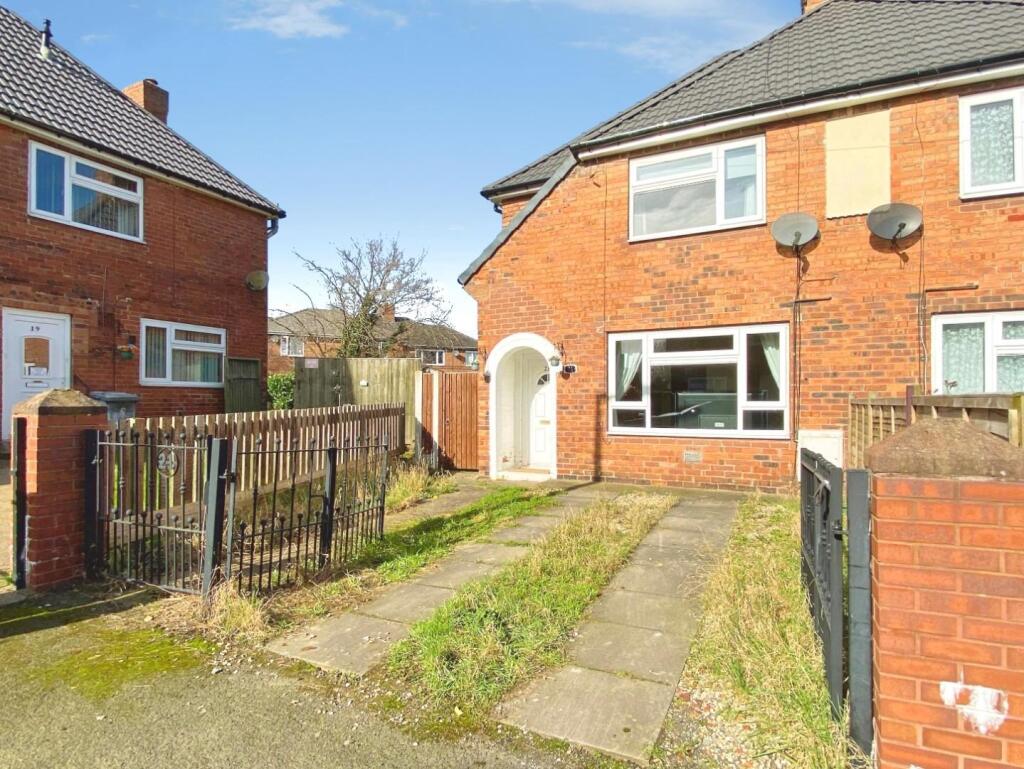
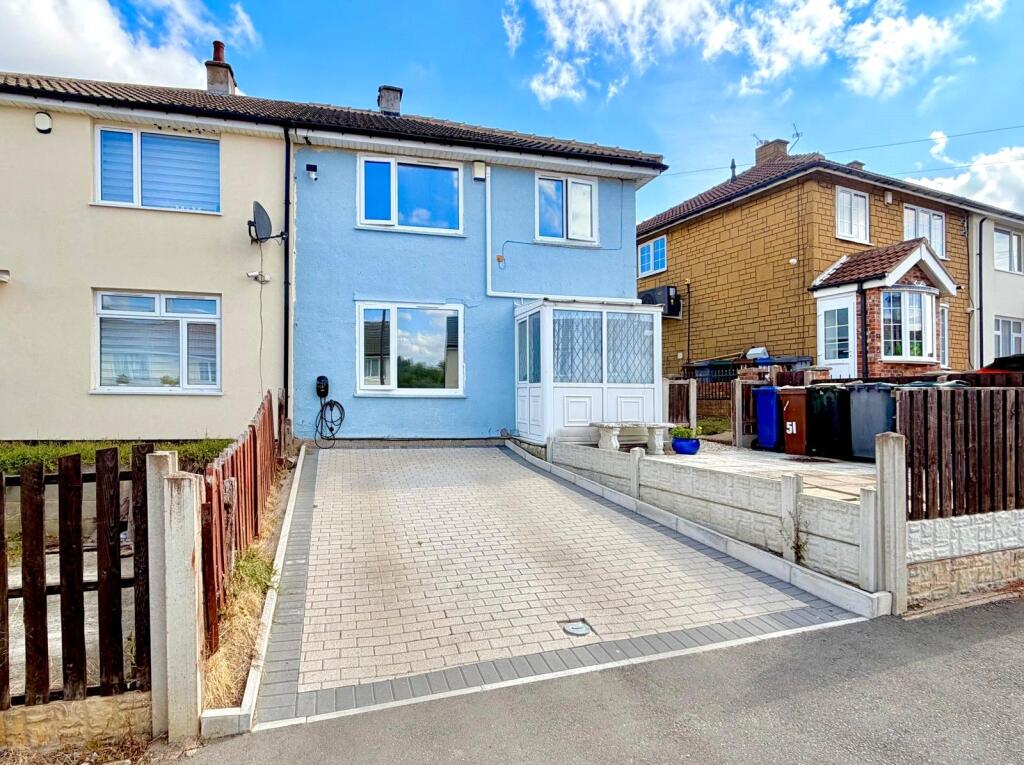
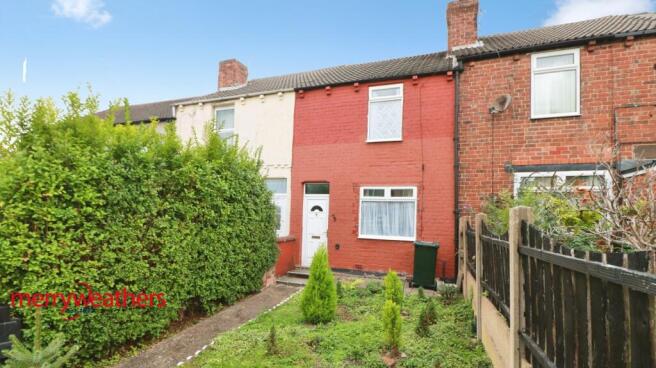
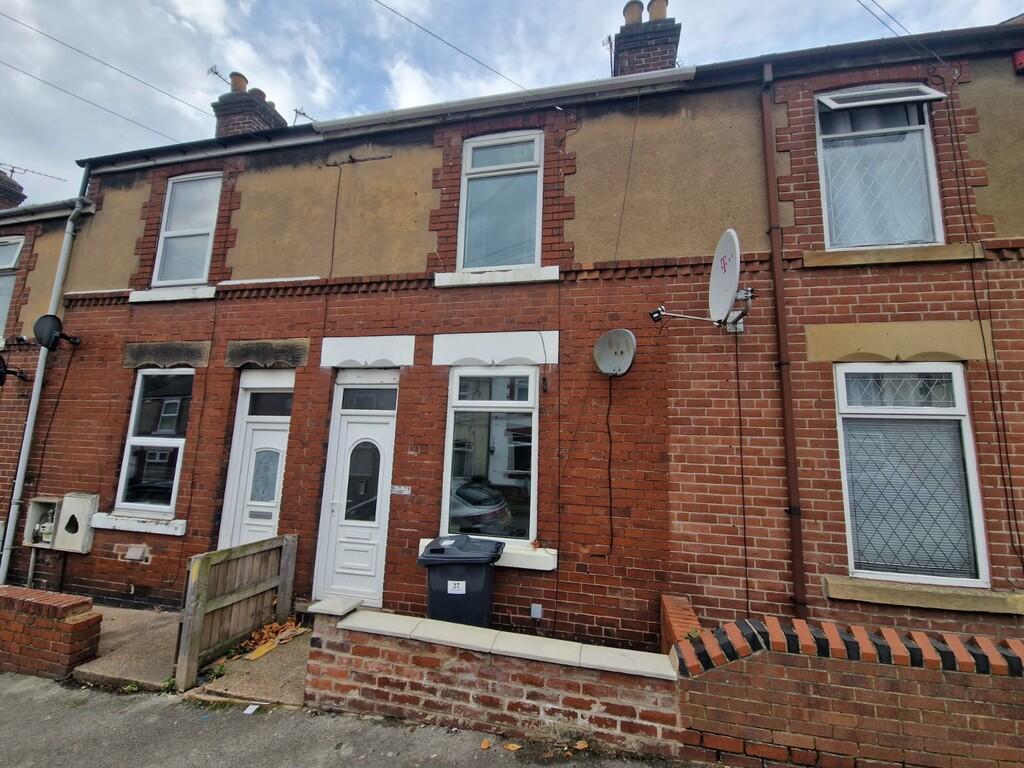
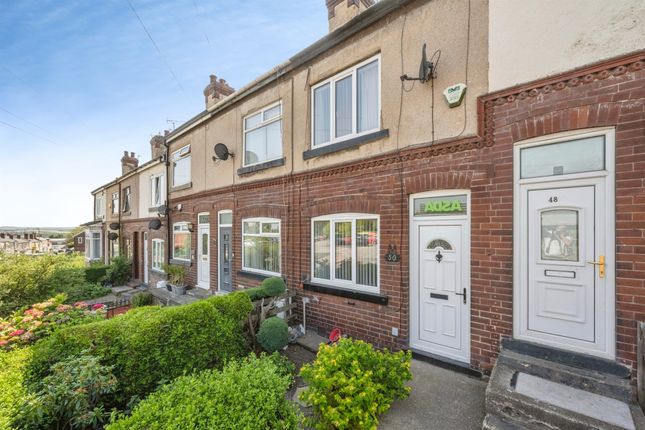
Exterior - The front of this home offers ample on street parking for you and guests and with it been a closed end road no through traffic making the properties on this street more private, steps then lead to front entrance.
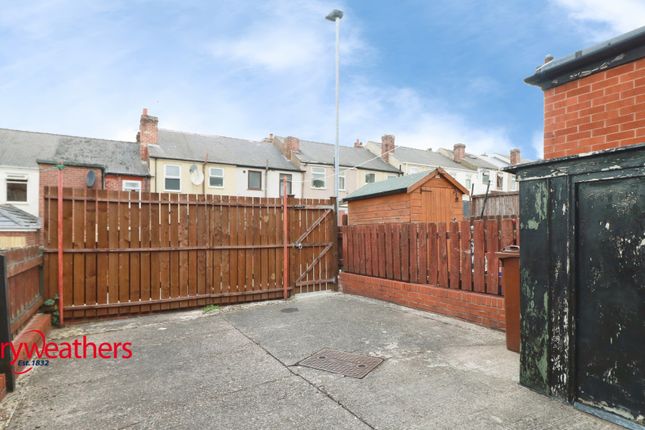
To the rear is a low maintenance garden, currently paved with decorative centre with steps leading to a decked area, ideal for seating and enjoying the warmer months, this then leads to an enclosed paved rear with brick built storage unit with access to power if needed.
Value & comps
No previous sales on record.
Returns
Set an offer; the calculator follows it.
We're still gathering serviced-accommodation data for this area.
Archie refurb estimate: a Pro feature
0.0% below asking
This is not financial or investment advice. Prop AI Deals is not authorised by the Financial Conduct Authority (FCA) to provide investment advice.
All investment calculators, property analyses, and AI-generated insights are for informational purposes only. Property investment carries risk and may result in financial loss. All calculations should be independently verified and you should consult with FCA-authorised financial advisors before making any investment decisions.
Past performance does not guarantee future results. Tax implications vary by individual circumstances.
Deal
Properties like this can earn 2–3x BTL yields when converted to HMO, with retrofit costs around £10k/room. Sign in to see the full tier, yield projection, and cost breakdown.
Commercial properties like this can earn 30-50% higher yields when converted to residential under Class MA / Q / P / PA, with prior approval costing ~GBP 96/unit. Sign in to see the recommended route, yield uplift, and cost breakdown.
BRRR-suited properties can recycle 80-100% of investor capital on refi, leaving a high-yielding rental with most of the money out. Sign in to see the refurb cost stack, ARV projection, and refinance maths.
Detached + large garden = sub-division play. Pro tier unlocks the tier badge, plot size, uplift estimate, and regional land benchmark.
Short-lease flats trade at deep discount, but extending under the 1993 Act often costs far less than the discount. Pro tier unlocks the tier badge, premium breakdown, long-lease ARV and arbitrage maths.
See projected short-stay revenue vs a vanilla BTL for this property.
See real sub-let margins (HMO room rates & SA nightly rates) vs the landlord rent.
Area
Agent & docs
FAQ
About Chapel Street, Bolton-Upon-Dearne, Rotherham
Explore nearby