We've tightened what earns a Pursue. A home now needs a published valuation, a strategy that still makes money after real running costs and lender stress tests, and no listing problems that would stop a mortgage. You'll see fewer Pursues, and each one has been checked harder.
See how verdicts work3-bedroom house · NG22 0NE
For saleListed 325 days
Opportunity summary
See Archie’s verdict, returns by strategy and what to check before viewing.
About
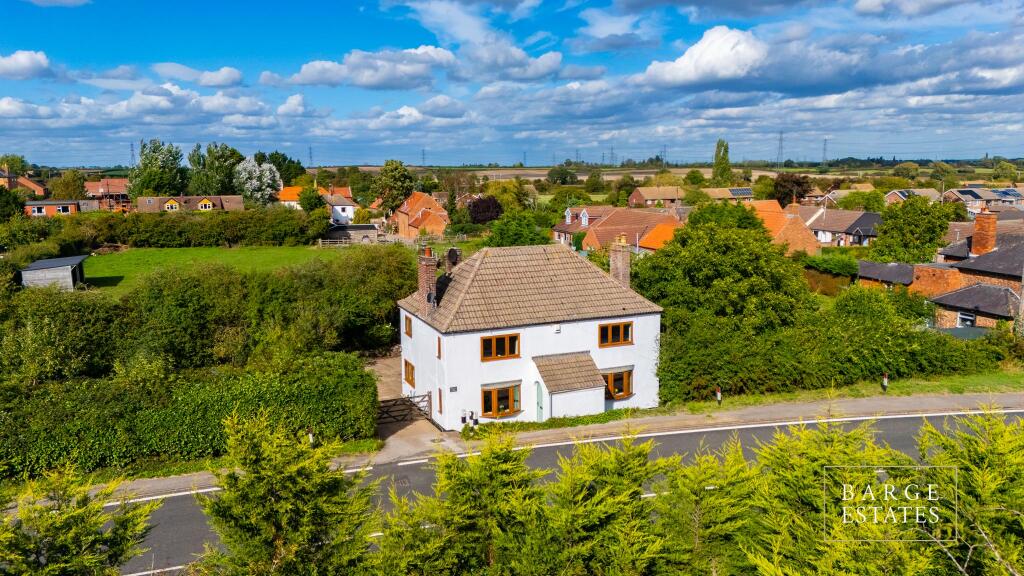
Set within the tranquil rural surroundings of Tuxford, Nottinghamshire, which boasts excellent transport links, Supermarket, Local Shops and gp Surgery, this three-bedroom freehold cottage provides a rare opportunity to acquire a home which captures the essence of countryside living.
The property features a thoughtfully arranged interior that effortlessly combines comfort with practicality.
The accommodation includes three well-proportioned bedrooms, offering ample space for family members, guests, or those seeking a dedicated study or workspace.
Upon entry, residents are welcomed into a lounge that provides a relaxing atmosphere ideal for both quiet evenings and social occasions.
A separate dining room presents opportunities for more formal gatherings or everyday meals.
The kitchen is supplemented by a convenient utility area, promoting organisation and efficient household management.
The property includes both a main bathroom and a downstairs shower room, providing versatility and comfort across both floors.
Oil fired central heating serves the entire home, ensuring warmth throughout the seasons.
For those who enjoy outdoor space, the cottage boasts a spacious private garden, perfect for leisure, gardening, or alfresco dining.
Further enhancing its appeal, the property offers a private driveway for off-road parking. EPC rating is 'E', allowing potential purchasers to assess the energy efficiency of the home at a glance.
The tenure of the property is freehold, providing long-term security and peace of mind.
Local area Located in the desirable rural setting of Tuxford, Nottinghamshire, this property enjoys idyllic countryside views and a peaceful atmosphere.
The area is renowned for its picturesque landscapes, making it an attractive choice for those seeking to experience a quieter lifestyle while remaining within reach of local amenities and transport links.
EPC Rating: E Entrance Hallway Front door with double glazed obscured glass window and single panel radiator.
Lounge (5.76m x 3.56m) Curved bay double glazed window to front aspect, double glazed window to side aspect, tv point, multi-fuel burner in fire place and surround, single panel radiator and understairs storage, feature glass window and exposed beam work.
Dining Room (5.70m x 3.51m) Fire place and surround, curved bay double glazed window to front aspect, two single panel radiators, exposed beam work.
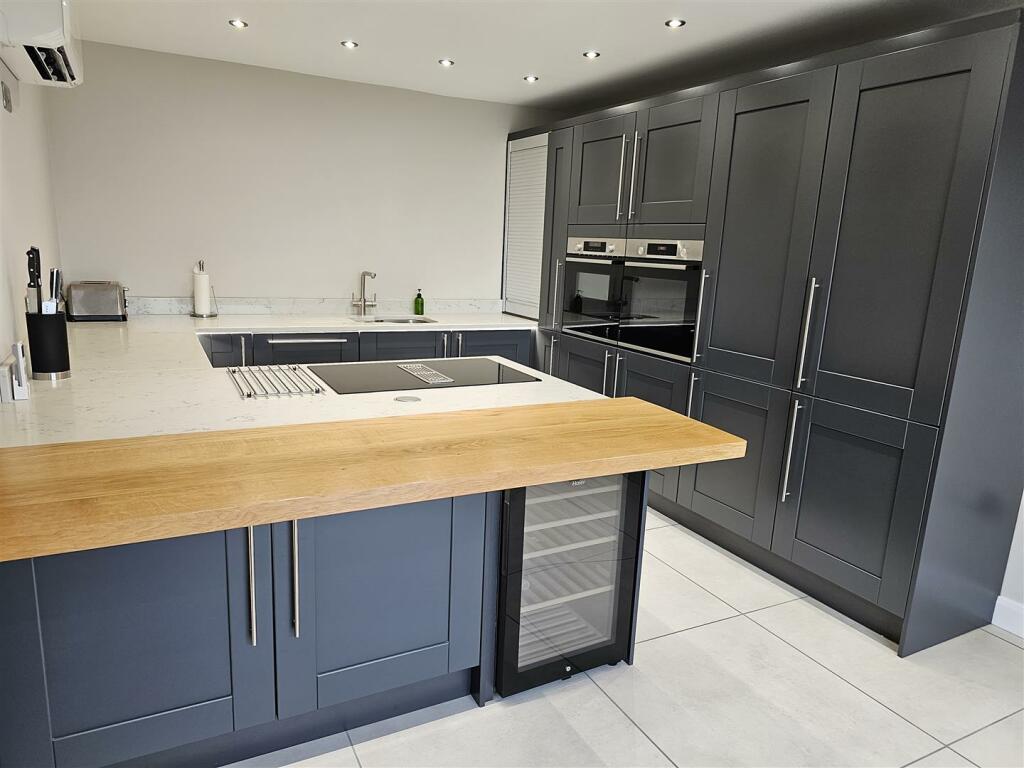
Kitchen (3.78m x 3.48m) Single panel radiator, floor and wall mounted units, double electric fan assisted oven, electric four ring hob, sink with mixer tap and drainer and window leading to utility.
Sitting Room (3.94m x 3.56m) French doors with double glazed windows leading to the rear patio, single panel radiator carpeted throughout and exposed beam work.
Utility Floor and wall mounted cabinets, double glazed window to the rear aspect, sink with mixer tap and drainer, plumbing and space for dishwasher, plumbing and space freestanding washing machine and space for tumble dryer, wooden door leading to the rear aspect and pantry with window leading to rear aspect.
Bedroom One (3.26m x 2.98m) Double panel radiator, double glazed window to front aspect, double glazed window to right aspect, dressing area with space for freestanding wardrobes and double glazed window to right aspect.
Ensuite (1.98m x 1.55m) Double glazed window to rear aspect, curved quadrant shower with wall mounted shower control and shower head, dual flush W.C, wash hand basin on vanity unit and double panel radiator.
Bedroom Two (3.51m x 3.48m) Single panel radiator, exposed beam work, double glazed windows to the front aspect and carpeted throughout.
Bedroom Three (3.81m x 3.53m) Double glazed windows to front and side aspect, single panel radiator and carpeted throughout.
Bathroom (3.51m x 2.20m) Double glazed window to rear aspect, large curved bath, single panel radiator and quadrant shower with wall mounted controls and shower head, wall mounted heated towel rail and wash hand basin on pedestal.
Toilet W.C, single panel radiator and wash hand basin. Additional Information The property previously had planning permission for a small detached single storey dwelling with its own, separate access.
**This is has now lapsed.** Disclaimer Every care has been taken with the preparation of these Particulars but complete accuracy cannot be guaranteed, If there is any point, which is of particular importance to you, please obtain professional confirmation.
Alternatively, we will be pleased to check the information for you. These Particulars do not constitute a contract or part of a contract.
The floor plan shown in these particulars is for illustrative purposes only and should not be interpreted as a scaled drawing. Any site measurements given are subject to site survey.
Services We wish to advise prospective purchasers that we have not tested the services or any of the equipment or appliances in this property, accordingly we strongly advise prospective purchasers to commission their own survey or service reports before finalising their offer to purchase.
Garden Gardens and Grounds: Step outside to your private one-acre slice of countryside heaven, featuring established gardens and an idyllic stream.
The grounds include dedicated allotments, three storage sheds, a greenhouse, and two polytunnels for the keen gardener.
The wild gardens feature a selection of mature fruit trees and space for small livestock. The rear patio includes idyllic views of the neighbouring countryside.
The front of the property is served by multiple parking spaces on a large, private driveway.
Value & comps
No previous sales on record.
Returns
Set an offer; the calculator follows it.
We're still gathering serviced-accommodation data for this area.
Archie refurb estimate: a Pro feature
0.0% below asking
This is not financial or investment advice. Prop AI Deals is not authorised by the Financial Conduct Authority (FCA) to provide investment advice.
All investment calculators, property analyses, and AI-generated insights are for informational purposes only. Property investment carries risk and may result in financial loss. All calculations should be independently verified and you should consult with FCA-authorised financial advisers before making any investment decisions.
Past performance does not guarantee future results. Tax implications vary by individual circumstances.
Deal
Properties like this can earn 2–3x BTL yields when converted to HMO, with retrofit costs around £10k/room. Sign in to see the full tier, yield projection, and cost breakdown.
Commercial properties like this can earn 30-50% higher yields when converted to residential under Class MA / Q / P / PA, with prior approval costing ~GBP 96/unit. Sign in to see the recommended route, yield uplift, and cost breakdown.
BRRR-suited properties can recycle 80-100% of investor capital on refi, leaving a high-yielding rental with most of the money out. Sign in to see the refurb cost stack, ARV projection, and refinance maths.
Detached + large garden = sub-division play. Pro tier unlocks the tier badge, plot size, uplift estimate, and regional land benchmark.
Short-lease flats trade at deep discount, but extending under the 1993 Act often costs far less than the discount. Pro tier unlocks the tier badge, premium breakdown, long-lease ARV and arbitrage maths.
See projected short-stay revenue vs a vanilla BTL for this property.
See real sub-let margins (HMO room rates & SA nightly rates) vs the landlord rent.
Area
Agent & docs

FAQ
About Ivy Cottage Great North Road, Newark
Explore nearby