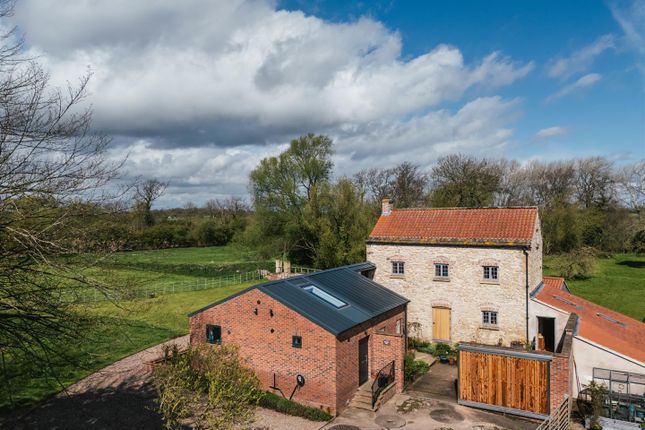
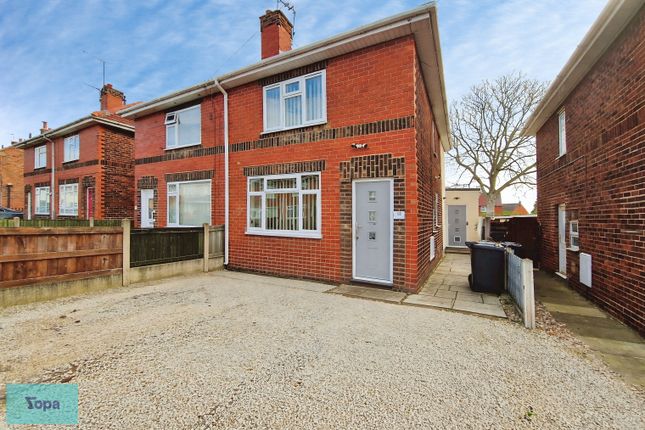
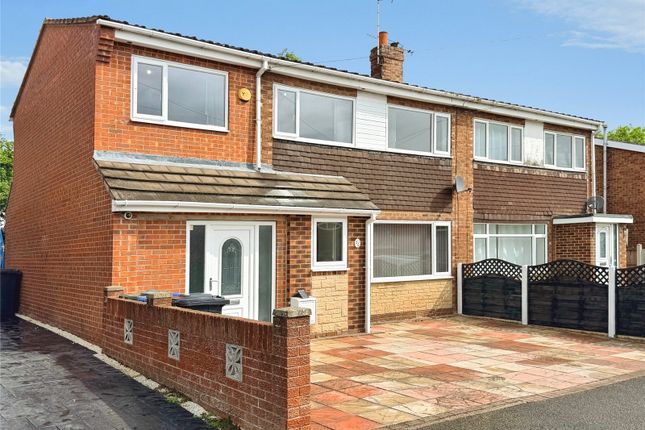
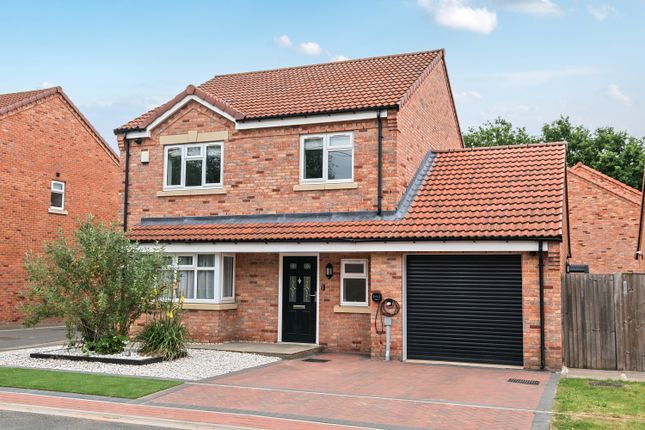
4-bedroom house · DN6 9ET
For saleReduced £10k (−4.2%) on 25 AugListed 141 days
Opportunity summary
See Archie’s verdict, returns by strategy and what to check before viewing.
About
This generously proportioned family home offers versatile and well-balanced accommodation throughout, ideally suited to modern living. Close to Schools, local amenities and commuter links.
Viewings are strictly by appointment only. This generously proportioned family home offers versatile and well-balanced accommodation throughout, ideally suited to modern living.
A welcoming entrance hallway provides spacious access to the ground floor accommodation. The dual-aspect lounge with rear patio doors opening into the conservatory.
The heart of the home is the spacious kitchen/diner, A separate utility room and a second reception room on the ground floor. To the first floor, there are four well-proportioned bedrooms.
A contemporary family bathroom and second WC. Externally, the property is approached via a gated driveway providing off-road parking.
To the front is a well-maintained lawned garden with mature hedging offering excellent privacy.
To the rear, a paved garden provides a low-maintenance outdoor space ideal for seating, entertaining, and family use.
Viewing is strictly by appointment only hallway 5' 10" x 16' 10" (1.79m x 5.15m) Spacious entrance hallway providing excellent access to the ground floor accommodation, creating a welcoming first impression and offering a practical flow throughout the home.
Living room 10' 9" x 22' 2" (3.30m x 6.76m) This generously proportioned dual-aspect lounge enjoys an abundance of natural light through a large front-facing window and patio doors leading seamlessly into the conservatory.
An elegant feature fireplace provides a striking focal point, enhancing the room's welcoming atmosphere and appeal.
Conservatory 9' 1" x 11' 10" (2.78m x 3.63m) The conservatory provides valuable additional living space and offers excellent versatility to suit a variety of needs.
Flooded with natural light, this multifunctional room can be enjoyed as a sitting area, dining space, home office, playroom, or garden room, making it a practical extension of the home's accommodation.
Kitchen/diner 19' 0" x 8' 11" (5.81m x 2.73m) Forming the heart of the home, this spacious kitchen/diner offers an excellent blend of practicality and family living.
Fitted with a comprehensive range of contemporary cream gloss wall and base units complemented by wood-effect worktops, the kitchen provides ample storage and workspace.
Integrated appliances include a double oven, gas hob with extractor hood above, Dishwasher while plumbing is in place for a washing machine.
The generous dining area comfortably accommodates a family-sized table, creating the perfect space for everyday meals, entertaining, and social gatherings.
Reception room 9' 10" x 8' 10" (3.02m x 2.70m) A versatile second reception room currently utilised as an additional bedroom, offering flexible accommodation to suit a variety of lifestyles.
This adaptable space would also make an ideal home office, study, playroom, hobby room, or snug, providing valuable extra living space to meet changing family needs.
Utility room 10' 0" x 6' 11" (3.07m x 2.11m) A generously sized utility room providing excellent additional practicality and storage. Ample worktop space and storage solutions.
Ideal for keeping household appliances and laundry facilities separate from the main kitchen, this versatile room enhances the functionality of the home.
Bedroom 10' 1" x 11' 1" (3.08m x 3.38m) A spacious front-facing double bedroom enjoying plenty of natural light and offering ample room for freestanding furniture, creating a comfortable and inviting space for rest and relaxation.
Bedroom 10' 0" x 11' 0" (3.07m x 3.36m) The second bedroom is a generously sized rear-facing double room, offering a peaceful and private setting.
With ample space for a double bed and additional furnishings, it provides comfortable accommodation for family members or guests.
Bedroom 6' 11" x 7' 8" (2.12m x 2.36m) A well-proportioned front-facing single bedroom featuring useful built-in storage.
Versatile in its use, the room is perfectly suited as a bedroom, study, or home office, offering flexibility to accommodate a variety of lifestyle needs.
Bedroom 10' 0" x 13' 2" (3.07m x 4.03m) A generously proportioned front-facing double bedroom featuring useful built-in storage, helping to maximise floor space.
Bright and well-presented, the room offers excellent flexibility and would make an ideal guest bedroom, teenager's room, or principal family bedroom.
Bathroom 9' 10" x 8' 9" (3.02m x 2.69m) A contemporary and generously sized family bathroom, beautifully appointed with a white suite comprising a WC, vanity wash basin, and bath, complemented by a separate walk-in shower.
Finished in a modern style, the space is both practical and well-proportioned, catering comfortably to the needs of a busy household.
WC 6' 10" x 5' 8" (2.10m x 1.73m) A useful additional first-floor cloakroom comprising a WC and vanity wash basin. This practical facility enhances convenience for family living and guests alike.
Agents are required by law to conduct anti-money laundering checks on all those buying a property.
We outsource the initial checks to a partner supplier Coadjute who will contact you once you have had an offer accepted on a property you wish to buy.
The cost of these checks is £54 inc vat This is a non-refundable fee. These charges cover the cost of obtaining relevant data, any manual checks and monitoring which might be required.
This fee will need to be paid and the checks completed in advance of the office issuing a memorandum of sale on the property you would like to buy
Value & comps
No previous sales on record.
Returns
Set an offer; the calculator follows it.
We're still gathering serviced-accommodation data for this area.
Archie refurb estimate: a Pro feature
0.0% below asking
This is not financial or investment advice. Prop AI Deals is not authorised by the Financial Conduct Authority (FCA) to provide investment advice.
All investment calculators, property analyses, and AI-generated insights are for informational purposes only. Property investment carries risk and may result in financial loss. All calculations should be independently verified and you should consult with FCA-authorised financial advisers before making any investment decisions.
Past performance does not guarantee future results. Tax implications vary by individual circumstances.
Deal
Properties like this can earn 2–3x BTL yields when converted to HMO, with retrofit costs around £10k/room. Sign in to see the full tier, yield projection, and cost breakdown.
Commercial properties like this can earn 30-50% higher yields when converted to residential under Class MA / Q / P / PA, with prior approval costing ~GBP 96/unit. Sign in to see the recommended route, yield uplift, and cost breakdown.
BRRR-suited properties can recycle 80-100% of investor capital on refi, leaving a high-yielding rental with most of the money out. Sign in to see the refurb cost stack, ARV projection, and refinance maths.
Detached + large garden = sub-division play. Pro tier unlocks the tier badge, plot size, uplift estimate, and regional land benchmark.
Short-lease flats trade at deep discount, but extending under the 1993 Act often costs far less than the discount. Pro tier unlocks the tier badge, premium breakdown, long-lease ARV and arbitrage maths.
See projected short-stay revenue vs a vanilla BTL for this property.
See real sub-let margins (HMO room rates & SA nightly rates) vs the landlord rent.
Area
Agent & docs
FAQ
About 22, Arundel Road, Doncaster
Explore nearby