3-bedroom semi-detached house · BN6 9TJ
For saleListed 22 days
Opportunity summary
See Archie’s verdict, returns by strategy and what to check before viewing.
About
LOCATION Hurstpierpoint offers an appealing balance of village life and excellent connectivity surrounded by the beautiful Sussex countryside and with the South Downs close at hand .
The attractive High Street provides a good range of independent shops, cafes, restaurants and pubs together with everyday amenities including a Co-op ,Post Office, pharmacy, bakery butcher and greengrocer.
Families are particularly well catered for, with St Lawrence C of E Primary School located within Hurstpierpoint itself.
Secondary schooling is available at Downlands Community School in nearby Hassocks while the well-known independent Hurstpierpoint College offers co-educational day and boarding education from junior years through to Sixth Form.
School admissions and catchment areas should , o course , be independently verified.
For commuters, Hassocks mainline railway station is the nearest station approximately two miles from Willow Way , providing services on the London-Brighton line .The village is also conveniently positioned just off the A23, giving straightforward road access south towards Brighton and the coast and north towards Gatwick, the M23 and wider motorway network.
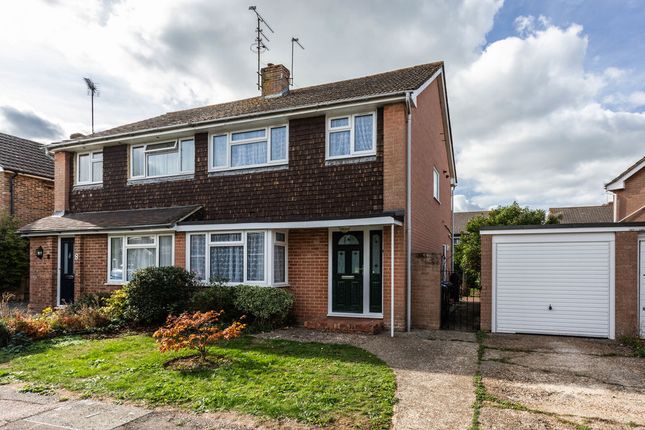
PROPERTY DESCRIPTION The Accommodation Entrance Hall A welcoming entrance hall with staircase rising to the first floor and useful under stairs storage.
The hall leads through to the principal living accommodation , utility/WC and home office .
Open-Plan Kitchen/living/dining Room The real heart of the home and a particularly impressive space for both everyday family life and entertaining.
Extending to approximately 30ft , the open-plan arrangement provides clearly defined areas for relaxing, dining and cooking..
The modern fitted kitchen incorporates a range of wall and base units with oak work surfaces , space for a range-style cooker and fridge/freezer, while French doors provide direct access onto the west-facing rear garden.
The generous proportions give plenty of flexibility for different furniture layouts.
Utility Room & Downstairs WC A Practical addition to the ground floor, providing space for laundry appliances and further storage together with a WC and wash hand basin.
The gas boiler is also housed here. Home Office Much larger than the average home-working space and a real asset to the property.
Ideal as dedicated office, study or potentially a playroom/hobby room depending on a buyers requirements.
First Floor The first-floor landing provides access to all three bedrooms and the family bathroom, together with loft access and an airing/storage cupboard.
Principal bedroom - A generous double bedroom with excellent proportions and ample space for wardrobes and additional bedroom furniture.
Bedroom Two - Another well- proportioned bedroom, comfortably accommodating a double bed and making an excellent second bedroom, guest room or children's bedroom.
Bedroom Three- A useful third bedroom with flexibility for use as a child's room, nursery or additional study if required.
Family Bathroom A modern family bathroom comprising a panelled bath with shower over, wash hand basin with vanity storage and WC complemented by contemporary tiling.
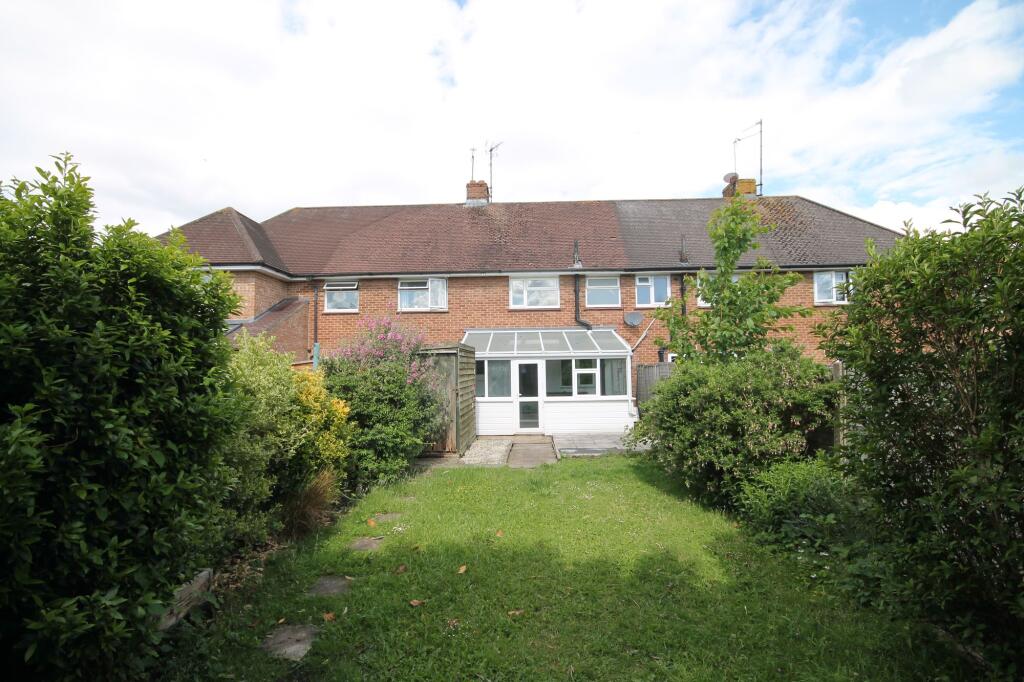
OUTSIDE Rear Garden A particular feature of the property is the west-facing rear garden, providing excellent space for children, outdoor dining and entertaining.
The garden incorporates lawn and patio areas gated side access and a useful brick -built garden store.
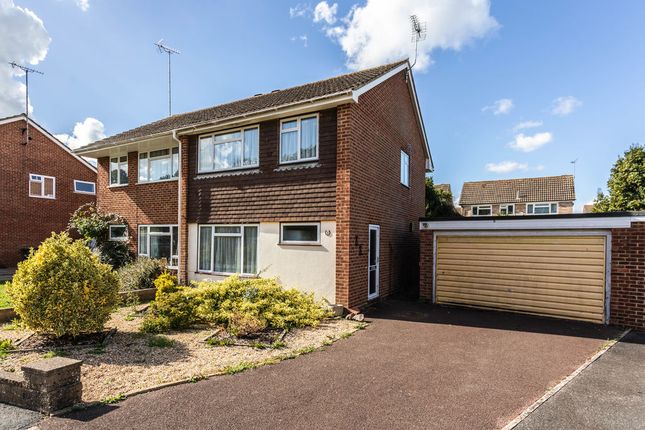
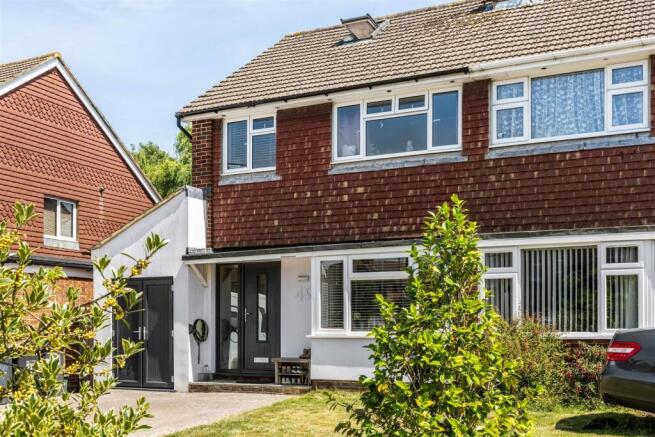
Driveway & Parking To the front , the property benefits from a substantial block-paved driveway providing off-road parking for up to six vehicles- an exceptional feature for a family home of this type.
ID CHECKS FOR BUYERS Should a purchaser have an offer accepted on a property marketed by Martin & Co, they will need to undertake an identification check.
This is done to meet our obligation under Anti Money Laundering Regulations (AML) and is a legal requirement. We use an online service to verify your identity provided by HIPLA.
The cost of these checks is £50 inc. VAT per purchase which is paid in advance, directly to HIPLA. This charge is non-refundable under any circumstances.
Value & comps
No previous sales on record.
Returns
Set an offer; the calculator follows it.
We're still gathering serviced-accommodation data for this area.
Archie refurb estimate: a Pro feature
0.0% below asking
This is not financial or investment advice. Prop AI Deals is not authorised by the Financial Conduct Authority (FCA) to provide investment advice.
All investment calculators, property analyses, and AI-generated insights are for informational purposes only. Property investment carries risk and may result in financial loss. All calculations should be independently verified and you should consult with FCA-authorised financial advisors before making any investment decisions.
Past performance does not guarantee future results. Tax implications vary by individual circumstances.
Deal
Properties like this can earn 2–3x BTL yields when converted to HMO, with retrofit costs around £10k/room. Sign in to see the full tier, yield projection, and cost breakdown.
Commercial properties like this can earn 30-50% higher yields when converted to residential under Class MA / Q / P / PA, with prior approval costing ~GBP 96/unit. Sign in to see the recommended route, yield uplift, and cost breakdown.
BRRR-suited properties can recycle 80-100% of investor capital on refi, leaving a high-yielding rental with most of the money out. Sign in to see the refurb cost stack, ARV projection, and refinance maths.
Detached + large garden = sub-division play. Pro tier unlocks the tier badge, plot size, uplift estimate, and regional land benchmark.
Short-lease flats trade at deep discount, but extending under the 1993 Act often costs far less than the discount. Pro tier unlocks the tier badge, premium breakdown, long-lease ARV and arbitrage maths.
See projected short-stay revenue vs a vanilla BTL for this property.
See real sub-let margins (HMO room rates & SA nightly rates) vs the landlord rent.
Area
Agent & docs
FAQ
About Willow Way, Hurstpierpoint
Explore nearby