6-bedroom detached house · LD1 5RR
For saleListed 54 days
Opportunity summary
See Archie’s verdict, returns by strategy and what to check before viewing.
About
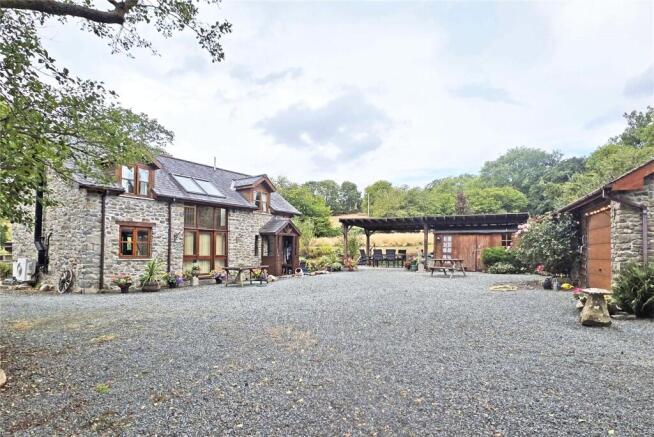
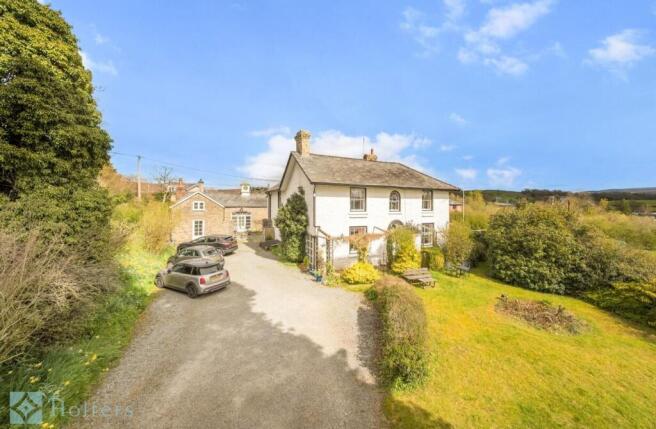
Dating back to the 1600's and cut into the hillside Fedw is a truly wonderful country residence that offers such charming, character accommodation that makes you feel so at ease when viewing.
This stone built detached former farmhouse retains many of the original character features such as the exposed ceiling and wall timbers, the beautiful stair with, newel post and dog gate, together with the large inglenook fireplaces, it is easy to picture yourself sat around a wood burner on a winters evening!
As you enter the property you step into a porch which in turn leads to the main hallway. Immediately the impressive character features are on show with the exposed wall and ceiling timbers.
The wonderful dog-legged stair with newel post leads to the first floor with the original dog gate on the half landing which is lovely to see.
To the left of the hall is the main reception room, this impressive room boasts an exposed stone inglenook fireplace, with a large, fitted wood burner.
There are extensive exposed timbers on show, with windows to the front and rear is offers a light aspect.
There is an external door to the rear which opens to the back garden and from here the far-reaching views are extremely impressive!
The second reception room is a similar size again with an impressive inglenook fireplace and wood burning stove.
The original bread oven remains, with extensive exposed timbers it’s a lovely room to relax.
From here you have access to the kitchen, which is fitted with ample wall and base units, with a range style cooker and extractor hood.
A door open to a stair to a cellar, perfect to keep a bottle of wine cool for an evening meal. The remainder of the ground floor accommodation offers a laundry room, utility and a shower room.
As you climb the wonderful staircase you step onto the large open landing, the character features continue with exposed wall and ceiling timbers always on show.
Off the landing you have access to five bedrooms and a bathroom. The main bedroom is a good size double, with the original exposed stone fireplace, exposed timbers and a fitted wardrobe.
To the side of the main bedroom is the family bathroom which is fitted with a white suite.
The second bedroom is a double and to the rear of the house, this pleasant room enjoys a wonderful view and has the benefit of an en-suite shower room which is fitted with a modern white suite, which still has the original, quirky wooden window in place.
Bedrooms three and four are charming rooms with exposed timbers on show, with bedroom three being a double and four a large single.
The fifth bedroom, which was used as a single when the property was previously used for B&B again has the benefit of an en-suite shower room, with a modern white suite.
The beautiful stair climbs to the second floor with a door opening to the landing, watch your head as a low beam will certainly cause you to duck under if accessing the loft!
Off the landing the sixth bedroom is a double, again with an en-suite shower room.
On the opposite side of the landing a room has been used as a lounge or office which makes this space almost self-contained from the rest of the house, perfect for a family member looking for some privacy.
There is access to the large loft area, which offers huge potential for conversion (subject to gaining any necessary permissions).
This house has been well maintained over the years, it was re-roofed in 2004, it is fully double glazed and has oil fired central heating providing a warm welcoming feel.
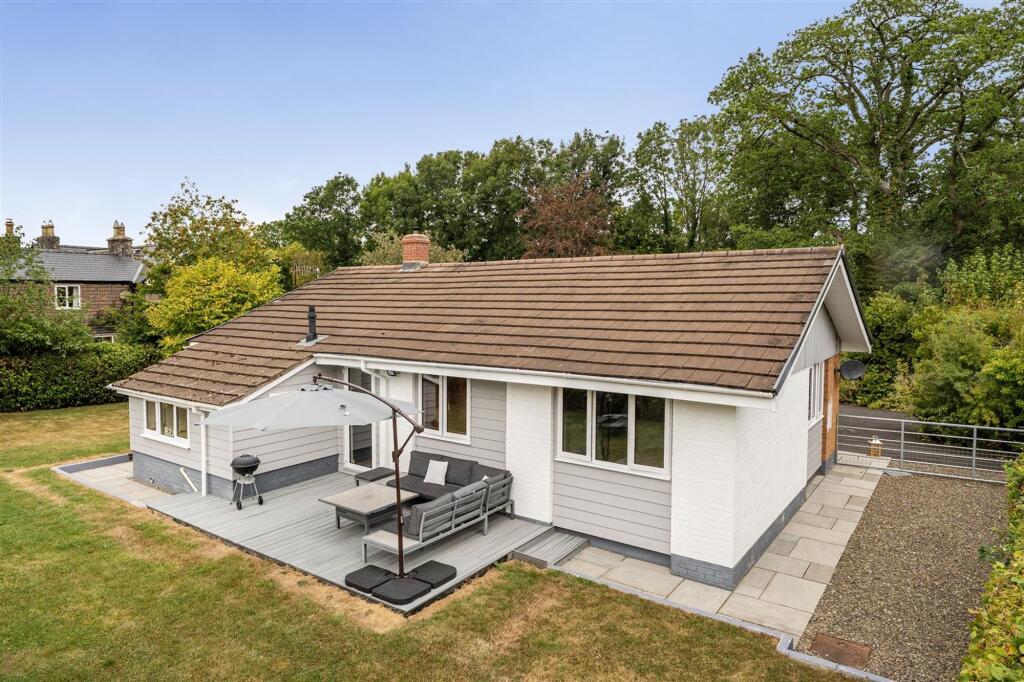
Externally the property sits on large grounds which offer a lawn garden to the rear of the house, which backs onto an open field with a large decked seating area to appreciate the breath-taking views!
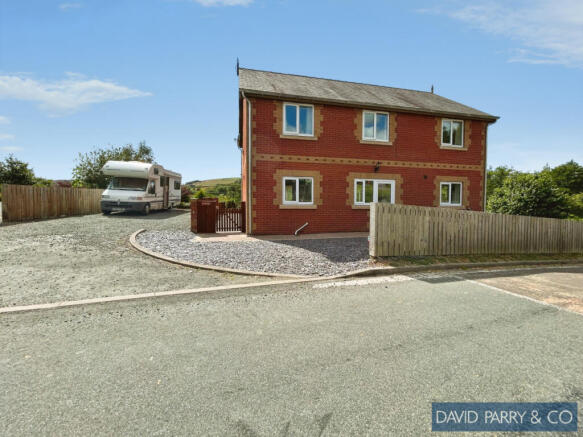
There is an extremely large tarmac driveway and parking area for a a large number of vehicles, which leads to the impressive detached steel framed building.
Built in 2019 as a storage building for caravans, with high roller doors, concrete floor, power, lighting and water it is a fantastic building which is suitable for a variety of uses.
NOTE - There is a right of way through the grounds for the neighbouring property and land owner. There is an option to purchase an adjoining 3.7 field by separate negotiation.
The field borders the driveway on the right hand side as you approach the house. Ideal for a pony paddock or for the keeping of some livestock. The plan edged is for identification purposes only.
EPC Rating: E Nearest Towns Builth Wells - 8 miles Llandrindod Wells - 10 miles Kington - 13 miles Hay-on-Wye - 15 miles Hereford - 33 miles Services We are informed the property is connected to mains electricity.
Private/shared water and private drainage. Heating The property has the benefit of oil fired central heating. Council Tax Powys County Council - Band G.
Tenure We are informed the property is of freehold tenure. Disclaimer Referral Fees: Holters routinely refers vendors and purchasers to providers of conveyancing and financial services.
See our website for more information.
Money Laundering Regulations: In order to comply with current legislation, we are required to carry out Anti-Money Laundering (AML) checks on all prospective purchasers verifying the customer’s identity using biometric identification checks, which includes facial recognition.
A company called Creditsafe Business Solutions Ltd provide Anti Money Laundering compliance reports for us, the cost of which is to be covered by prospective purchasers.
At the point of your offer being verbally accepted, you agree to paying a non-refundable fee of £35 + VAT (£42 inc. VAT) per purchaser in order for us to carry out our due diligence.
Wayleaves, Easements and Rights of Way: The property will be sold subject to and with the benefits of all wayleaves, easements and rights of way, whether mentioned in these sales particulars or not.
Consumer Pr...
Value & comps
No previous sales on record.
Returns
Set an offer; the calculator follows it.
We're still gathering serviced-accommodation data for this area.
Archie refurb estimate: a Pro feature
0.0% below asking
This is not financial or investment advice. Prop AI Deals is not authorised by the Financial Conduct Authority (FCA) to provide investment advice.
All investment calculators, property analyses, and AI-generated insights are for informational purposes only. Property investment carries risk and may result in financial loss. All calculations should be independently verified and you should consult with FCA-authorised financial advisors before making any investment decisions.
Past performance does not guarantee future results. Tax implications vary by individual circumstances.
Deal
Properties like this can earn 2–3x BTL yields when converted to HMO, with retrofit costs around £10k/room. Sign in to see the full tier, yield projection, and cost breakdown.
Commercial properties like this can earn 30-50% higher yields when converted to residential under Class MA / Q / P / PA, with prior approval costing ~GBP 96/unit. Sign in to see the recommended route, yield uplift, and cost breakdown.
BRRR-suited properties can recycle 80-100% of investor capital on refi, leaving a high-yielding rental with most of the money out. Sign in to see the refurb cost stack, ARV projection, and refinance maths.
Detached + large garden = sub-division play. Pro tier unlocks the tier badge, plot size, uplift estimate, and regional land benchmark.
Short-lease flats trade at deep discount, but extending under the 1993 Act often costs far less than the discount. Pro tier unlocks the tier badge, premium breakdown, long-lease ARV and arbitrage maths.
See projected short-stay revenue vs a vanilla BTL for this property.
See real sub-let margins (HMO room rates & SA nightly rates) vs the landlord rent.
Area
Agent & docs

FAQ
About Hundred House, Llandrindod Wells, LD1
Explore nearby