2-bedroom house · PL18 9JH
For saleReduced £5k (−2.8%) on 31 JulListed 253 days
Opportunity summary
See Archie’s verdict, returns by strategy and what to check before viewing.
About
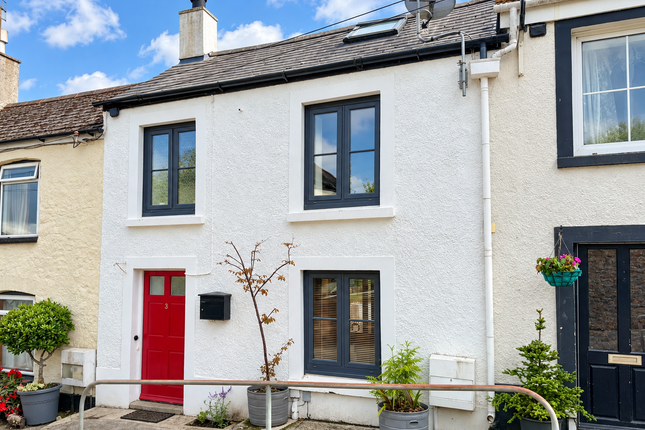
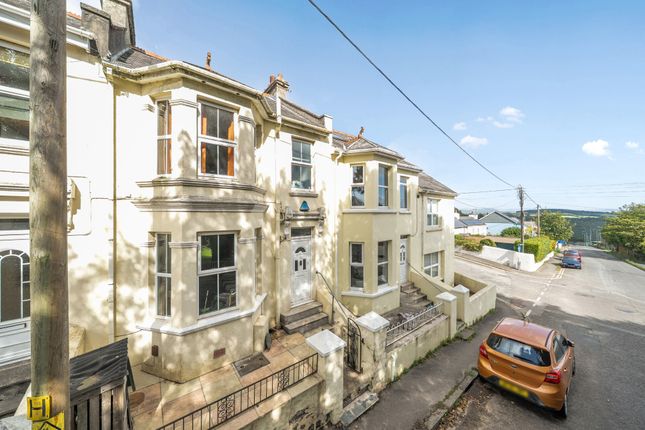
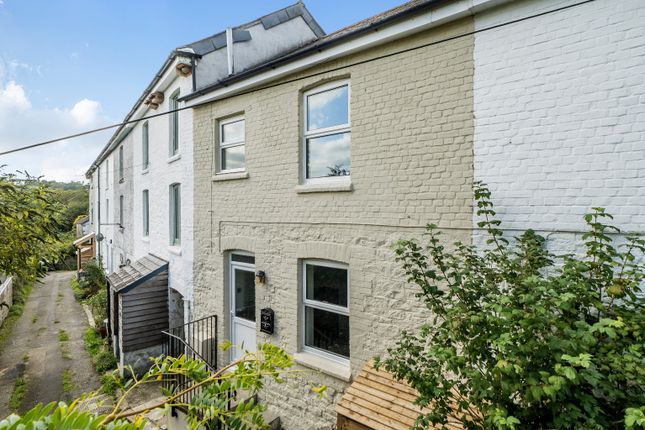
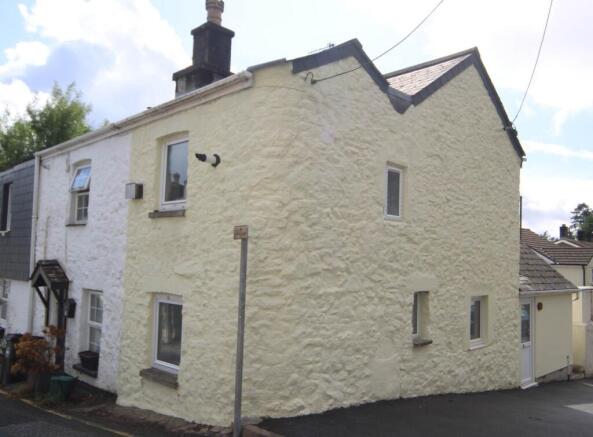
Offered with no onward chain. This charming cottage, previously a successful holiday let, boasts two reception rooms, two bedrooms, and two bathrooms.
It features unique character details like exposed stonework, beams, fireplaces, and granite stairs.
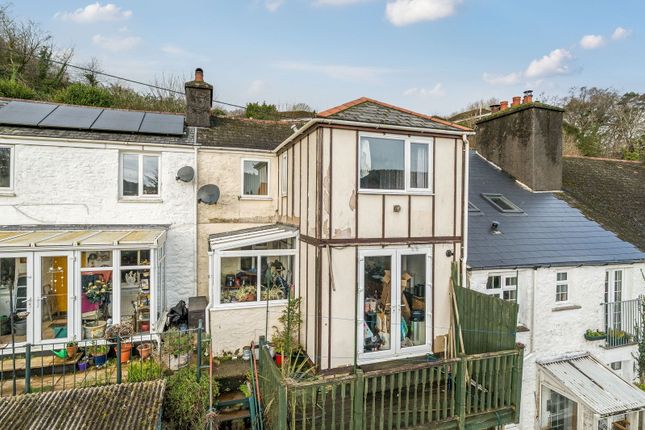
Enjoy the added benefit of a lovely decked outdoor terrace, perfect for relaxing and an allocated off road parking space.
Having been completely rewired and majority replumbed over recent years, when entering the cottage, you’ll find a cosy kitchen/breakfast room featuring wall units, slimline worktops, a Belfast sink, and a charming former fireplace recess.
A stable door leads to a small rear courtyard, perfect for recycling bins. Two steps down take you to the sitting room, which includes a fireplace with a wood-burning stove.
A step up leads to the dining room, with a stunning granite staircase ascending to the first floor. The first floor landing has access to the loft via a loft ladder.
There are 2 bedrooms with exposed floorboards and both with built in wardrobes, bedroom 2 has a cupboard housing the combination mains gas fired boiler and the main bedroom boasts a well appointed en suite shower room, with large shower, with rainfall and detachable shower heads.
A further bathroom with bath, shower over, wc, basin and built in airing cupboard. There is potential to re-create the upstairs accommodation to 3 bedrooms if required.
From the landing a door leads to outside with timber steps up to the decked terrace.
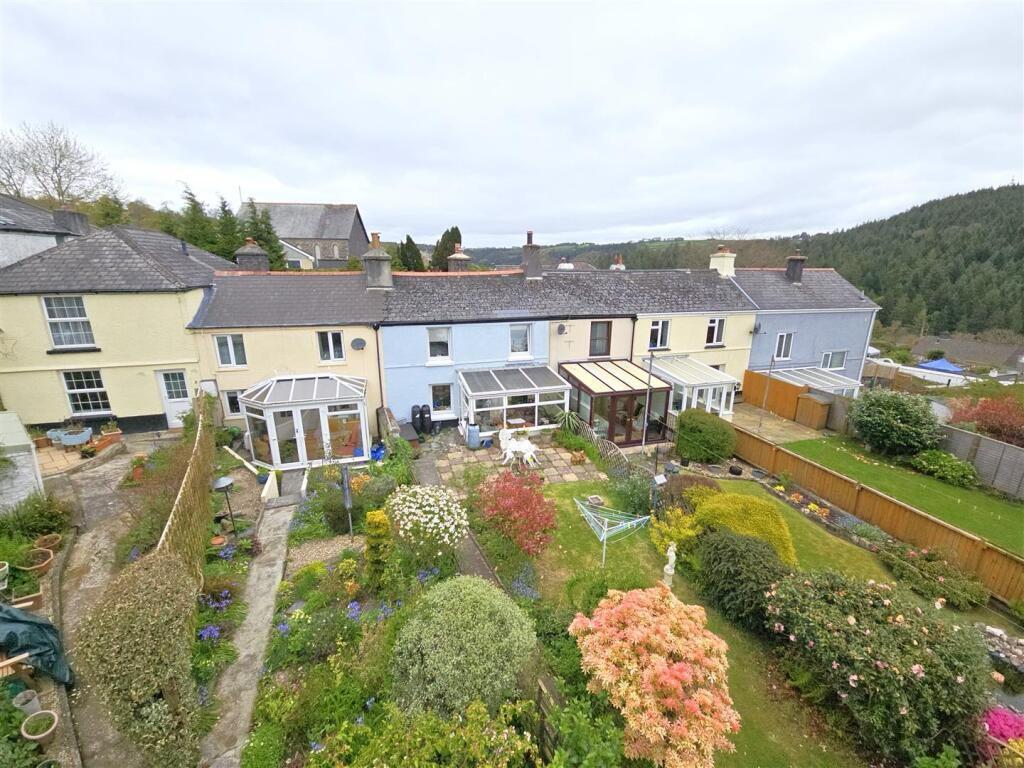
Further stone steps and a sun trap courtyard area, then leads to the rear gate giving easy access to the centre of the village. The neighbour has a right of way to access the rear of their cottage.
Kitchen/Breakfast Room (5.21m max x 3.19m max (17'1" max x 10'5" max)) Sitting Room (4.07m x 3.63m (13'4" x 11'10")) Dining Room (3.05m x 2.10m max (10'0" x 6'10" max)) First Floor Landing Bedroom 1 (3.66m x 2.76m (12'0" x 9'0")) En Suite Shower Room (3.12m x 1.02m (10'2" x 3'4" )) Bedroom 2 (3.79m x 2.82m (12'5" x 9'3")) Bathroom (2.11m x 1.63 (6'11" x 5'4")) Outside Off road parking space across the road, labelled with property name.
Tenure Frehold Services Mains electricity, gas, drainage and metered water.
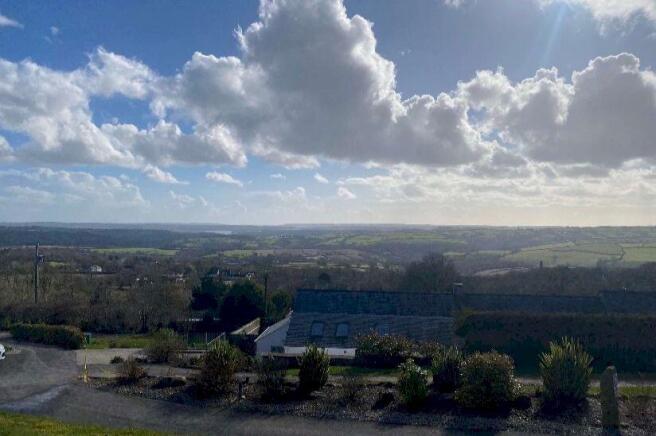
Epc D/61 Council Tax Band B Situation The village of Gunnislake features a selection of local shops, including a Post Office, General Store, Doctor’s Surgery, and public houses.
There is a train station approximately a mile from the hamlet with links into the City of Plymouth and the Tamar Valley is well known for its wonderful scenery and community.
The nearest town is Tavistock which features a thriving town centre, supermarkets, schooling and is the gateway to Dartmoor National Park.
Directions From Tavistock, take the A390 (Callington Road) out to Gunnislake.
As you cross the bridge in to Gunnislake, follow the road up, where the property can be found on your right just before the traffic lights.
Agents Note The neighbour has a right of way to access the rear of their cottage. The property is available furnished if required by negotiation.
Value & comps
No previous sales on record.
Returns
Set an offer; the calculator follows it.
We're still gathering serviced-accommodation data for this area.
Archie refurb estimate: a Pro feature
0.0% below asking
This is not financial or investment advice. Prop AI Deals is not authorised by the Financial Conduct Authority (FCA) to provide investment advice.
All investment calculators, property analyses, and AI-generated insights are for informational purposes only. Property investment carries risk and may result in financial loss. All calculations should be independently verified and you should consult with FCA-authorised financial advisers before making any investment decisions.
Past performance does not guarantee future results. Tax implications vary by individual circumstances.
Deal
Properties like this can earn 2–3x BTL yields when converted to HMO, with retrofit costs around £10k/room. Sign in to see the full tier, yield projection, and cost breakdown.
Commercial properties like this can earn 30-50% higher yields when converted to residential under Class MA / Q / P / PA, with prior approval costing ~GBP 96/unit. Sign in to see the recommended route, yield uplift, and cost breakdown.
BRRR-suited properties can recycle 80-100% of investor capital on refi, leaving a high-yielding rental with most of the money out. Sign in to see the refurb cost stack, ARV projection, and refinance maths.
Detached + large garden = sub-division play. Pro tier unlocks the tier badge, plot size, uplift estimate, and regional land benchmark.
Short-lease flats trade at deep discount, but extending under the 1993 Act often costs far less than the discount. Pro tier unlocks the tier badge, premium breakdown, long-lease ARV and arbitrage maths.
See projected short-stay revenue vs a vanilla BTL for this property.
See real sub-let margins (HMO room rates & SA nightly rates) vs the landlord rent.
Area
Agent & docs
FAQ
About Tinners, Newbridge Hill, Gunnislake
Explore nearby