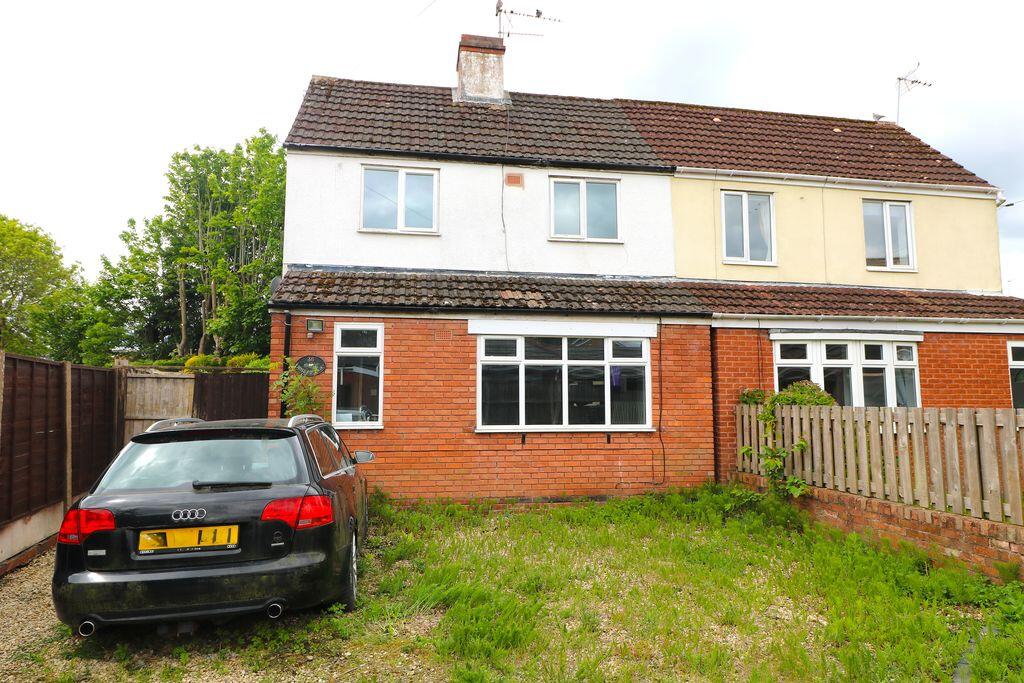
2-bedroom semi-detached house · DY6 7SG
Sold STCReduced £10k (−4.2%) on 22 SepListed 128 days
Opportunity summary
See Archie’s verdict, returns by strategy and what to check before viewing.
About
Cul-de-sac position. Garage that could become another room. Garden backed by mature trees. Take a closer look!
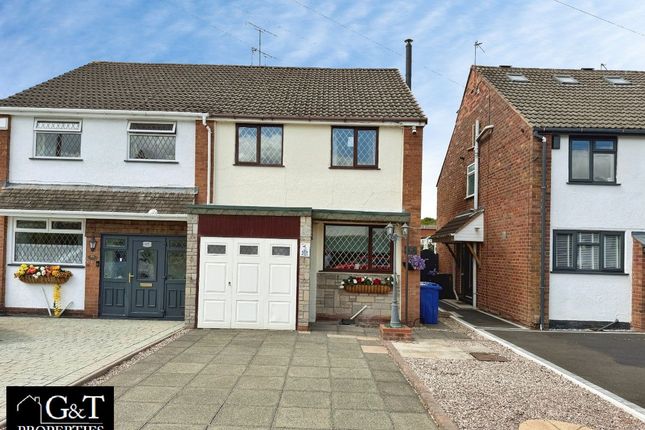
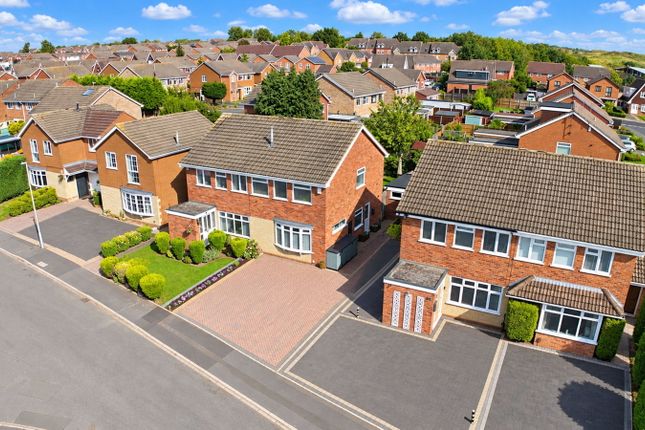
Tucked into a well-regarded cul-de-sac in Kingswinford, this semi-detached home has been well presented throughout, with a layout that moves easily from one room to the next.
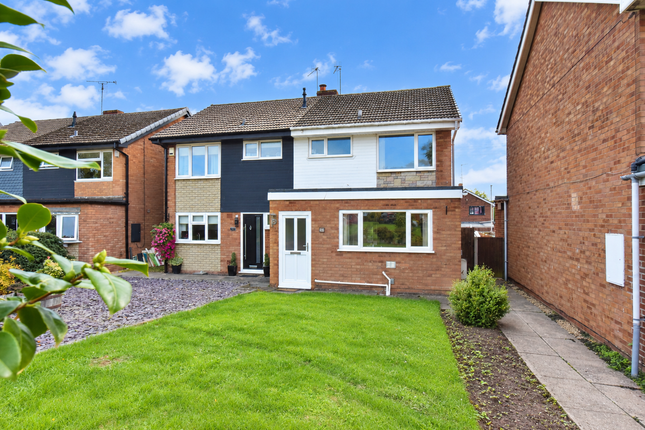
A driveway provides off-road parking and leads to a generous garage, while a small lawned fore-garden and an open canopy porch set a tidy first impression as you approach the front door.
A welcoming hallway leads through to the lounge, anchored by a feature fireplace and open plan into the dining area beyond, creating a sociable space that flows naturally from one room to the next.
The dining area in turn opens into the kitchen, which offers a good range of units and fittings, with a useful understairs store and an internal door through to the garage, a space that holds genuine potential for those looking to extend their living accommodation, subject to the necessary permissions.
The orangery adds a further reception space off the dining area, with a solid roof, recessed downlighting, and double-glazed French doors that open out to the rear garden, making it a bright spot to use throughout the year rather than just in summer.
The garage itself does more than house a car.
There's space for a washing machine towards the rear, and a door through to the back garden means you can come and go without cutting through the house, handy on a wet day with muddy boots in tow.
Upstairs, both bedrooms are doubles, with bedroom one benefiting from fitted wardrobes, and a family bathroom completes the first floor. Outside, the rear garden is a genuine highlight.
Mainly laid to lawn with a paved seating area and well-stocked planted borders, it backs onto mature trees that lend a real sense of privacy, ideal for everything from quiet mornings with coffee to summer get-togethers.
For families, Kingswinford has well-regarded schools nearby, including Blanford Mere Primary School, rated Good by Ofsted, and Crestwood School for secondary, also rated Good.
For everyday essentials, Charterfield Shopping Centre is around five minutes by car, with a Morrisons, pharmacy, and a handful of independent shops covering the basics.
For a bigger outing, Merry Hill is roughly ten minutes away with its full range of retail and leisure options.
No statement in these details is to be relied upon as representation of fact, and purchasers should satisfy themselves by inspection or otherwise as to the accuracy of the statements contained within.
These details do not constitute any part of any offer or contract.
Ap Morgan and their employees and agents do not have any authority to give any warranty or representation whatsoever in respect of this property.
These details and all statements herein are provided without any responsibility on the part of ap Morgan or the vendors.
Equipment: Ap Morgan has not tested the equipment or central heating system mentioned in these particulars and the purchasers are advised to satisfy themselves as to the working order and condition.
Measurements: Great care is taken when measuring, but measurements should not be relied upon for ordering carpets, equipment, etc. The Laws of Copyright protect this material.
Ap Morgan is the Owner of the copyright. This property sheet forms part of our database and is protected by the database right and copyright laws.
No unauthorised copying or distribution without permission..
Hall Lounge 3.69 x 3.53 - Max Dining Area 3.46 x 2.22 Kitchen 3.17 x 2.35 Orangery 2.71 x 2.09 Garage 6.33 x 2.24 First Floor Landing Bedroom One 2.86 x 4.73 - Max to front of wardrobes Bedroom Two 3.28 x 2.71 Bathroom 1.85 x 1.94
Value & comps
No previous sales on record.
Returns
Set an offer; the calculator follows it.
We're still gathering serviced-accommodation data for this area.
Archie refurb estimate: a Pro feature
0.0% below asking
This is not financial or investment advice. Prop AI Deals is not authorised by the Financial Conduct Authority (FCA) to provide investment advice.
All investment calculators, property analyses, and AI-generated insights are for informational purposes only. Property investment carries risk and may result in financial loss. All calculations should be independently verified and you should consult with FCA-authorised financial advisers before making any investment decisions.
Past performance does not guarantee future results. Tax implications vary by individual circumstances.
Deal
Properties like this can earn 2–3x BTL yields when converted to HMO, with retrofit costs around £10k/room. Sign in to see the full tier, yield projection, and cost breakdown.
Commercial properties like this can earn 30-50% higher yields when converted to residential under Class MA / Q / P / PA, with prior approval costing ~GBP 96/unit. Sign in to see the recommended route, yield uplift, and cost breakdown.
BRRR-suited properties can recycle 80-100% of investor capital on refi, leaving a high-yielding rental with most of the money out. Sign in to see the refurb cost stack, ARV projection, and refinance maths.
Detached + large garden = sub-division play. Pro tier unlocks the tier badge, plot size, uplift estimate, and regional land benchmark.
Short-lease flats trade at deep discount, but extending under the 1993 Act often costs far less than the discount. Pro tier unlocks the tier badge, premium breakdown, long-lease ARV and arbitrage maths.
See projected short-stay revenue vs a vanilla BTL for this property.
See real sub-let margins (HMO room rates & SA nightly rates) vs the landlord rent.
Area
Agent & docs
FAQ
About 10, Kilburn Drive, Dudley
Explore nearby