We've tightened what earns a Pursue. A home now needs a published valuation, a strategy that still makes money after real running costs and lender stress tests, and no listing problems that would stop a mortgage. You'll see fewer Pursues, and each one has been checked harder.
See how verdicts work6-bedroom detached house · IP31 2NP
For saleListed 127 days
Opportunity summary
See Archie’s verdict, returns by strategy and what to check before viewing.
About
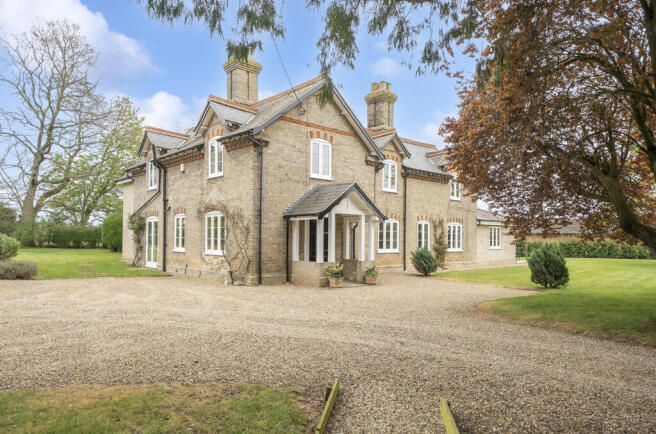
A substantial 5,400sq-ft Grade II listed village farmhouse, set back in mature 1.5-acre gardens within this well-regarded village close to Bury St Edmunds.
Situated on the edge of this well-regarded and conveniently placed village, Elms Farm House is a substantial Grade II listed farmhouse of considerable architectural and historic interest.
Predominantly timber-framed and believed to date from around 1620–1630, the house was built by Robert Sowgate, whose family history remains woven into the fabric of the building.
Most notably, the first floor contains a remarkable painted ceiling incorporating one of only thirteen known surviving candle paintings, thought to be among the finest examples in existence.
Over the past two decades, the house has been the subject of an exacting programme of restoration and improvement.
The property was carefully stripped back to its original timber frame, allowing for the insertion of a new sole plate, the introduction of sheep's wool insulation and complete rewiring and replumbing throughout.
More recently, a comprehensive programme of updating has included the installation of a beautifully appointed kitchen and three contemporary bath and shower rooms, creating a house that combines historic integrity with modern comfort.
The accommodation extends to well over 4,000 square feet and is notable for both its scale and versatility.
A green oak entrance porch with herringbone brick flooring opens into a magnificent dining hall, where oak floorboards and a wood-burning stove create an immediate sense of warmth and occasion.
Beyond lies a series of beautifully proportioned reception rooms, each possessing its own distinct character.
The drawing room enjoys a dual aspect and features shuttered French doors opening onto the gardens, together with a handsome barrel-backed red brick fireplace.
The snug centres around a traditional inglenook fireplace, while the sitting room offers a more formal setting, complete with an elegant moulded surround and bespoke storage cupboards.
At the rear of the house, the kitchen forms the natural heart of daily life.
Thoughtfully designed and extensively fitted with sleek contemporary cabinetry, it features granite worktops, a substantial central island with handcrafted oak breakfast bar and a comprehensive range of integrated appliances.
French doors lead directly into a green oak garden room, where limestone flooring and a modern wood-burning stove create a wonderfully light-filled space from which to enjoy views across the gardens.
A cloakroom, laundry room and cellar complete the ground floor. The first floor is approached via an exceptional 17th-century tower staircase, retaining its original balustrade and handrail.
Here, the accommodation comprises three generous bedroom suites, together with two further bedrooms served by a beautifully appointed family bathroom.
Within the principal suite lies one of the property's most extraordinary features: a rare late-17th-century painted ceiling incorporating the celebrated candle paintings.
These historic works are understood not to require permanent exposure; however, should they be concealed, any covering materials must be lime based in accordance with conservation guidance.
The second floor provides further flexibility, with a spacious attic studio and adjoining shower room, together with a separate attic store approached by its own staircase from the first floor.
Outside The property is approached initially over a shared gravel driveway leading through extensive grounds, with a large area for visitors’ parking, together with a private gated gravel driveway with garden store, double cart lodge and garage.
Elms Farm House sits squarely within its private grounds with planted front garden rich in lavender and mature trees, leading around the main lawned gardens with a variety of mature shrubs and specimen trees to include a tulip and ginkgo, decked seating area and pergola.
Location Great Barton is a village in Suffolk, located 3 miles northeast of Bury St Edmunds on the A143.
Gt Barton is close in proximity to Thurston and Bury St Edmunds train stations with links to Liverpool Street, London. It has great access also via the A143 onto the A11 to Norwich.
The village is rich with history with a strong sense of community. Amenities include a post office, village store and pub.
Great Barton Church of England Primary Academy is reported as having a 'Good' Ofsted report.
Services Mains water, drainage and electricity • Oil-fired heating • Council Tax Band ‘F’ • EPC ‘D’ • Broadband: Ultrafast 1,000MB available •
Value & comps
No previous sales on record.
Returns
Set an offer; the calculator follows it.
We're still gathering serviced-accommodation data for this area.
Archie refurb estimate: a Pro feature
0.0% below asking
This is not financial or investment advice. Prop AI Deals is not authorised by the Financial Conduct Authority (FCA) to provide investment advice.
All investment calculators, property analyses, and AI-generated insights are for informational purposes only. Property investment carries risk and may result in financial loss. All calculations should be independently verified and you should consult with FCA-authorised financial advisers before making any investment decisions.
Past performance does not guarantee future results. Tax implications vary by individual circumstances.
Deal
Properties like this can earn 2–3x BTL yields when converted to HMO, with retrofit costs around £10k/room. Sign in to see the full tier, yield projection, and cost breakdown.
Commercial properties like this can earn 30-50% higher yields when converted to residential under Class MA / Q / P / PA, with prior approval costing ~GBP 96/unit. Sign in to see the recommended route, yield uplift, and cost breakdown.
BRRR-suited properties can recycle 80-100% of investor capital on refi, leaving a high-yielding rental with most of the money out. Sign in to see the refurb cost stack, ARV projection, and refinance maths.
Detached + large garden = sub-division play. Pro tier unlocks the tier badge, plot size, uplift estimate, and regional land benchmark.
Short-lease flats trade at deep discount, but extending under the 1993 Act often costs far less than the discount. Pro tier unlocks the tier badge, premium breakdown, long-lease ARV and arbitrage maths.
See projected short-stay revenue vs a vanilla BTL for this property.
See real sub-let margins (HMO room rates & SA nightly rates) vs the landlord rent.
Area
Agent & docs

FAQ
About Great Barton, Suffolk
Explore nearby