We've tightened what earns a Pursue. A home now needs a published valuation, a strategy that still makes money after real running costs and lender stress tests, and no listing problems that would stop a mortgage. You'll see fewer Pursues, and each one has been checked harder.
See how verdicts work3-bedroom semi-detached house · NP7 5SH
Sold STCListed 173 days
Opportunity summary
See Archie’s verdict, returns by strategy and what to check before viewing.
About
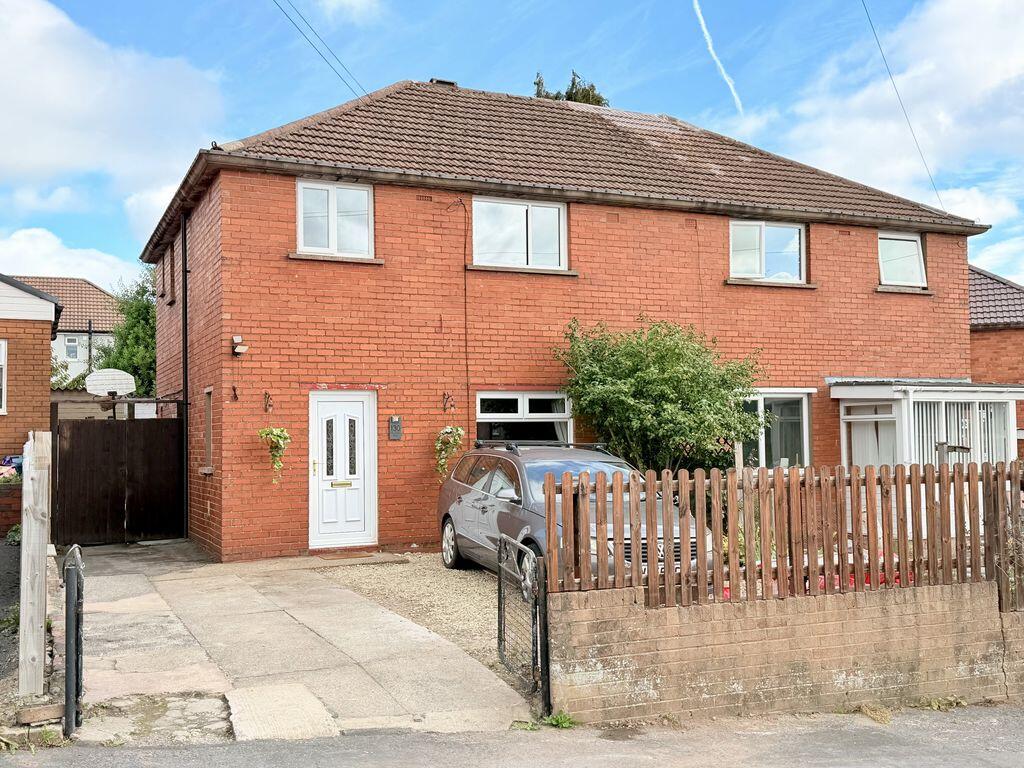
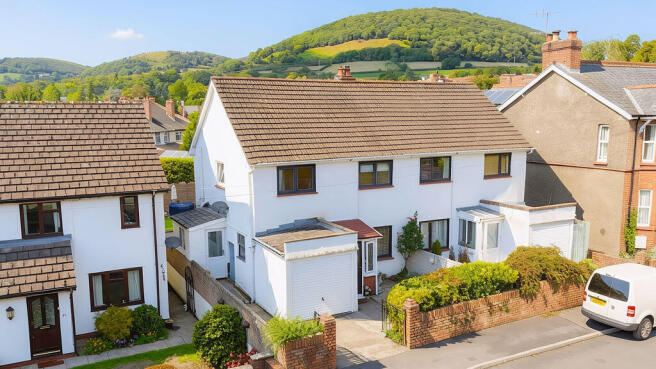
Ideally placed, within walking distance of the high street and Bailey Park, is this extended three bedroomed semi-detached family home sitting in large westerly gardens with splendid views to the Sugar Loaf, Deri and the Blorenge.
The property is well-appointed and offers generous family sized accommodation throughout, including a spacious open plan lounger/diner, a study, a light filled modern kitchen/breakfast room, and two shower suites serving the three bedrooms, in addition to a cloakroom on the ground floor.
Entered via a porch into a good size reception hallway, the study is positioned to the front of the house but could equally be used as an additional sitting room too.
The lounge/diner at the rear has lovely views over the well-tended garden and patio doors which open directly onto a paved sun terrace.
The kitchen is fitted with a comprehensive range of cabinets in a hi-gloss finish and has space for an American style fridge/freezer and a dishwasher.
Given the size of this extended kitchen, there is also room for a breakfast bar for casual dining or food on the go.
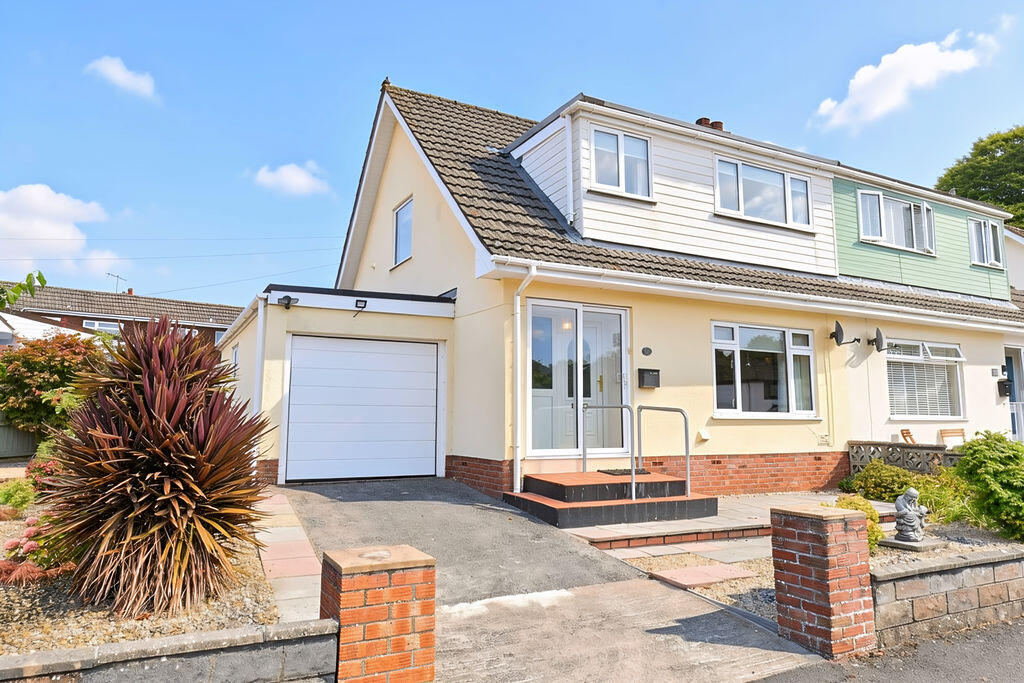
The kitchen opens into an integral garage /store with access from both the drive and the rear garden and usefully for a family home, has room for both a washing machine and a tumble dryer.
There is a cloakroom situated off the garage which is always handy for children, gardeners and house guests. Upstairs, the airy landing gives access to the three bedrooms.
The principal bedroom is fitted with an en-suite shower room and wardrobes and affords long distance hillside views from its window.
The two further bedrooms, one double and a single room, are served by the first floor shower suite and there is also a handy walk-in linen store too.
Outside, the wonderful gardens are filled with segmented lawns and flowerbed borders which host a number of small specimen trees adding variety and colour to this outside space.
For car drivers, there is a gated driveway providing off street parking for two vehicles.
EPC Rating: C Front Garden The property occupies a curved position on this popular road which serves to provide a generous amount of parking with space for two vehicles on its driveway and access to the garage.
To the side of the garage is a garden area laid to shingle and hosting bushes and herbaceous shrubbery.
Rear Garden A gardener’s delight, a particular feature of this family home is undoubtably its long westerly garden.
An attractive riven paved patio adjoins the lounge / diner providing the perfect spot for outdoor entertaining and a place to take in the fine views of the surrounding Black Mountains which surround Abergavenny.
A path leads the length of the southern boundary of the garden with a well-stocked flowerbed running alongside, brimming over with hydrangea, camelias, rhododendrons and roses.
There are also pretty acers, a cherry blossom, magnolia and an attractive snowball tree. At the rear, a useful storage shed.
Parking - Garage Parking - Driveway Disclaimer Our particulars have been compiled with reference to our obligations under THE DIGITAL MARKET, COMPETITION & CONSUMER ACT 2024: Every attempt has been made to ensure accuracy; however, these property particulars are approximate and for illustrative purposes only and they are not intended to constitute part of an offer of contract.
We have not carried out a structural survey and the services, appliances and specific fittings have not been tested.
All photographs, measurements, floor plans and distances referred to are given as a guide only and should not be relied upon for the purchase of any fixture or fittings; it must not be inferred that any item shown is included with the property.
Lease details, service charges and ground rent (where applicable) are given as a guide only and should be checked prior to agreeing a sale.
Contract Holder (Tenant) Fees in Wales: for further information refer to:
Value & comps
No previous sales on record.
Returns
Set an offer; the calculator follows it.
Short-let licence or registration needed
We're still gathering serviced-accommodation data for this area.
Archie refurb estimate: a Pro feature
0.0% below asking
This is not financial or investment advice. Prop AI Deals is not authorised by the Financial Conduct Authority (FCA) to provide investment advice.
All investment calculators, property analyses, and AI-generated insights are for informational purposes only. Property investment carries risk and may result in financial loss. All calculations should be independently verified and you should consult with FCA-authorised financial advisers before making any investment decisions.
Past performance does not guarantee future results. Tax implications vary by individual circumstances.
Deal
Properties like this can earn 2–3x BTL yields when converted to HMO, with retrofit costs around £10k/room. Sign in to see the full tier, yield projection, and cost breakdown.
Commercial properties like this can earn 30-50% higher yields when converted to residential under Class MA / Q / P / PA, with prior approval costing ~GBP 96/unit. Sign in to see the recommended route, yield uplift, and cost breakdown.
BRRR-suited properties can recycle 80-100% of investor capital on refi, leaving a high-yielding rental with most of the money out. Sign in to see the refurb cost stack, ARV projection, and refinance maths.
Detached + large garden = sub-division play. Pro tier unlocks the tier badge, plot size, uplift estimate, and regional land benchmark.
Short-lease flats trade at deep discount, but extending under the 1993 Act often costs far less than the discount. Pro tier unlocks the tier badge, premium breakdown, long-lease ARV and arbitrage maths.
See projected short-stay revenue vs a vanilla BTL for this property.
See real sub-let margins (HMO room rates & SA nightly rates) vs the landlord rent.
Area
Agent & docs

FAQ
About Park Avenue, Abergavenny, NP7
Explore nearby