We've tightened what earns a Pursue. A home now needs a published valuation, a strategy that still makes money after real running costs and lender stress tests, and no listing problems that would stop a mortgage. You'll see fewer Pursues, and each one has been checked harder.
See how verdicts work6-bedroom detached house · PH36 4JN
For saleListed 955 days
Opportunity summary
See Archie’s verdict, returns by strategy and what to check before viewing.
About
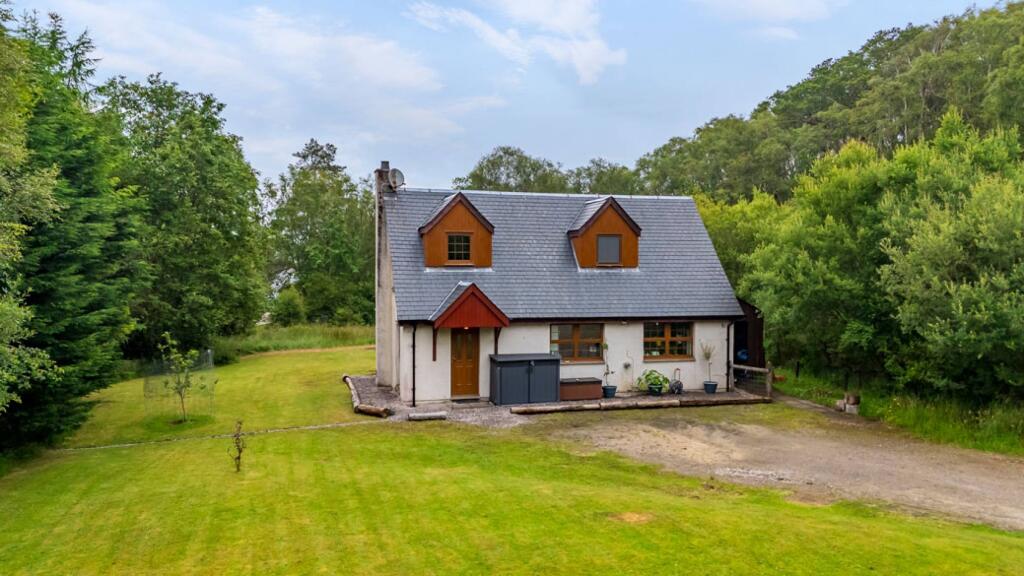
Spacious Detached Property Located in an elevated position, in the desirable coastal village of Salen, the subjects of sale form a substantial detached dwellinghouse, set in generous garden grounds.
With views towards Loch Sunart and the surrounding hills, Deens is in very good order, offering deceptively spacious accommodation, conveniently arranged over two levels.
The property benefits from double glazing and an efficient dual fuel heating system of solid fuel and lpg central heating.
Neutrally decorated throughout, the lounge with open fire, and sizeable kitchen/diner and utility room, both provide superb living space, in addition to six bedrooms, principal en-suite, a bathroom and shower room.
Due to the size and location, Deens would be ideally suited as a fantastic family home, as an idyllic holiday retreat or as an investment opportunity for the buoyant holiday letting or Bed & Breakfast markets.
Deens is located in the delightful community of Salen on the Ardnamurchan peninsula, an area famed for its natural rugged beauty and wildlife.
Approximately 40 miles west of Fort William, the village of Acharacle, some 3 miles away, offers local amenities such as shops, hotel, doctors surgery, post office, garage and primary school, while the secondary school is some 9 miles away in the village of Strontian.
Salen itself offers a superb hotel, Jetty with pier, moorings, pontoon and shop. The property is well placed to take advantage of the numerous leisure and pleasure activities the area has to offer.
Accommodation Entrance Hallway With UPVC entrance door. Window to front. Stairs to upper level. Three built-in cupboards. Doors to lounge, kitchen/diner, utility, bathroom and bedrooms.
Lounge 5.2m x 4.2m With windows to front and side. Feature stone fireplace with tiled hearth. Door to dining room. Dining Room 4.5m x 4.2m With windows to rear and side. Open to kitchen/diner.
Kitchen/Diner 4.7m x 2.6m With window to rear. Fitted with oak effect kitchen units, offset with granite effect worksurfaces. Kenwood range cooker with chimney hood over. Stainless steel sink unit.
Tiled splashback. Plumbing for dishwasher. Door to hallway. Utility Room 3.1m x 2.3m L-shaped, with UPVC door and window to rear. Fitted, granite effect, worksurface. Plumbing for washing machine.
Tiled flooring - with electric under floor heating. Door to shower room. Shower Room 2.3m x 1.4m With frosted window to rear.
Fitted with modern white coloured suite of WC, wash hand basin and wet walled shower cubicle with Mira shower. Heated towel rail. Tiled flooring - with electric under floor heating.
Bathroom 2.9m x 2.0m L-shaped, with frosted window to rear. Fitted with white coloured suite of WC, wash hand basin and bath with Triton shower over. Tiled splashback. Heated towel rail.
Laminate flooring. Bedroom 3.7m x 2.9m With window to side. Built-in double wardrobe. Bedroom 3.4m x 3.0m With window to front. Built-in double wardrobe. Bedroom 3.2m x2.9m With window to front.
Upper Level Landing With two built-in cupboards. Access to eave storage. Doors to bedrooms. Principal Bedroom 7.4m x 3.9m L-shaped, with two Velux windows to rear and two Velux windows to front.
Built-in double wardrobe. Doorway to en-suite shower room. En-Suite Shower Room 2.0m x 2.0m With Velux window to rear.
Fitted with cream coloured suite of WC, wash hand basin and tiled shower cubicle with Mira shower. Heated towel rail. Tiled flooring. Bedroom 3.9m x 3.5m With two Velux windows to side.
Built-in double wardrobe. Two built-in cupboards. Bedroom 3.9m x 3.2m With Velux window to side. Fitted, granite effect, worksurface.
Basement There is a basement area located to the front of the property. With light and power. Garden The property enjoys spacious, mature, garden grounds.
A gravelled driveway provides ample parking, with the remainder of the grounds laid to lawn, offset with trees, shrubs and planting.
A patio area located to the rear of the property enjoys views towards Loch Sunart. There is a vegetable garden with raised beds. A greenhouse and garden shed are included in the sale.
Note: The owners, many years ago, had planning permission granted for a detached garage with apartment above.
These plans are not available and any new purchaser would require to go through their own planning process.
Travel Directions From Fort William, travel south on the A82 to the Corran Ferry (regular daily crossings).
From Ardgour, turn left and proceed on the A861 for 22 miles to Salen, turning left where signposted Glenborrodale on the B8007.
Continue on the road ahead for around 1/3 of a mile, turning right directly after The Old Post Office house. The Deens is located at the third turning on the left hand side.
Value & comps
Land Registry doesn’t cover Scotland or Northern Ireland, so previous sales may not be on record.
Returns
Set an offer; the calculator follows it.
Short-let licence or registration needed
We're still gathering serviced-accommodation data for this area.
Archie refurb estimate: a Pro feature
0.0% below asking
This is not financial or investment advice. Prop AI Deals is not authorised by the Financial Conduct Authority (FCA) to provide investment advice.
All investment calculators, property analyses, and AI-generated insights are for informational purposes only. Property investment carries risk and may result in financial loss. All calculations should be independently verified and you should consult with FCA-authorised financial advisers before making any investment decisions.
Past performance does not guarantee future results. Tax implications vary by individual circumstances.
Deal
Properties like this can earn 2–3x BTL yields when converted to HMO, with retrofit costs around £10k/room. Sign in to see the full tier, yield projection, and cost breakdown.
Commercial properties like this can earn 30-50% higher yields when converted to residential under Class MA / Q / P / PA, with prior approval costing ~GBP 96/unit. Sign in to see the recommended route, yield uplift, and cost breakdown.
BRRR-suited properties can recycle 80-100% of investor capital on refi, leaving a high-yielding rental with most of the money out. Sign in to see the refurb cost stack, ARV projection, and refinance maths.
Detached + large garden = sub-division play. Pro tier unlocks the tier badge, plot size, uplift estimate, and regional land benchmark.
Short-lease flats trade at deep discount, but extending under the 1993 Act often costs far less than the discount. Pro tier unlocks the tier badge, premium breakdown, long-lease ARV and arbitrage maths.
See projected short-stay revenue vs a vanilla BTL for this property.
See real sub-let margins (HMO room rates & SA nightly rates) vs the landlord rent.
Area
Agent & docs

FAQ
About Deens, Salen, Acharacle
Explore nearby