3-bedroom terraced house · LU3 3LX
Sold STCListed 121 days
Opportunity summary
See Archie’s verdict, returns by strategy and what to check before viewing.
About
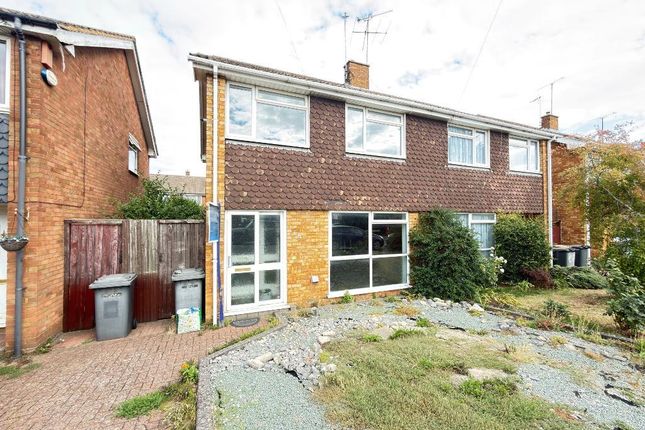
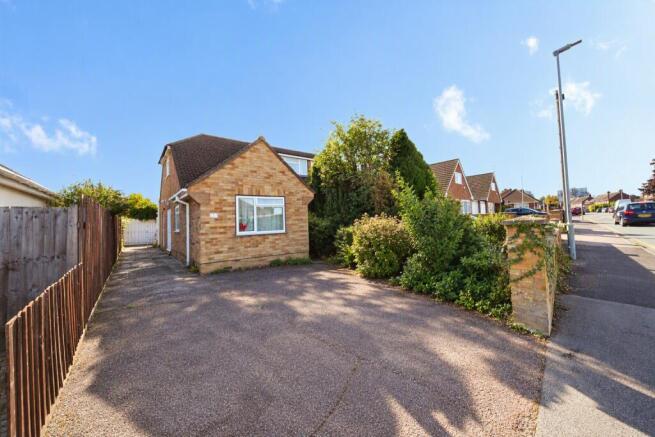
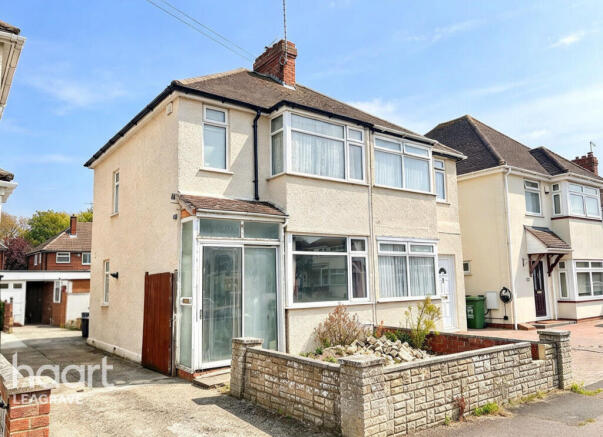
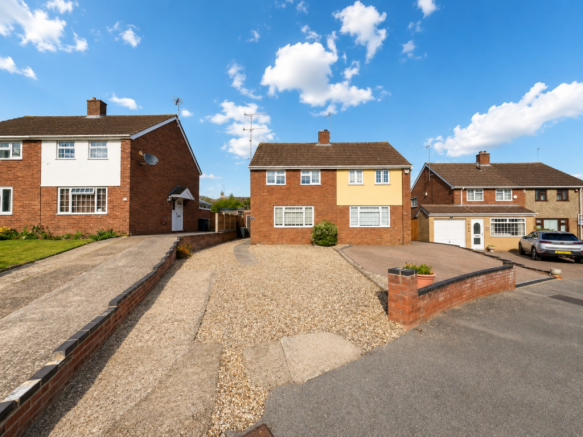
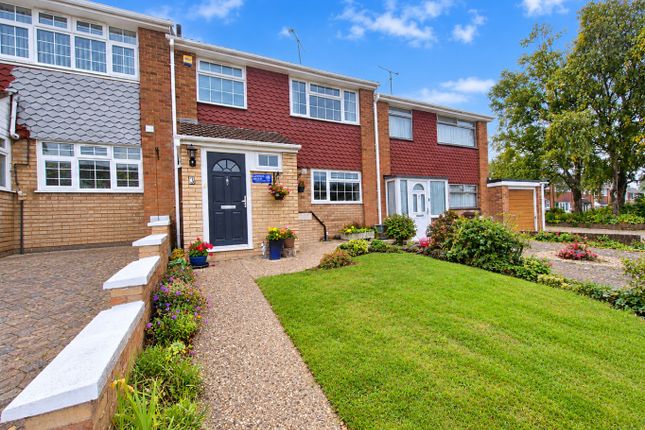
*NEWLY FITTED KITCHEN & SHOWER ROOM* L&D ESTATE AGENTS are pleased to offer this three bedroom terraced home which is perfect for first time buyers or savvy investors seeking a rental opportunity.
This property is in great condition throughout, offering modern living with practical conveniences that make it ideal for everyday life.
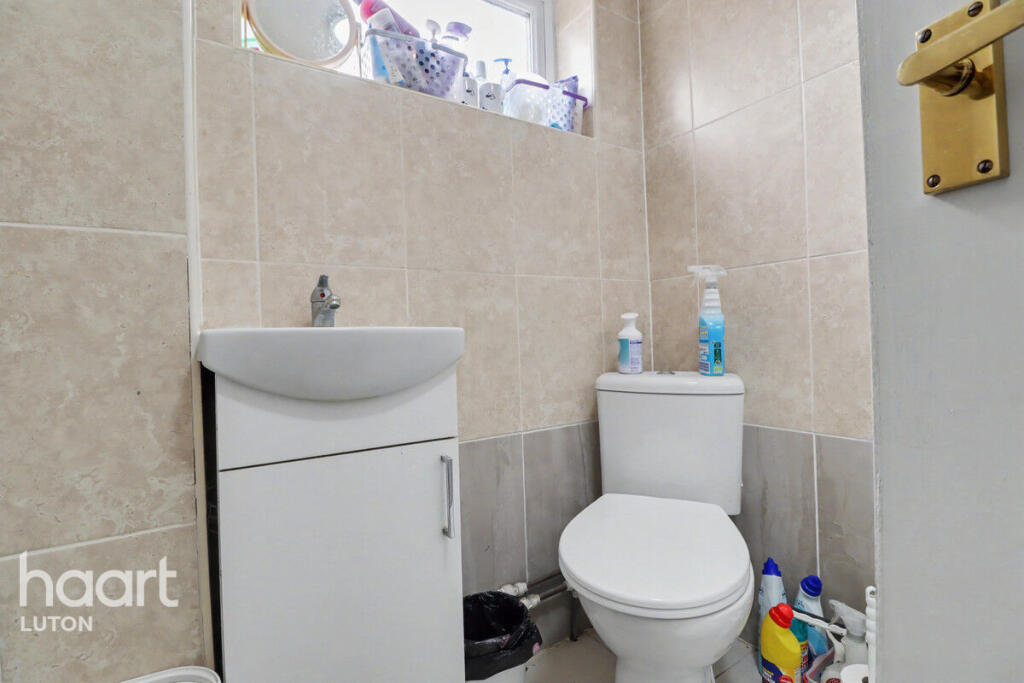
As you step inside, you are greeted by a welcoming entrance hall that leads to a thoughtfully designed ground floor w/c, providing an extra layer of convenience for guests.
The current homeowners have recently added a newly refitted kitchen which boasts contemporary tiling and a practical layout.
Equipped with a built in oven, gas hob and ample storage units, this kitchen is both stylish and functional.
The double glazed window at the front allows natural light to flood in, enhancing the inviting atmosphere. Flowing seamlessly from the kitchen you will find a spacious living and dining area.
This room features large windows that span across the rear aspect, ensuring you can enjoy views of the garden and an abundance of natural light.
The double glazed back door offers easy access to the fully paved rear garden making it an excellent space for entertaining or relaxing outdoors.
On the first floor, discover three well proportioned bedrooms that provide plenty of space for family or guests. Each room is designed to maximize comfort and versatility.
Completing this level is the newly refitted, modern shower room featuring sleek tiles and a contemporary design that adds a touch of luxury to your daily routine.
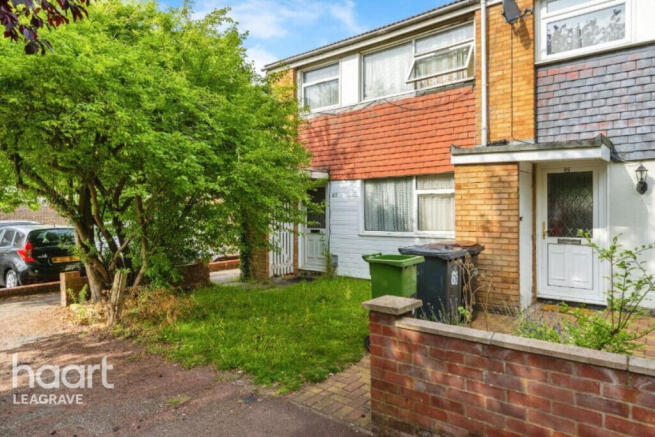
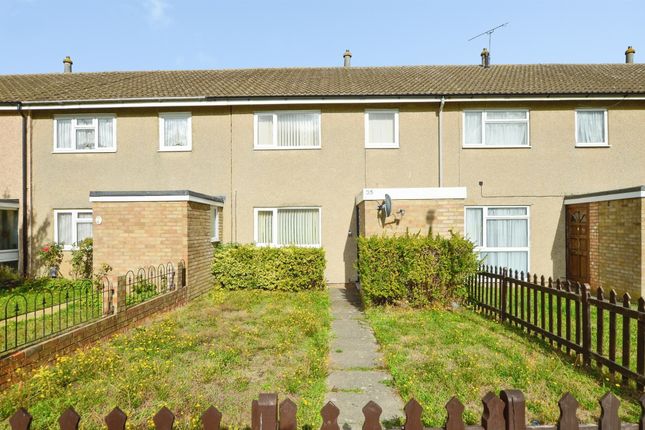
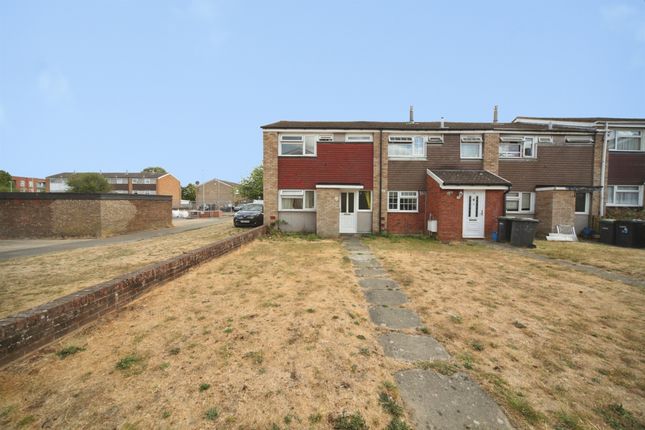
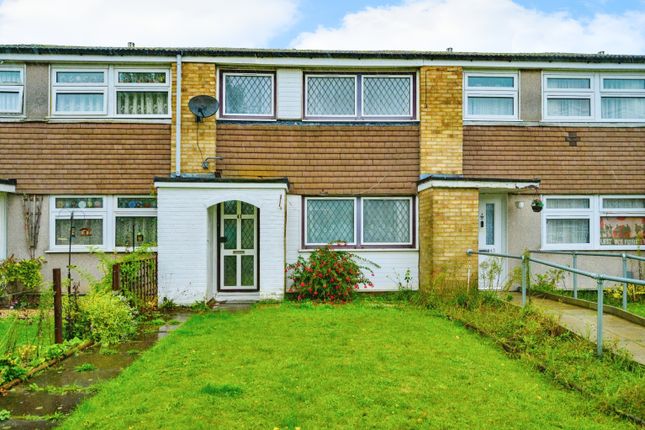
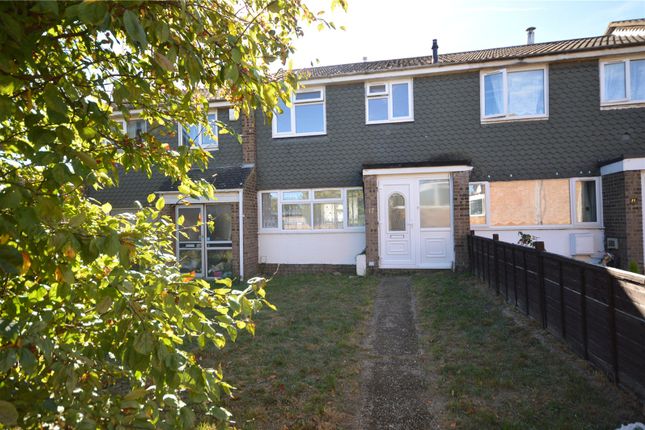
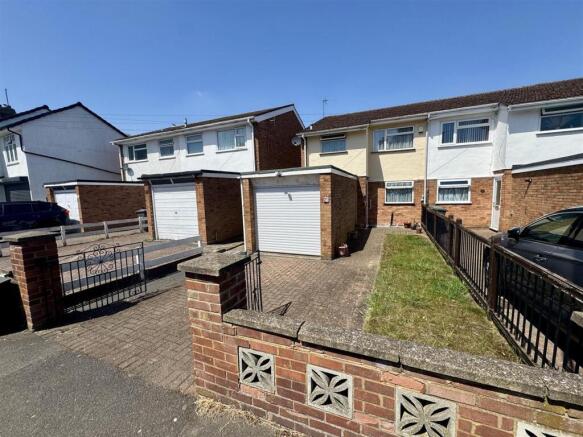
Outside both the front and rear gardens are fully paved, offering low maintenance outdoor spaces that are perfect for those with a busy lifestyle.
The rear garden includes a handy storage shed, while a back gate leads you out to parking spaces.
This property is equipped with double glazing throughout and a new gas central heating boiler, ensuring warmth and energy efficiency.
With its blend of practicality, modern finishes and appealing features, this terraced house is sure to attract attention.
Don't miss the chance to make this delightful home yours and schedule a viewing today!
LOCATION: Flint Close is located in the popular Marsh Farm area of Luton which offers a quiet residential setting with excellent access to local amenities, schooling and transport links.
The area is well served by nearby schools including The Meads Primary School, Waulud Primary School and Lea Manor High School, all within easy reach and popular with local families.
Residents benefit from convenient access to Marsh Farm Shopping Centre, local supermarkets, cafes and everyday services, while nearby green spaces including Leagrave Park provide excellent opportunities for recreation.
Transport links are strong, with regular bus services nearby, Leagrave railway station within easy reach providing direct services into London and convenient access to the M1 motorway.
Flint Close combines strong local amenities, accessible schooling and excellent connectivity, making it an attractive location for families and commuters alike.
ADDITIONAL INFO: COUNCIL TAX BAND - B EPC RATING - TBC TOTAL AREA - APPX 861 SQ FT - 80 SQM Entrance Hall Composite front door, stairs to the first floor, built in cupboard, radiator and laminate flooring Cloakroom 5' 8'' x 2' 10'' (1.75m x 0.87m) Double glazed window to the front aspect, low level wc, wash hand basin and vinyl flooring Kitchen 11' 8'' x 7' 1'' (3.56m x 2.17m) Double glazed window to the front aspect, range of wall & base level units, inset sink, built in oven & hob, plumbing for washing machine, space for fridge/freezer, wall mounted gas central heating boiler, radiator and tiled flooring Lounge/Diner 16' 0'' x 14' 7'' (4.88m x 4.46m) Composite door leading to the rear garden, double glazed windows to the rear aspect, two radiators and laminate flooring Landing Hatch to loft, built in cupboard and laminate flooring Shower Room 6' 3'' x 4' 8'' (1.92m x 1.43m) Double glazed window to the front aspect, extractor fan, shower cubicle, low level wc, wash hand basin, heated towel rail and tiled flooring Bedroom 1 14' 4'' x 8' 7'' (4.38m x 2.63m) Double glazed window to the rear aspect, radiator and laminate flooring Bedroom 2 11' 11'' x 9' 4'' (3.64m x 2.86m) Double glazed window to the front aspect, radiator and laminate flooring Bedroom 3 9' 8'' x 7' 1'' (2.95m x 2.18m) Double glazed window to the rear aspect, radiator and laminate flooring Rear Garden Mainly paved rear garden with gated rear access and garden shed Front Garden Enclosed by brick boundary wall and mainly paved
Value & comps
No previous sales on record.
Returns
Set an offer; the calculator follows it.
We're still gathering serviced-accommodation data for this area.
Archie refurb estimate: a Pro feature
0.0% below asking
This is not financial or investment advice. Prop AI Deals is not authorised by the Financial Conduct Authority (FCA) to provide investment advice.
All investment calculators, property analyses, and AI-generated insights are for informational purposes only. Property investment carries risk and may result in financial loss. All calculations should be independently verified and you should consult with FCA-authorised financial advisors before making any investment decisions.
Past performance does not guarantee future results. Tax implications vary by individual circumstances.
Deal
Properties like this can earn 2–3x BTL yields when converted to HMO, with retrofit costs around £10k/room. Sign in to see the full tier, yield projection, and cost breakdown.
Commercial properties like this can earn 30-50% higher yields when converted to residential under Class MA / Q / P / PA, with prior approval costing ~GBP 96/unit. Sign in to see the recommended route, yield uplift, and cost breakdown.
BRRR-suited properties can recycle 80-100% of investor capital on refi, leaving a high-yielding rental with most of the money out. Sign in to see the refurb cost stack, ARV projection, and refinance maths.
Detached + large garden = sub-division play. Pro tier unlocks the tier badge, plot size, uplift estimate, and regional land benchmark.
Short-lease flats trade at deep discount, but extending under the 1993 Act often costs far less than the discount. Pro tier unlocks the tier badge, premium breakdown, long-lease ARV and arbitrage maths.
See projected short-stay revenue vs a vanilla BTL for this property.
See real sub-let margins (HMO room rates & SA nightly rates) vs the landlord rent.
Area
Agent & docs

FAQ
About Flint Close, Marsh Farm, Luton, Bedfordshire, LU3 3LX
Explore nearby