We've tightened what earns a Pursue. A home now needs a published valuation, a strategy that still makes money after real running costs and lender stress tests, and no listing problems that would stop a mortgage. You'll see fewer Pursues, and each one has been checked harder.
See how verdicts work2-bedroom property · ST19 9QH
Listing removedListed 278 days
Opportunity summary
See Archie’s verdict, returns by strategy and what to check before viewing.
About
*** OUR OPENING TIMES ARE 9AM-9PM, 7 DAYS A WEEK!
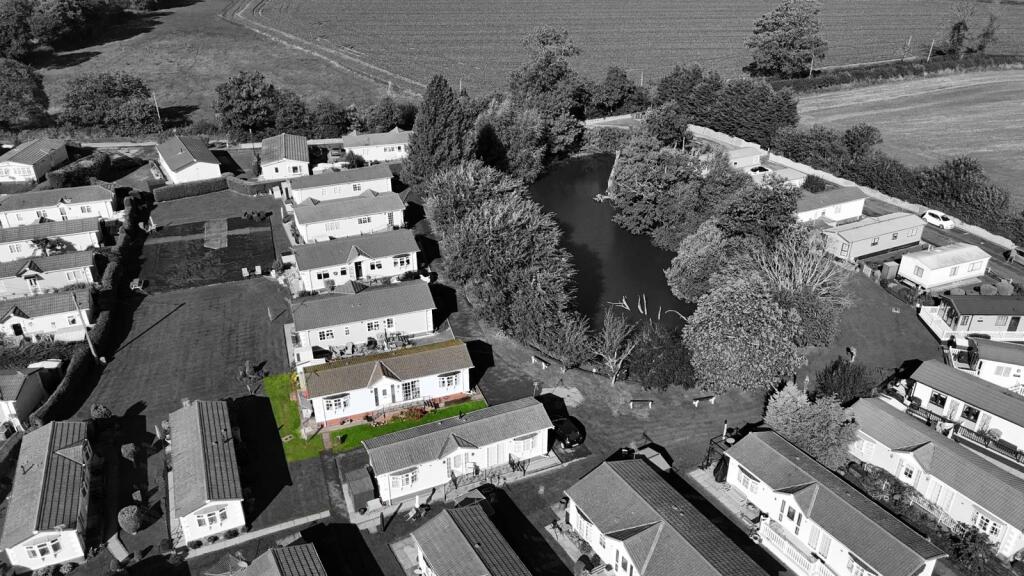
*** Located within one of the area’s most desirable over-55s residential park home developments, this superbly presented and generously proportioned park home offers an exceptional combination of tranquillity, community, and convenience.
Set in a beautifully maintained and idyllic setting in Lapley, the development provides a relaxed and welcoming lifestyle, with excellent transport links nearby and easy access to the popular village of Wheaton Aston, which offers a range of local shops and amenities.
The park further benefits from excellent on-site facilities, including a social club and fishing pond.
Internally, the home is bright, spacious, and immaculately maintained, creating a warm and inviting atmosphere throughout.
An entrance porch leads into a central hallway, which in turn opens into a large and impressive lounge/dining room.
This versatile living space benefits from an abundance of natural light and features French doors that open directly onto a private decked seating area—perfect for enjoying peaceful mornings or entertaining guests.
The well-appointed kitchen/breakfast room is both practical and stylish, offering ample worktop space, excellent storage and room for casual dining.
There are two well-proportioned bedrooms, including a principal bedroom with fitted wardrobes and a contemporary en-suite shower room, alongside a spacious and modern family bathroom.
A large boiler/drying room completes the accommodation.
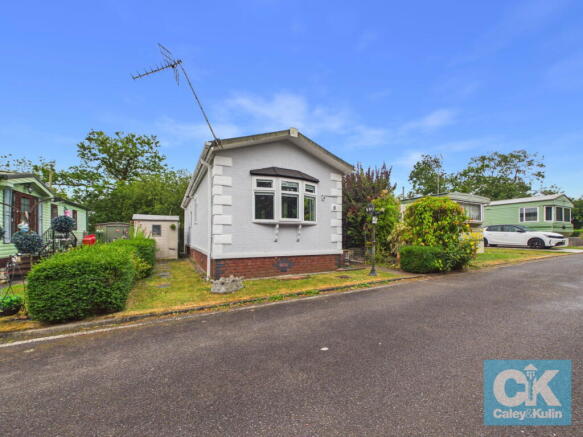
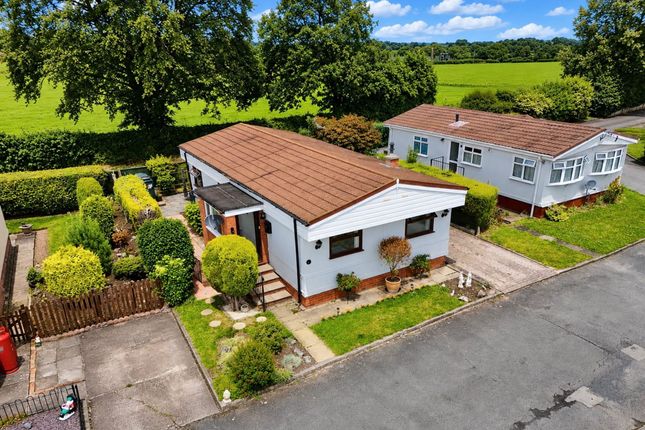
Externally, the property continues to impress with a private driveway providing off-road parking and beautifully maintained wrap-around gardens that offer a high degree of privacy and a delightful outdoor retreat.
This exceptional home is ideal for those seeking a peaceful yet connected lifestyle in a highly regarded residential setting. Do you need a mortgage? Do you need a valuation on your current home?
If so then a member of our British Property Gold Award Winning team can book you a free, no obligation appointment.
Our main areas include Cannock, Penkridge, Stafford, Wolverhampton and all surrounding areas.
Tenure - Leasehold, Ground Rent - £177.00 per month ( including £30.00 water ) Council Tax Band - A Site rules available upon request.
Anti-Money Laundering (AML) & ID Checks Once an offer is accepted on a property marketed by Caley & Kulin Ltd.
We are required to complete verification checks on all buyers and to apply ongoing monitoring until the transaction is concluded. Whilst this is the responsibility of Caley & Kulin Ltd.
We use the third party services of Move Reports UK Ltd. To verify clients identity. The cost of these checks is £30.00 including VAT per buyer.
This will not effect your credit history as it is not a credit check. This is an up front cost and payable when an offer is agreed, prior to the memorandum of sale being issued.
The charge is non-refundable. Agents Notes Over 55's only - This property may be governed by the Mobile Homes Act 2013.
Sites often have requirements specific to the purchase of a property and to 'the site' in general, including paying the site owner's commission.
Intending purchasers should satisfy themselves about any such requirements.
Entrance Porch - 1.25m x 2.5m (4'1" x 8'2") Enter via a uPVC/double glazed front door and having two uPVC/double glazed windows one to the side aspect and one to the rear aspect, carpeted flooring and a door opening to the hallway.
Hallway Enter the property via a composite/double glazed door to the side aspect and having ceiling spotlights, a central heating radiator, carpeted flooring and doors opening to the kitchen/breakfast room, both bedrooms, the bathroom and a storage cupboard.
Kitchen/Breakfast Room - 2.84m x 3.6m (9'3" x 11'9") Being fitted with a range of wall, base and drawer units with laminate work surfaces over and matching upstands and having two uPVC/double glazed windows to the side aspect, a coved ceiling with ceiling spotlights, a central heating radiator, vinyl flooring, a stainless steel sink with a mixer tap fitted and a drainer unit, an electric, double oven integrated in a mid-height cabinet, a four burner gas hob with an extraction unit over, space for an upright fridge/freezer, partly tiled walls and a door opening to the lounge.
Lounge - 2.85m x 3.56m (9'4" x 11'8") Having a uPVC/double glazed window the rear aspect, a window to the front aspect overlooking the kitchen/breakfast room, a coved ceiling, wall lighting point, carpeted flooring, two central heating radiators, a television aerial point, decorative ceiling beams, an opening to the dining room and a uPVC/double glazed French doors to the rear aspect opening to a raised, decked area.
Dining Room - 2.94m x 2.27m (9'7" x 7'5") Having two uPVC/double glazed windows one to the rear aspect and one to the side aspect, a coved ceiling with a ceiling light point, carpeted flooring and a central heating radiator.
Bedroom One - 2.93m x 3.2m (9'7" x 10'5") Having a uPVC/double glazed window to the side aspect, a coved ceiling with ceiling spotlights, wall lighting, carpeted flooring, a central heating radiator, built-in wardrobes with sliding mirror doors and a door opening to the en-suite shower room.
En-suite Shower Room Having a WC, a wash hand basin, a ceiling light point, a central heating radiator, vinyl flooring and a shower cubicle with an electric shower installed.
Bedroom Two - 2.94m x 2.33m (9'7" x 7'7") Having a uPVC/double glazed window to the front aspect, a coved ceiling with a ceiling light point, a central heating radiator and carpeted flooring.
Bathroom - 2.82m x 2.34m (9'3" x 7'8") Having an obscured uPVC/double glazed window to the front aspect, a WC, a wash hand basin with under-sink storage, a coved ceiling with a ceiling light point, a central heating radiator, plumbing for a washing machine, an extraction unit, vinyl flooring and a bath with an electric shower over and a glass shower screen installed.
Boiler/Drying Room - 2.11m x 1.15m (6'11" x 3'9") Located in the hallway and having a uPVC/double glazed window to the side aspect and an an oil-fired boiler.
Outside Gardens Having lawns to the front and side aspects, a driveway to the side aspect, steps leading up to the front entrance, courtesy lighting, a low-level, wrought iron gate opening to enclosed rear garden which has a block-paved patio area, decorative gravel borders, a privacy hedge, a raised, decked area and various plants, trees, shrubs and bushes.
Value & comps
No previous sales on record.
Returns
Set an offer; the calculator follows it.
We're still gathering serviced-accommodation data for this area.
Archie refurb estimate: a Pro feature
0.0% below asking
This is not financial or investment advice. Prop AI Deals is not authorised by the Financial Conduct Authority (FCA) to provide investment advice.
All investment calculators, property analyses, and AI-generated insights are for informational purposes only. Property investment carries risk and may result in financial loss. All calculations should be independently verified and you should consult with FCA-authorised financial advisers before making any investment decisions.
Past performance does not guarantee future results. Tax implications vary by individual circumstances.
Deal
Properties like this can earn 2–3x BTL yields when converted to HMO, with retrofit costs around £10k/room. Sign in to see the full tier, yield projection, and cost breakdown.
Commercial properties like this can earn 30-50% higher yields when converted to residential under Class MA / Q / P / PA, with prior approval costing ~GBP 96/unit. Sign in to see the recommended route, yield uplift, and cost breakdown.
BRRR-suited properties can recycle 80-100% of investor capital on refi, leaving a high-yielding rental with most of the money out. Sign in to see the refurb cost stack, ARV projection, and refinance maths.
Detached + large garden = sub-division play. Pro tier unlocks the tier badge, plot size, uplift estimate, and regional land benchmark.
Short-lease flats trade at deep discount, but extending under the 1993 Act often costs far less than the discount. Pro tier unlocks the tier badge, premium breakdown, long-lease ARV and arbitrage maths.
See projected short-stay revenue vs a vanilla BTL for this property.
See real sub-let margins (HMO room rates & SA nightly rates) vs the landlord rent.
Area
Agent & docs

FAQ
About Sunnybank Park, Lapley, Staffordshire, ST19 9QH
Explore nearby